
12 Bennington Dr, Medford, NJ 08055
Local realty services provided by:Better Homes and Gardens Real Estate GSA Realty
12 Bennington Dr,Medford, NJ 08055
$875,000
- 4 Beds
- 3 Baths
- 2,914 sq. ft.
- Single family
- Coming Soon
Upcoming open houses
- Sat, Oct 0301:00 pm - 03:00 pm
- Sun, Oct 0401:00 pm - 03:00 pm
Listed by: alreda riley
Office: weichert realtors-medford
MLS#:NJBL2120280
Source:BRIGHTMLS
Price summary
- Price:$875,000
- Price per sq. ft.:$300.27
- Monthly HOA dues:$36.67
About this home
Simply the best! Located on a quiet cul-de-sac backing to a ravine but convenient to everything, this gorgeous 4 bedroom 2
½ bath custom-built single-owner colonial has it all! You’llimmediately appreciate the care to detail by the manicured lawn and landscaping and the pristine condition of the stucco siding. Entry into the front foyer showcases the beautiful hardwood floors throughout, the tasteful paint colors and the perfect moldings and wainscoting that are a staple to this beautiful
home. A formal living room to the left and a nicely sized dining room to the right afford a wonderful space for entertaining. As
you enter the kitchen, you’ll appreciate the gleaming oak cabinetry with black cabinet doors, a generous center island,
pendant lighting, high-end stainless-steel appliances and a large eat-in area. A step down into the family room brings the warmth of a gas fireplace, recessed lighting and a continuation of the beautiful moldings and plantation shutters throughout the house. A study adjoins the family room for the perfect home office. Up the beautiful turned staircase, you’ll find three generously sized bedrooms, a hall bath and laundry room. A large primary bedroom with walk-in closet, sitting area and large primary bath with shower and soaking tub complete the upper floor. The full basement has loads of storage, is partially finished and provides great space for crafts, watching the game or just hanging out. After taking in the beauty of the house, you’ll want to bask in the exquisite outdoor area. The back foyer leads to a raised deck with retractable awning. Take a few steps down to the paved patio and enjoy a beautiful lawn with lovely, mature landscaping, wrought-iron fencing with gorgeous wrought-iron gates. Relax and take in the beauty of nature with the view of the ravine. A two-car garage; two-zone HVAC replaced in 2017; roof replaced in 2022; stucco inspected, repaired and sealed in 2018; gutter guards installed 2023; sprinkler system; newer garage doors/openers; and a Thermatru front door complete the perfect picture. Don’t miss out on an opportunity to make this exquisite home yours!...
Contact an agent
Home facts
- Year built:1995
- Subdivision & Development:BENNINGTON WOODS
- Listing ID #:NJBL2120280
- Updated:September 25, 2026 at 07:44 PM
Rooms and interior
- Bedrooms:4
- Total bathrooms:3
- Full bathrooms:2
- Half bathrooms:1
- Rooms Total:10
- Flooring:Hardwood
- Kitchen Description:Built-In Microwave, Dishwasher, Disposal, Refrigerator
- Basement:Yes
- Basement Description:Partially Finished
- Living area:2,914 sq. ft.
Heating and cooling
- Cooling:Central A/C
- Heating:90% Forced Air, Natural Gas
Structure and exterior
- Year built:1995
- Building area:2,914 sq. ft.
- Lot area:0.49 Acres
- Architectural Style:Colonial
- Construction Materials:Stucco
- Exterior Features:Chimney Cap(s), Deck(s), Lawn Sprinkler, Patio(s), Underground Lawn Sprinkler
- Foundation Description:Concrete Perimeter
- Levels:3 Story
Schools
- High school:SHAWNEE
- Middle school:MEDFORD TWP MEMORIAL
Utilities
- Water:Public
- Sewer:Public Sewer
Finances and disclosures
- Price:$875,000
- Price per sq. ft.:$300.27
- Tax amount:$15,751 (2025)
Features and amenities
- Laundry features:Dryer - Gas, Washer
- Amenities:Attic, Cable TV, Electric Alarm, Underground Utilities
Parking
- Parking description:Attached Garage, Garage - Side Entry, Paved Driveway
- Garage:Yes
- Garage spaces:2
New listings near 12 Bennington Dr
- Coming Soon
 $675,000Coming Soon4 beds 3 baths2,184 sq. ft.
239 Atsion Rd, MEDFORD, NJ 08055
MLS# NJBL2120252Listed by: PRIME REALTY PARTNERS - Coming Soon
 $685,000Coming Soon4 beds 3 baths2,372 sq. ft.
5 Schoolhouse Dr, MEDFORD, NJ 08055
MLS# NJBL2121170Listed by: KELLER WILLIAMS REALTY - MOORESTOWN - Coming Soon
 $525,000Coming Soon3 beds 2 baths1,318 sq. ft.
96 Lenape Trl, MEDFORD, NJ 08055
MLS# NJBL2115750Listed by: BHHS FOX & ROACH-MT LAUREL - New
 $359,900Active3 beds 2 baths1,328 sq. ft.
6 E Delaware Trl, MEDFORD, NJ 08055
MLS# NJBL2120400Listed by: KELLER WILLIAMS REAL ESTATE-LANGHORNE - New
 $700,000Active5 beds 3 baths3,036 sq. ft.
131 Heath Rd, MEDFORD, NJ 08055
MLS# NJBL2121410Listed by: KELLER WILLIAMS REALTY - MOORESTOWN - Open Sat, 1 to 3pmNew
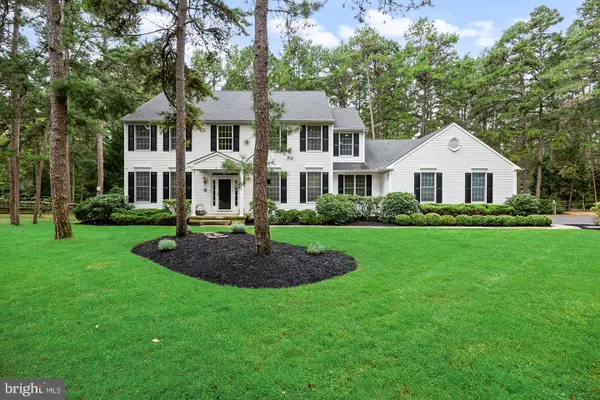 $930,000Active4 beds 3 baths3,886 sq. ft.
2 False Heather Way, MEDFORD, NJ 08055
MLS# NJBL2121182Listed by: REAL BROKER, LLC - Open Sun, 1 to 3pmNew
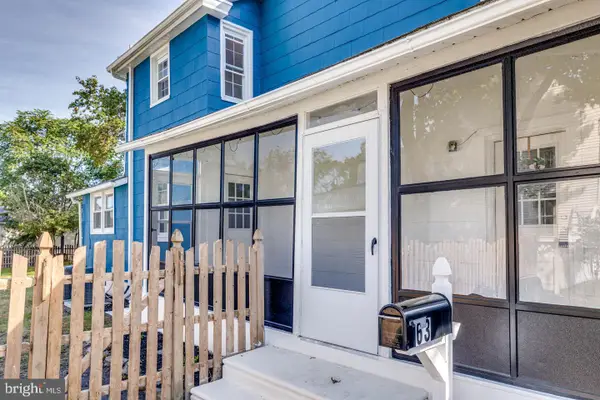 $459,000Active3 beds 2 baths1,404 sq. ft.
63 Branch St, MEDFORD, NJ 08055
MLS# NJBL2121018Listed by: BHHS FOX & ROACH-MEDFORD - Open Sun, 1 to 3pmNew
 $599,000Active3 beds 3 baths2,602 sq. ft.
42 Wrentham Dr, MEDFORD, NJ 08055
MLS# NJBL2119308Listed by: LONG & FOSTER REAL ESTATE, INC. - New
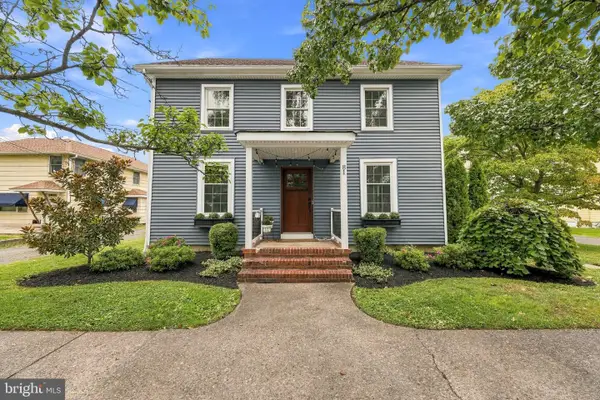 $587,000Active4 beds 2 baths2,232 sq. ft.
81 Union St, MEDFORD, NJ 08055
MLS# NJBL2120328Listed by: BHHS FOX & ROACH-MEDFORD


Protect your home and budget from life's surprises with an Assurant Home Warranty, backed by a partner that supports you through every step of homeownership. Explore Plans.
© 2026 Better Homes and Gardens Real Estate LLC. An Anywhere Real Estate company. All rights reserved. Better Homes and Gardens® Real Estate is a registered trademark owned by Meredith Operations Corporation, licensed to Better Homes and Gardens Real Estate LLC and used with permission. Better Homes and Gardens Real Estate LLC fully supports the principles of the Fair Housing Act and the Equal Opportunity Act. Listing information is deemed reliable but is not guaranteed accurate.
Each office is independently owned and operated.
Any services or products provided by third parties are not provided by, affiliated with or related to Better Homes and Gardens Real Estate LLC, or its affiliated companies.