
21 Abingdon Ave, Medford, NJ 08055
Local realty services provided by:Better Homes and Gardens Real Estate Realty Connect
21 Abingdon Ave,Medford, NJ 08055
$975,000
- 4 Beds
- 4 Baths
- 3,939 sq. ft.
- Single family
- Coming Soon
Upcoming open houses
- Sat, Sep 1912:00 pm - 02:00 pm
Listed by: anthony celano
Office: redfin
MLS#:NJBL2120336
Source:BRIGHTMLS
Price summary
- Price:$975,000
- Price per sq. ft.:$247.52
About this home
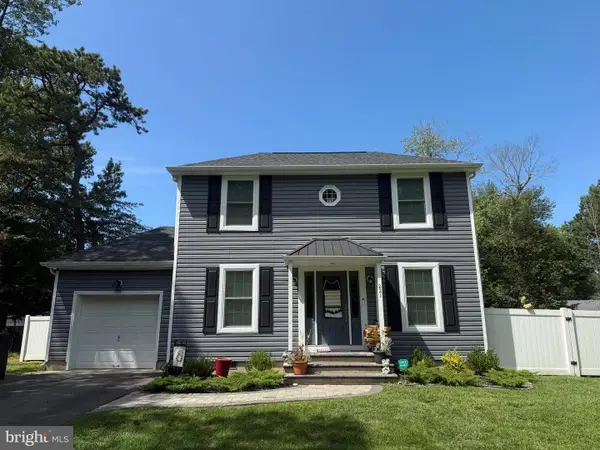
Welcome to 21 Abingdon Ave, an impressive 4-bedroom, 3.5-bath home situated on over an acre in the highly sought-after Highbridge community of Medford. Step inside the grand two-story foyer and discover a freshly painted interior with hardwood flooring, beautifully appointed living and dining rooms, a renovated powder room, first-floor laundry, a private first-floor study, and a spacious Florida room overlooking the peaceful backyard. The updated kitchen features abundant cabinetry and opens to a bright breakfast area, while the adjacent dramatic two-story family room boasts a cozy fireplace and abundant natural light. Upstairs, the expansive primary suite features two large walk-in closets and a luxurious private bath, complemented by a second bedroom with its own en-suite bath and two additional bedrooms connected by a convenient Jack-and-Jill bathroom. The living space continues into the finished basement, perfect for a home gym, media room, or recreation area. Outside, enjoy the privacy of an expansive lot with a patio ideal for outdoor dining, backed by a three-car garage, generous driveway parking, and a brand-new HVAC system installed in 2026. Offering an exceptional layout, recent improvements, and an acre-plus setting, this beautiful property is ready to welcome you home!...
Contact an agent
Home facts
- Year built:2002
- Subdivision & Development:HIGHBRIDGE
- Listing ID #:NJBL2120336
- Updated:September 15, 2026 at 05:35 AM
Rooms and interior
- Bedrooms:4
- Total bathrooms:4
- Full bathrooms:3
- Half bathrooms:1
- Dining Description:Formal/Separate Dining Room
- Bathrooms Description:Primary Bath(s), WhirlPool/HotTub
- Kitchen Description:Breakfast Area, Cooktop, Dishwasher, Double/Dual Staircase, Kitchen - Eat-In, Kitchen - Island, Microwave, Oven - Double, Oven - Wall, Recessed Lighting, Stainless Steel Appliances
- Basement:Yes
- Basement Description:Full, Fully Finished
- Living area:3,939 sq. ft.
Heating and cooling
- Cooling:Central A/C
- Heating:Forced Air, Natural Gas
Structure and exterior
- Roof:Shingle
- Year built:2002
- Building area:3,939 sq. ft.
- Lot area:1.04 Acres
- Architectural Style:Colonial
- Construction Materials:Frame
- Exterior Features:Patio(s)
- Foundation Description:Concrete Perimeter
- Levels:2 Stories
Utilities
- Water:Public
- Sewer:On Site Septic
Finances and disclosures
- Price:$975,000
- Price per sq. ft.:$247.52
Features and amenities
- Amenities:Double/Dual Staircase, Recessed Lighting
Parking
- Parking description:Attached Garage, Garage Door Opener
- Garage:Yes
- Garage spaces:3
New listings near 21 Abingdon Ave
- Coming Soon
 $829,000Coming Soon4 beds 3 baths2,675 sq. ft.
266 Atsion Rd, MEDFORD, NJ 08055
MLS# NJBL2120552Listed by: KELLER WILLIAMS REALTY - MEDFORD - Coming SoonOpen Sat, 2 to 4pm
 $1,380,000Coming Soon4 beds 3 baths3,184 sq. ft.
155 W Centennial Dr, MEDFORD, NJ 08055
MLS# NJBL2119594Listed by: BHHS FOX & ROACH-MEDFORD - Coming Soon
 $825,000Coming Soon4 beds 3 baths2,811 sq. ft.
200 E Lake Blvd, MEDFORD, NJ 08055
MLS# NJBL2120334Listed by: KELLER WILLIAMS REALTY - Coming SoonOpen Sat, 10am to 12pm
 $480,000Coming Soon3 beds 2 baths1,232 sq. ft.
221 Forest Ave, MEDFORD, NJ 08055
MLS# NJBL2119708Listed by: KELLER WILLIAMS REALTY - Coming Soon
 $525,000Coming Soon3 beds 2 baths1,318 sq. ft.
96 Lenape Trl, MEDFORD, NJ 08055
MLS# NJBL2115750Listed by: BHHS FOX & ROACH-MT LAUREL - New
 $525,000Active4 beds 2 baths1,755 sq. ft.
107 Pine Blvd, MEDFORD, NJ 08055
MLS# NJBL2120702Listed by: COLDWELL BANKER REALTY - New
 $460,000Active3 beds 2 baths1,650 sq. ft.
12 N Lakeside Dr W, MEDFORD, NJ 08055
MLS# NJBL2120672Listed by: BHHS FOX & ROACH-WASHINGTON-GLOUCESTER - New
 $1,075,000Active4 beds 3 baths4,188 sq. ft.
5 Irongate Ln, MEDFORD, NJ 08055
MLS# NJBL2120064Listed by: RE/MAX ONE REALTY-MOORESTOWN - Open Sat, 1 to 4pmNew
 $949,999Active4 beds 3 baths4,324 sq. ft.
1 Westmont Dr, MEDFORD, NJ 08055
MLS# NJBL2120522Listed by: YOUR TOWN REALTY


Protect your home and budget from life's surprises with an Assurant Home Warranty, backed by a partner that supports you through every step of homeownership. Explore Plans.
© 2026 Better Homes and Gardens Real Estate LLC. An Anywhere Real Estate company. All rights reserved. Better Homes and Gardens® Real Estate is a registered trademark owned by Meredith Operations Corporation, licensed to Better Homes and Gardens Real Estate LLC and used with permission. Better Homes and Gardens Real Estate LLC fully supports the principles of the Fair Housing Act and the Equal Opportunity Act. Listing information is deemed reliable but is not guaranteed accurate.
Each office is independently owned and operated.
Any services or products provided by third parties are not provided by, affiliated with or related to Better Homes and Gardens Real Estate LLC, or its affiliated companies.