
39 Schoolhouse Dr, Medford, NJ 08055
Local realty services provided by:Better Homes and Gardens Real Estate Valley Partners
39 Schoolhouse Dr,Medford, NJ 08055
$725,000
- 4 Beds
- 3 Baths
- 2,466 sq. ft.
- Single family
- Active
Upcoming open houses
- Sun, May 3111:00 am - 02:00 pm
Listed by: malorie anepete
Office: exp realty, llc.
MLS#:NJBL2113038
Source:BRIGHTMLS
Price summary
- Price:$725,000
- Price per sq. ft.:$294
About this home
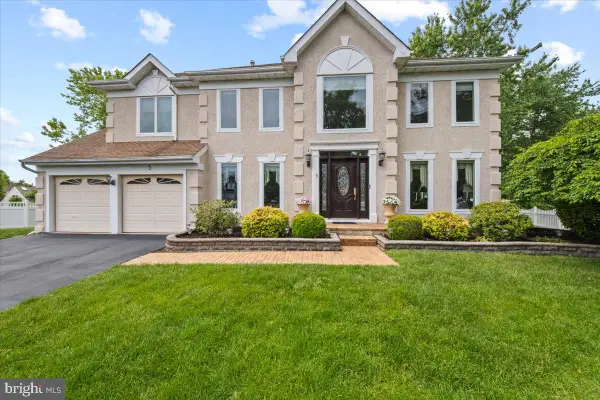
Deerbrook is one of those neighborhoods that earns its reputation. Wide streets, beautifully maintained homes built by Bob Meyer in the 1970s, and a genuine sense of community that you feel the moment you turn onto Schoolhouse Drive. This colonial has been cared for with the same intention, thoughtfully maintained and selectively updated over the years, with good bones, finishes that hold up, and nothing that needs to be immediately undone. At 2,466 square feet on nearly half an acre, it offers the kind of space that is increasingly hard to find in Medford at this price point. Hardwood floors run through much of the home, with a mix of carpet in select rooms. An updated exterior, custom mouldings and a light-flooded stairwell sets the tone the moment you walk in. The family room earns its keep in a different way, cozy and grounded, with exposed ceiling beams and a wood burning stove. The kitchen is neutral and timeless, with updated countertops, a classic subway tile backsplash, and an eat-in area that opens directly onto the screened-in porch, which will quickly become the most used room in the house. A mudroom and laundry with slate flooring sits just off the kitchen, with access to the two-car garage and the backyard. Tucked alongside it is a bonus room currently used as a gym, though it would serve equally well as a home office or additional guest space. The powder room has been updated with mosaic marble flooring, wainscotting, and a new vanity. Upstairs, four bedrooms all on the same level, feature several upgrades. The hall bathroom has been fully renovated with marble flooring, a shower niche, subway tile, and a double vanity with quartz countertops. These choices signal a renovation that was done right, with carefully chosen materials that will never feel dated. Several rooms have new flooring, and the primary suite is generously sized with its own ensuite bathroom. The backyard deserves its own moment. Nearly half an acre, flat, fully fenced, and completely usable. A paver patio and firepit, a mulched play area with a treehouse, a large shed, and a concrete pad in the rear that lends itself to basketball, outdoor dining, or whatever your life calls for. Among the other things worth knowing: Medford Township schools, easy access to trails and wildlife, an hour to the beach and 45 minutes to Philadelphia. Historic downtown Medford Village, with its brick sidewalks, independent restaurants, boutiques, and something happening most weekends, is about a mile down the road. No HOA, with optional membership to the Deerbrook Swim and Tennis Club just down the road....
Contact an agent
Home facts
- Year built:1972
- Listing ID #:NJBL2113038
- Added:1 day(s) ago
- Updated:May 30, 2026 at 03:38 AM
Rooms and interior
- Bedrooms:4
- Total bathrooms:3
- Full bathrooms:2
- Half bathrooms:1
- Flooring:Carpet, Hardwood, Marble, Tile/Brick
- Dining Description:Dining Area
- Bathrooms Description:Primary Bath(s)
- Kitchen Description:Breakfast Area, Crown Moldings, Dishwasher, Kitchen - Galley, Oven/Range - Electric, Refrigerator, Stainless Steel Appliances
- Living area:2,466 sq. ft.
Heating and cooling
- Cooling:Central A/C
- Heating:Forced Air, Natural Gas
Structure and exterior
- Roof:Shingle
- Year built:1972
- Building area:2,466 sq. ft.
- Lot area:0.46 Acres
- Architectural Style:Colonial
- Construction Materials:Aluminum Siding
- Exterior Features:Play Area, Porch(es), Screened
- Foundation Description:Brick/Mortar
- Levels:2 Stories
Schools
- High school:SHAWNEE H.S.
- Middle school:MEDFORD TOWNSHIP MEMORIAL
- Elementary school:MILTON H. ALLEN E.S.
Utilities
- Water:Public
- Sewer:Public Sewer
Finances and disclosures
- Price:$725,000
- Price per sq. ft.:$294
- Tax amount:$12,136 (2025)
Features and amenities
- Laundry features:Dryer, Washer
- Amenities:100 Amp Service, Ceiling Fan(s), Crown Moldings, Sprinkler System
New listings near 39 Schoolhouse Dr
- Coming Soon
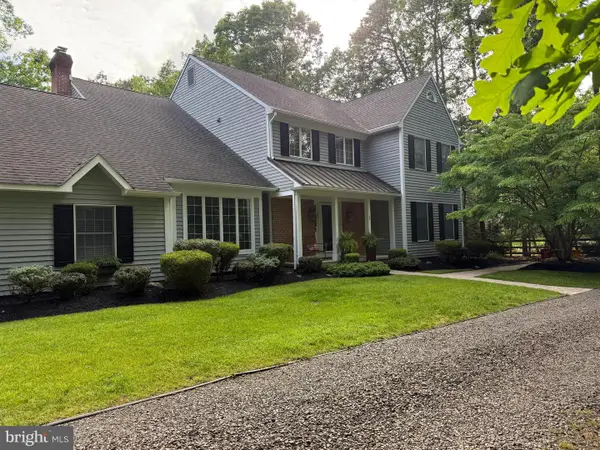 $925,000Coming Soon4 beds 4 baths
1 Chelmsford Ct, MEDFORD, NJ 08055
MLS# NJBL2113042Listed by: BHHS FOX & ROACH-MEDFORD - Open Sat, 1 to 3pmNew
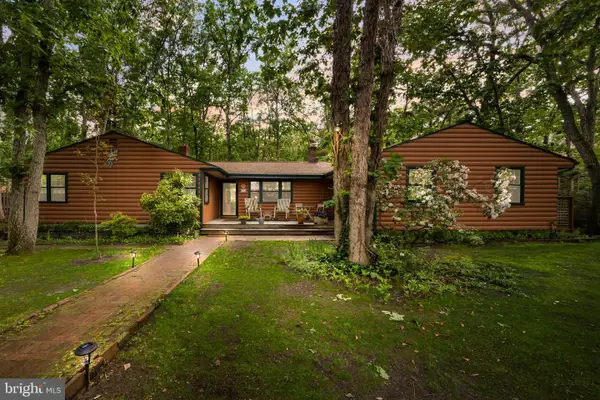 $629,900Active4 beds 3 baths1,878 sq. ft.
240 Chicagami Trl, MEDFORD, NJ 08055
MLS# NJBL2112910Listed by: BHHS FOX & ROACH-MEDFORD - Coming Soon
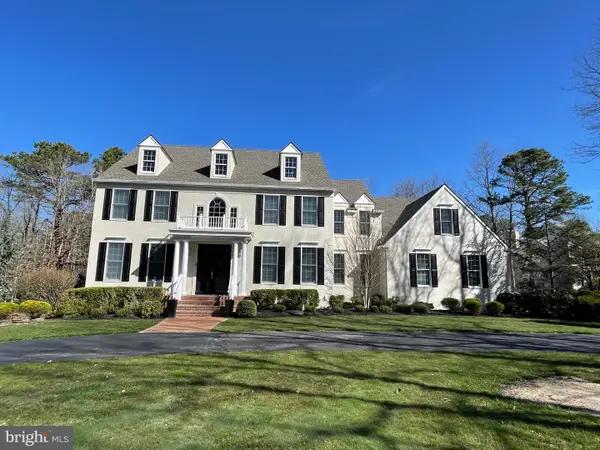 $1,150,000Coming Soon4 beds 4 baths
17 Lowbridge Psge, MEDFORD, NJ 08055
MLS# NJBL2112994Listed by: CENTURY 21 ALLIANCE-MEDFORD - New
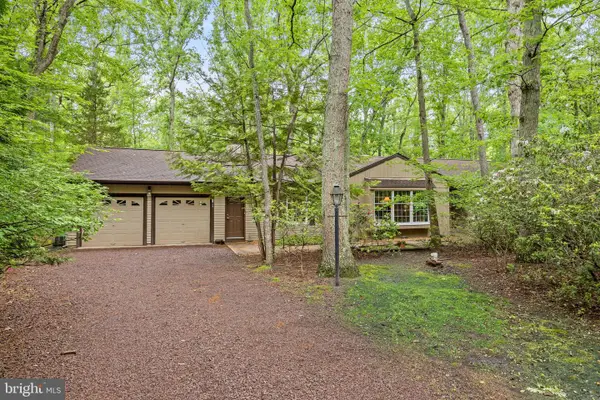 $665,000Active3 beds 2 baths2,140 sq. ft.
39 Thunderhead Dr, MEDFORD, NJ 08055
MLS# NJBL2113012Listed by: COMPASS NEW JERSEY, LLC - MOORESTOWN - Coming Soon
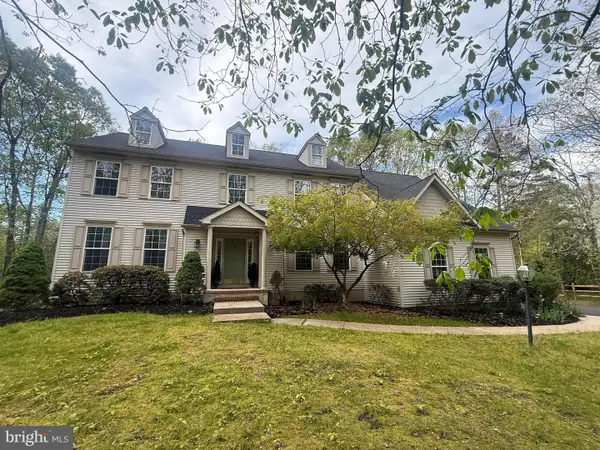 $849,900Coming Soon4 beds 3 baths
29 Midbridge Dr, MEDFORD, NJ 08055
MLS# NJBL2111900Listed by: THE PROPERTY ALLIANCE LLC - Open Sat, 1 to 3pmNew
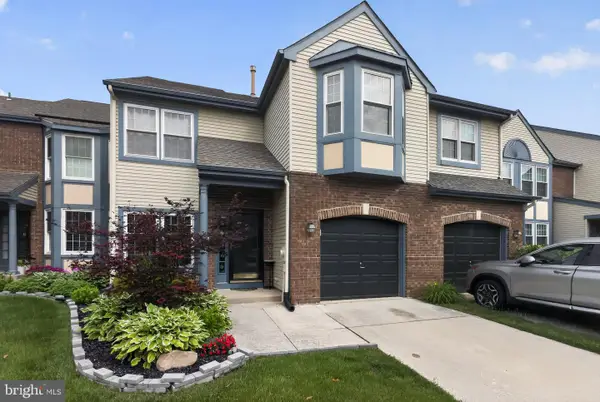 $490,000Active3 beds 3 baths2,331 sq. ft.
6 Hilltop Ln, MEDFORD, NJ 08055
MLS# NJBL2112712Listed by: REAL BROKER, LLC - Coming Soon
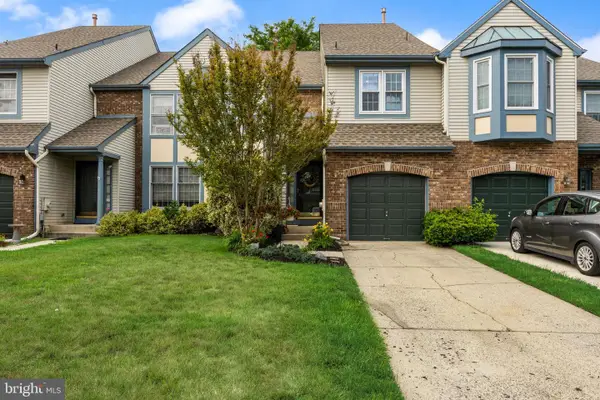 $480,000Coming Soon3 beds 3 baths
7 Corkery Ln, MEDFORD, NJ 08055
MLS# NJBL2112900Listed by: KELLER WILLIAMS REALTY - MEDFORD - Open Sun, 1 to 3pmNew
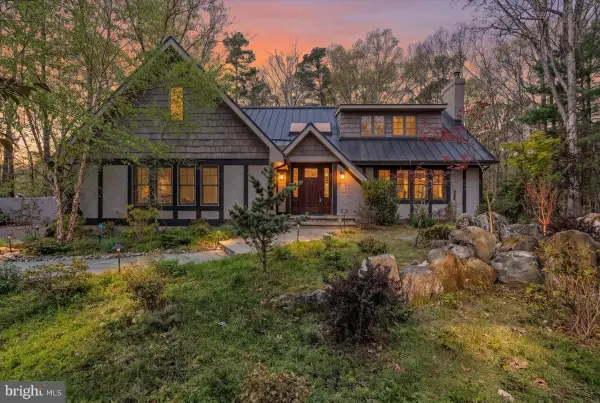 $824,900Active4 beds 3 baths2,675 sq. ft.
266 Atsion Rd, MEDFORD, NJ 08055
MLS# NJBL2112836Listed by: KELLER WILLIAMS REALTY - MARLTON - Open Sat, 12 to 2pmNew
 $830,000Active4 beds 3 baths3,082 sq. ft.
5 Austen Ct, MEDFORD, NJ 08055
MLS# NJBL2112778Listed by: BHHS FOX & ROACH-MARLTON


Protect your home and budget from life's surprises with an Assurant Home Warranty, backed by a partner that supports you through every step of homeownership. Explore Plans.
© 2026 Better Homes and Gardens Real Estate LLC. An Anywhere Real Estate company. All rights reserved. Better Homes and Gardens® Real Estate is a registered trademark owned by Meredith Operations Corporation, licensed to Better Homes and Gardens Real Estate LLC and used with permission. Better Homes and Gardens Real Estate LLC fully supports the principles of the Fair Housing Act and the Equal Opportunity Act. Listing information is deemed reliable but is not guaranteed accurate.
Each office is independently owned and operated.
Any services or products provided by third parties are not provided by, affiliated with or related to Better Homes and Gardens Real Estate LLC, or its affiliated companies.