
6 Arkansas Trl, Medford, NJ 08055
Local realty services provided by:Better Homes and Gardens Real Estate Community Realty
6 Arkansas Trl,Medford, NJ 08055
$495,000
- 4 Beds
- 3 Baths
- 1,690 sq. ft.
- Single family
- Active
Upcoming open houses
- Sun, Nov 1510:00 am - 12:00 pm
Listed by: brian p dowell
Office: compass new jersey, llc. - haddon township
MLS#:NJBL2124260
Source:BRIGHTMLS
Price summary
- Price:$495,000
- Price per sq. ft.:$292.9
About this home
Nestled among mature trees in a picturesque Medford setting, 6 Arkansas Trail offers a thoughtful blend of traditional character, modern updates, and natural surroundings. This four-bedroom, two-and-a-half-bathroom Colonial provides an inviting floor plan designed for everyday living. At the heart of the home is a beautifully renovated kitchen featuring white shaker-style cabinetry, elegant countertops, a tiled backsplash, stainless steel KitchenAid appliances, recessed lighting, and a generous center island with seating. The kitchen opens to a comfortable gathering space anchored by a striking white brick fireplace. Hardwood flooring and rich natural woodwork lend warmth and character throughout the main level, while separate living and dining spaces offer additional versatility. Upstairs, four bedrooms are complemented by brand-new carpeting and tastefully updated bathrooms featuring modern fixtures and marble-inspired tilework. One of the home's most inviting features is the expansive screened-in porch, complete with a natural wood ceiling and skylights overlooking the wooded backyard. It's an ideal setting to enjoy your morning coffee, unwind in the evening, or entertain while surrounded by nature. Additional highlights include an attached one-car garage, a whole-house generator, and an outdoor storage shed. Offering the tranquility of a wooded setting without sacrificing convenience to Medford's charming downtown, local restaurants, shopping, and recreational amenities, 6 Arkansas Trail presents a wonderful opportunity to experience all that Medford living has to offer....
Contact an agent
Home facts
- Year built:1976
- Subdivision & Development:HOOT OWL ESTATES
- Listing ID #:NJBL2124260
- Updated:November 13, 2026 at 06:44 AM
Rooms and interior
- Bedrooms:4
- Total bathrooms:3
- Full bathrooms:2
- Half bathrooms:1
- Living area:1,690 sq. ft.
Heating and cooling
- Cooling:Central A/C
- Heating:Forced Air, Natural Gas
Structure and exterior
- Year built:1976
- Building area:1,690 sq. ft.
- Lot area:0.57 Acres
- Architectural Style:Colonial
- Construction Materials:Aluminum Siding
- Foundation Description:Crawl Space
- Levels:2 Stories
Schools
- High school:SHAWNEE
Utilities
- Water:Private, Well
- Sewer:Public Sewer
Finances and disclosures
- Price:$495,000
- Price per sq. ft.:$292.9
- Tax amount:$8,353 (2026)
Parking
- Parking description:Attached Garage, Garage - Front Entry
- Garage:Yes
- Garage spaces:1
New listings near 6 Arkansas Trl
- Coming Soon
 $695,000Coming Soon4 beds 3 baths2,606 sq. ft.
36 Buffalo Run, MEDFORD, NJ 08055
MLS# NJBL2122570Listed by: WEICHERT REALTORS-MEDFORD - Coming SoonOpen Sun, 1 to 3pm
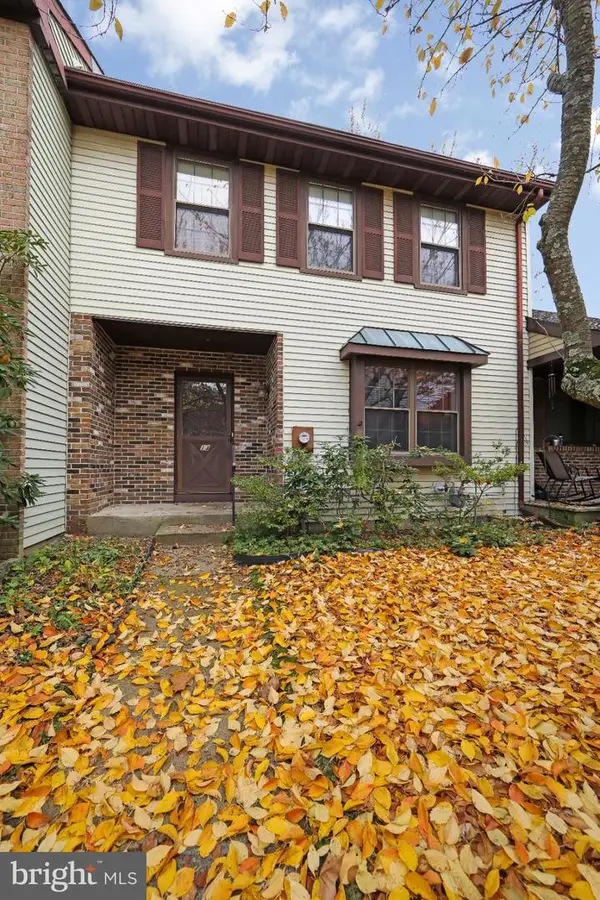 $340,000Coming Soon3 beds 3 baths1,784 sq. ft.
13 Meadowside Ct, MEDFORD, NJ 08055
MLS# NJBL2123708Listed by: KELLER WILLIAMS REALTY - MEDFORD - Coming Soon
 $525,000Coming Soon3 beds 2 baths1,318 sq. ft.
96 Lenape Trl, MEDFORD, NJ 08055
MLS# NJBL2123072Listed by: BHHS FOX & ROACH-MT LAUREL - New
 $225,000Active2 beds 2 baths1,140 sq. ft.
81 Eaves Mill Rd, MEDFORD, NJ 08055
MLS# NJBL2124336Listed by: KELLER WILLIAMS PRIME REALTY - New
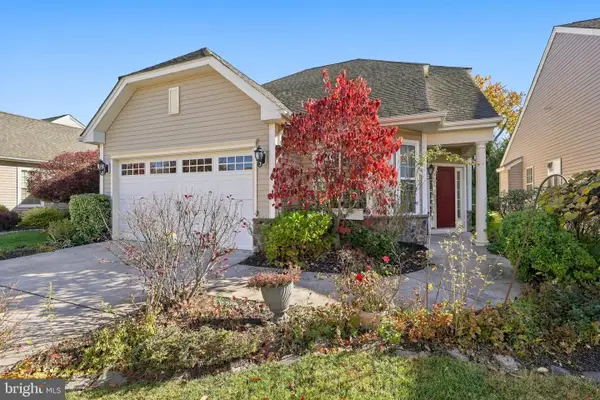 $675,000Active3 beds 3 baths2,000 sq. ft.
29 Binsted Dr, MEDFORD, NJ 08055
MLS# NJBL2123690Listed by: BHHS FOX & ROACH-MEDFORD - Open Sat, 12 to 2pmNew
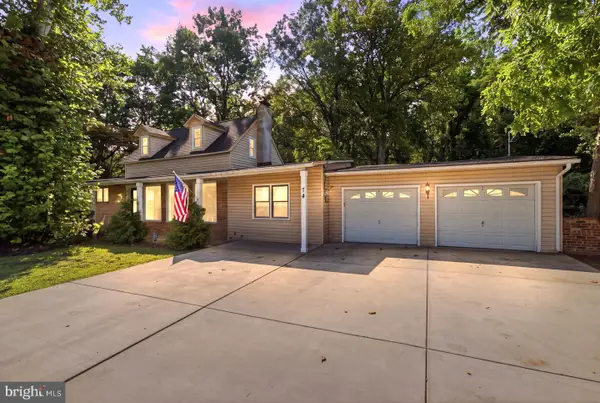 $674,999Active5 beds 3 baths2,274 sq. ft.
74 Mill St, MEDFORD, NJ 08055
MLS# NJBL2123838Listed by: KELLER WILLIAMS REALTY - MOORESTOWN - Open Sat, 11am to 2pmNew
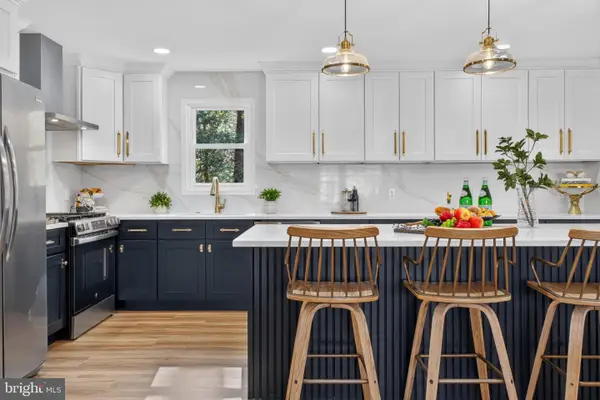 $829,000Active5 beds 3 baths2,996 sq. ft.
187 S Lakeside Dr E, MEDFORD, NJ 08055
MLS# NJBL2123722Listed by: KELLER WILLIAMS REALTY - MOORESTOWN - Open Sun, 1 to 3pmNew
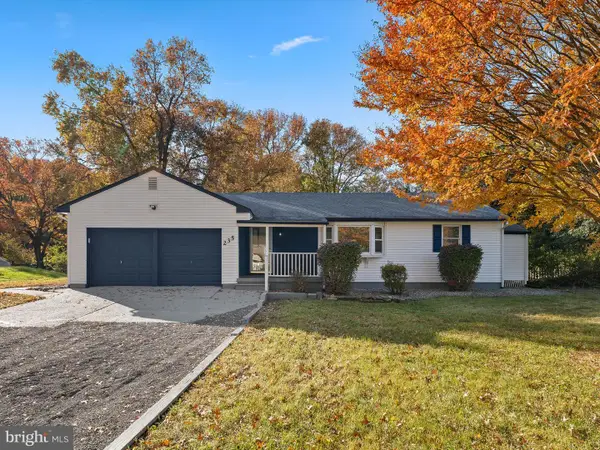 $549,000Active3 beds 2 baths1,484 sq. ft.
235 Medford Mount Holly Rd, MEDFORD, NJ 08055
MLS# NJBL2123576Listed by: KELLER WILLIAMS REALTY - MOORESTOWN 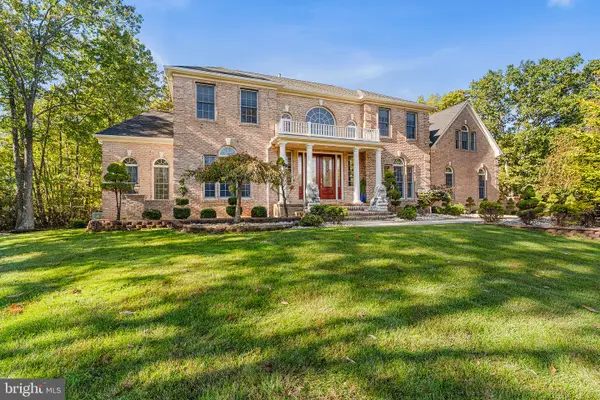 $1,195,000Active4 beds 5 baths4,584 sq. ft.
2 Waterlily Ct, MEDFORD, NJ 08055
MLS# NJBL2123448Listed by: REDFIN


Protect your home and budget from life's surprises with an Assurant Home Warranty, backed by a partner that supports you through every step of homeownership. Explore Plans.
© 2026 Better Homes and Gardens Real Estate LLC. An Anywhere Real Estate company. All rights reserved. Better Homes and Gardens® Real Estate is a registered trademark owned by Meredith Operations Corporation, licensed to Better Homes and Gardens Real Estate LLC and used with permission. Better Homes and Gardens Real Estate LLC fully supports the principles of the Fair Housing Act and the Equal Opportunity Act. Listing information is deemed reliable but is not guaranteed accurate.
Each office is independently owned and operated.
Any services or products provided by third parties are not provided by, affiliated with or related to Better Homes and Gardens Real Estate LLC, or its affiliated companies.