
36 Buffalo Run, Medford, NJ 08055
Local realty services provided by:Better Homes and Gardens Real Estate Murphy & Co.
36 Buffalo Run,Medford, NJ 08055
$695,000
- 4 Beds
- 3 Baths
- 2,606 sq. ft.
- Single family
- Coming Soon
Listed by: dave harvey, donna harvey
Office: weichert realtors-medford
MLS#:NJBL2122570
Source:BRIGHTMLS
Price summary
- Price:$695,000
- Price per sq. ft.:$266.69
- Monthly HOA dues:$19.92
About this home
Welcome to this inviting 4-bedroom, 2.5-bathroom Colonial nestled in the heart of Shawnee County. Offering a classic layout and seamless indoor-outdoor living, this home is ready to fit your lifestyle. Step inside to discover a warm and welcoming home featuring a hardwood entryway flanked by a formal dining room to your right and a comfortable living room to your left. Continue down the hall to a step-down family room on the left, with a cozy gas fireplace and a large window framing peaceful views of the backyard. To the right, the eat-in kitchen provides the ideal space for casual morning coffee or everyday dining, while a bright sunroom offers a spot to unwind. Everyday living is easy on the main level with a dedicated laundry room that opens directly onto the outdoor deck—perfect for summer barbecues and entertaining. Just off the laundry area, you’ll find a small bonus room. Upstairs, you will find a primary bedroom with a spacious ensuite bathroom. Three additional spacious bedrooms and a full hall bath are perfect for giving everyone their own space. Outside, a private backyard backs to woods for a natural setting. Residents also enjoy full access to two community lakes, one of which has a playground...
Contact an agent
Home facts
- Year built:1979
- Subdivision & Development:SHAWNEE COUNTRY
- Listing ID #:NJBL2122570
- Updated:November 13, 2026 at 03:47 AM
Rooms and interior
- Bedrooms:4
- Total bathrooms:3
- Full bathrooms:2
- Half bathrooms:1
- Rooms Total:10
- Flooring:Carpet, Ceramic Tile, Hardwood, Laminate Plank, Laminated
- Bathrooms Description:Primary Bath(s)
- Kitchen Description:Carpet, Kitchen - Galley
- Bedroom Description:Carpet
- Basement:Yes
- Basement Description:Partially Finished
- Living area:2,606 sq. ft.
Heating and cooling
- Cooling:Central A/C
- Heating:Forced Air, Natural Gas
Structure and exterior
- Roof:Shingle
- Year built:1979
- Building area:2,606 sq. ft.
- Lot area:0.48 Acres
- Architectural Style:Colonial
- Construction Materials:Aluminum Siding
- Foundation Description:Block
- Levels:2 Stories
Schools
- High school:SHAWNEE H.S.
- Elementary school:CHAIRVILLE E.S.
Utilities
- Water:Well
- Sewer:Private Septic Tank, Septic Exists
Finances and disclosures
- Price:$695,000
- Price per sq. ft.:$266.69
- Tax amount:$13,006 (2026)
Features and amenities
- Amenities:Attic, Carpet, Electric Available, Natural Gas Available
Parking
- Parking description:Asphalt Driveway, Attendant
New listings near 36 Buffalo Run
- Coming SoonOpen Sun, 1 to 3pm
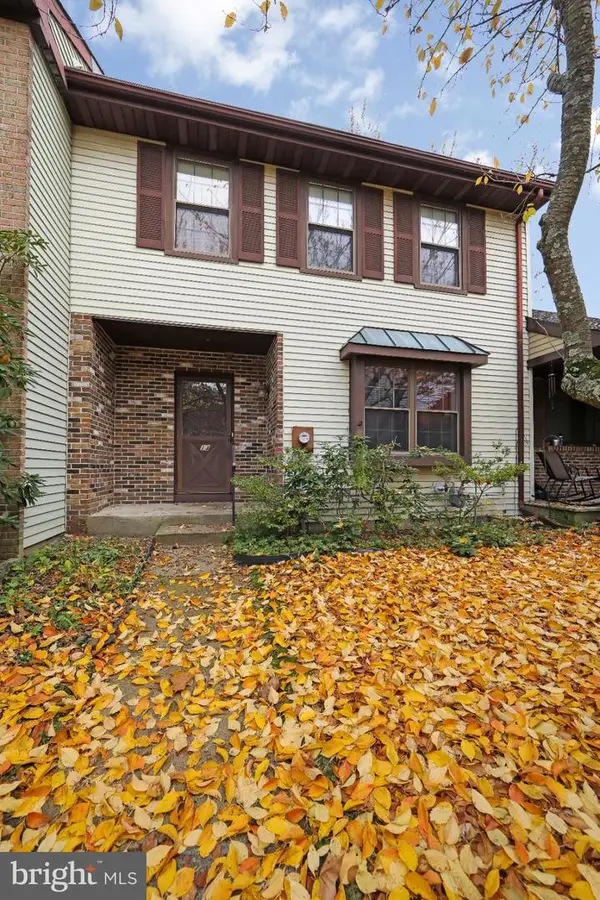 $340,000Coming Soon3 beds 3 baths1,784 sq. ft.
13 Meadowside Ct, MEDFORD, NJ 08055
MLS# NJBL2123708Listed by: KELLER WILLIAMS REALTY - MEDFORD - Coming Soon
 $525,000Coming Soon3 beds 2 baths1,318 sq. ft.
96 Lenape Trl, MEDFORD, NJ 08055
MLS# NJBL2123072Listed by: BHHS FOX & ROACH-MT LAUREL - Open Sun, 10am to 12pmNew
 $495,000Active4 beds 3 baths1,690 sq. ft.
6 Arkansas Trl, MEDFORD, NJ 08055
MLS# NJBL2124260Listed by: COMPASS NEW JERSEY, LLC - HADDON TOWNSHIP - New
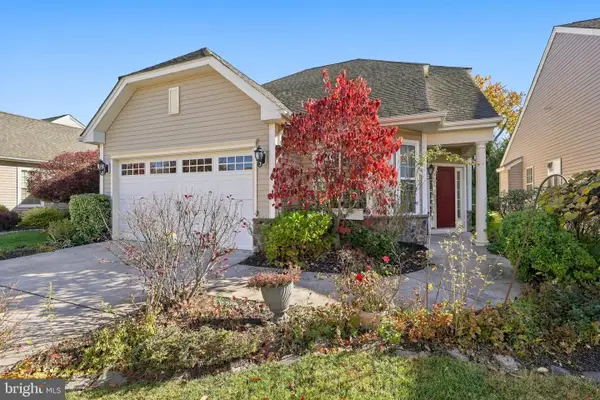 $675,000Active3 beds 3 baths2,000 sq. ft.
29 Binsted Dr, MEDFORD, NJ 08055
MLS# NJBL2123690Listed by: BHHS FOX & ROACH-MEDFORD - Open Sat, 12 to 2pmNew
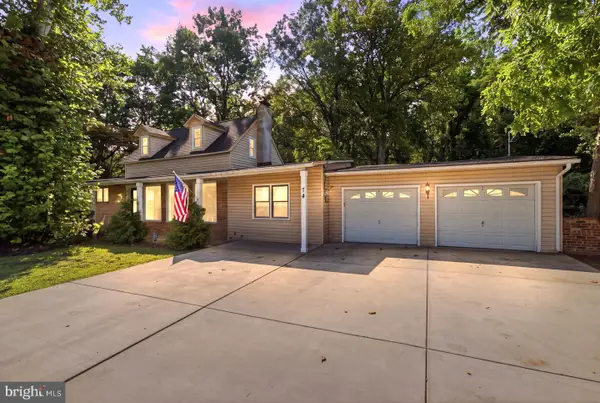 $674,999Active5 beds 3 baths2,274 sq. ft.
74 Mill St, MEDFORD, NJ 08055
MLS# NJBL2123838Listed by: KELLER WILLIAMS REALTY - MOORESTOWN - Open Sat, 11am to 2pmNew
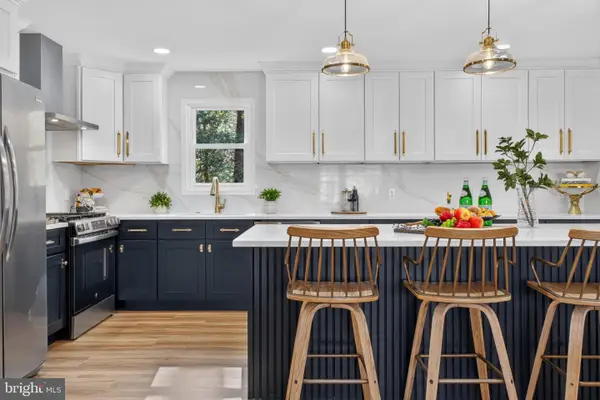 $829,000Active5 beds 3 baths2,996 sq. ft.
187 S Lakeside Dr E, MEDFORD, NJ 08055
MLS# NJBL2123722Listed by: KELLER WILLIAMS REALTY - MOORESTOWN - Open Sun, 1 to 3pmNew
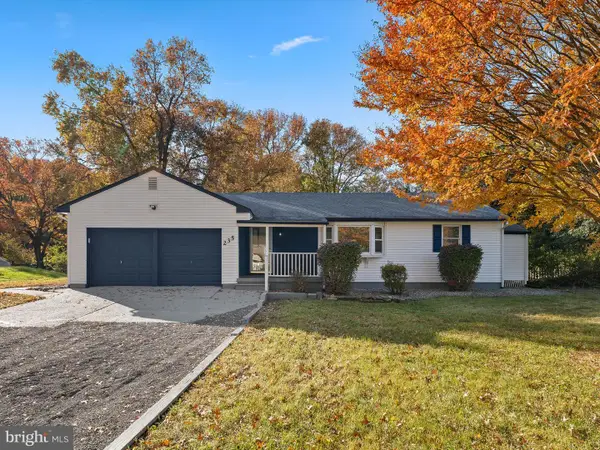 $549,000Active3 beds 2 baths1,484 sq. ft.
235 Medford Mount Holly Rd, MEDFORD, NJ 08055
MLS# NJBL2123576Listed by: KELLER WILLIAMS REALTY - MOORESTOWN 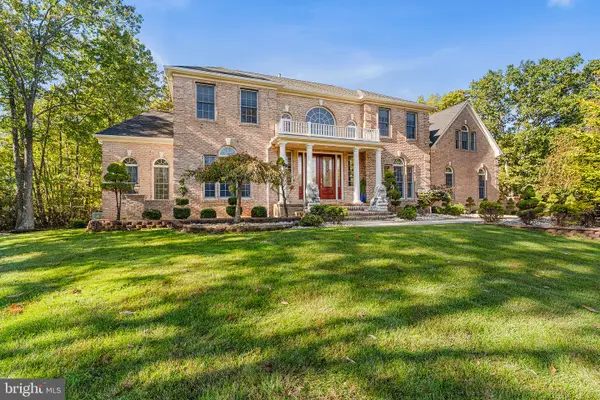 $1,195,000Active4 beds 5 baths4,584 sq. ft.
2 Waterlily Ct, MEDFORD, NJ 08055
MLS# NJBL2123448Listed by: REDFIN- Open Sat, 12 to 3pm
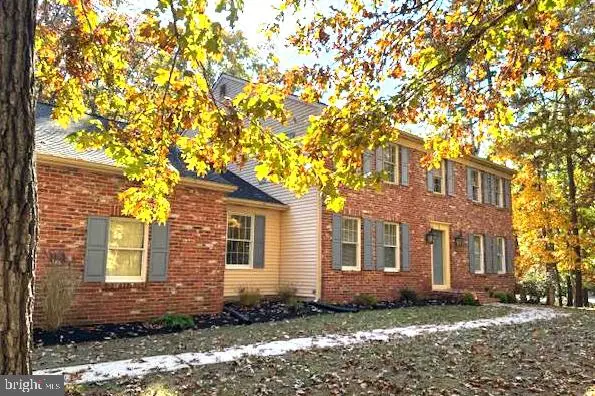 $725,000Active4 beds 4 baths3,352 sq. ft.
1 Severn Dr, MEDFORD, NJ 08055
MLS# NJBL2122910Listed by: KELLER WILLIAMS REALTY - MOORESTOWN


Protect your home and budget from life's surprises with an Assurant Home Warranty, backed by a partner that supports you through every step of homeownership. Explore Plans.
© 2026 Better Homes and Gardens Real Estate LLC. An Anywhere Real Estate company. All rights reserved. Better Homes and Gardens® Real Estate is a registered trademark owned by Meredith Operations Corporation, licensed to Better Homes and Gardens Real Estate LLC and used with permission. Better Homes and Gardens Real Estate LLC fully supports the principles of the Fair Housing Act and the Equal Opportunity Act. Listing information is deemed reliable but is not guaranteed accurate.
Each office is independently owned and operated.
Any services or products provided by third parties are not provided by, affiliated with or related to Better Homes and Gardens Real Estate LLC, or its affiliated companies.