
6 E Delaware Trl, Medford, NJ 08055
Local realty services provided by:Better Homes and Gardens Real Estate Community Realty
6 E Delaware Trl,Medford, NJ 08055
$359,900
- 3 Beds
- 2 Baths
- 1,328 sq. ft.
- Single family
- Active
Listed by: olga st.pierre
Office: keller williams real estate-langhorne
MLS#:NJBL2120400
Source:BRIGHTMLS
Price summary
- Price:$359,900
- Price per sq. ft.:$271.01
About this home
Welcome to 6 E Delaware Trail in Medford! This 3-bedroom, 2-full-bath offers the ease and convenience of single-level living. Step inside to find hardwood floors, a spacious living room with a cozy fireplace, and built-in shelving. The kitchen offers ample cabinetry and counter space, for all your culinary needs. Step outside to the screened-in back porch, a great place to enjoy your morning coffee, unwind, or entertain while overlooking the private, tree-lined backyard. The generously sized yard offers plenty of space for outdoor activities, gardening, or simply enjoying nature. Additional highlights include an attached oversized two-car garage and an expansive driveway. With its inviting layout, beautiful natural surroundings, and opportunity to add your personal touches, this home has so much to offer. The house is sold as is. The buyer is responsible for township requirements. Schedule your showing today!
Contact an agent
Home facts
- Year built:1977
- Subdivision & Development:HOOT OWL ESTATES
- Listing ID #:NJBL2120400
- Added:1 day(s) ago
- Updated:September 26, 2026 at 01:37 AM
Rooms and interior
- Bedrooms:3
- Total bathrooms:2
- Full bathrooms:2
- Flooring:Ceramic Tile, Hardwood
- Bathrooms Description:Primary Bath(s)
- Kitchen Description:Breakfast Area, Built-Ins
- Basement:Yes
- Basement Description:Full, Unfinished
- Living area:1,328 sq. ft.
Heating and cooling
- Cooling:Central A/C
- Heating:Baseboard - Hot Water, Oil
Structure and exterior
- Roof:Pitched, Shingle
- Year built:1977
- Building area:1,328 sq. ft.
- Lot area:0.46 Acres
- Lot Features:Trees/Wooded
- Architectural Style:Ranch/Rambler
- Construction Materials:Aluminum Siding
- Exterior Features:Enclosed, Porch(es), Screened
- Foundation Description:Block
- Levels:1 Story
Utilities
- Water:Well
- Sewer:Public Sewer
Finances and disclosures
- Price:$359,900
- Price per sq. ft.:$271.01
- Tax amount:$8,052 (2025)
Features and amenities
- Amenities:Bay/Bow Windows, Built-Ins, Ceiling Fan(s)
Parking
- Parking description:Attached Garage, Garage - Side Entry, Oversized
- Garage:Yes
- Garage spaces:2
New listings near 6 E Delaware Trl
- Coming SoonOpen Sat, 1 to 3pm
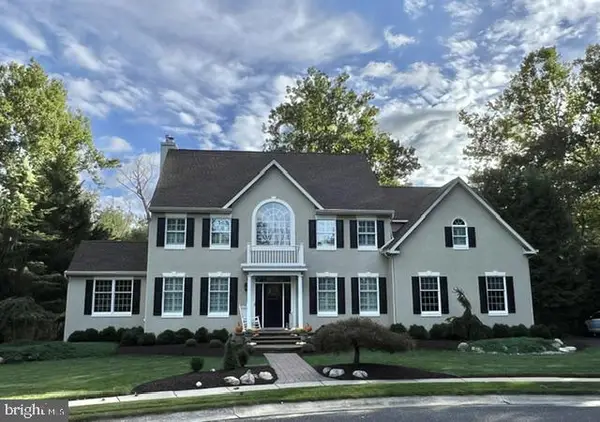 $875,000Coming Soon4 beds 3 baths2,914 sq. ft.
12 Bennington Dr, MEDFORD, NJ 08055
MLS# NJBL2120280Listed by: WEICHERT REALTORS-MEDFORD - Coming Soon
 $675,000Coming Soon4 beds 3 baths2,184 sq. ft.
239 Atsion Rd, MEDFORD, NJ 08055
MLS# NJBL2120252Listed by: PRIME REALTY PARTNERS - Coming Soon
 $685,000Coming Soon4 beds 3 baths2,372 sq. ft.
5 Schoolhouse Dr, MEDFORD, NJ 08055
MLS# NJBL2121170Listed by: KELLER WILLIAMS REALTY - MOORESTOWN - Coming Soon
 $525,000Coming Soon3 beds 2 baths1,318 sq. ft.
96 Lenape Trl, MEDFORD, NJ 08055
MLS# NJBL2115750Listed by: BHHS FOX & ROACH-MT LAUREL - New
 $700,000Active5 beds 3 baths3,036 sq. ft.
131 Heath Rd, MEDFORD, NJ 08055
MLS# NJBL2121410Listed by: KELLER WILLIAMS REALTY - MOORESTOWN - Open Sat, 1 to 3pmNew
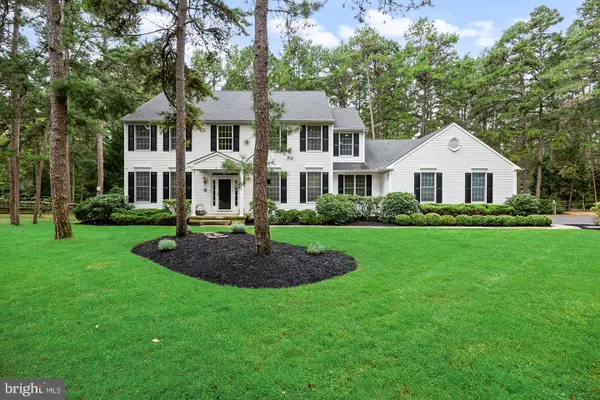 $930,000Active4 beds 3 baths3,886 sq. ft.
2 False Heather Way, MEDFORD, NJ 08055
MLS# NJBL2121182Listed by: REAL BROKER, LLC - Open Sun, 1 to 3pmNew
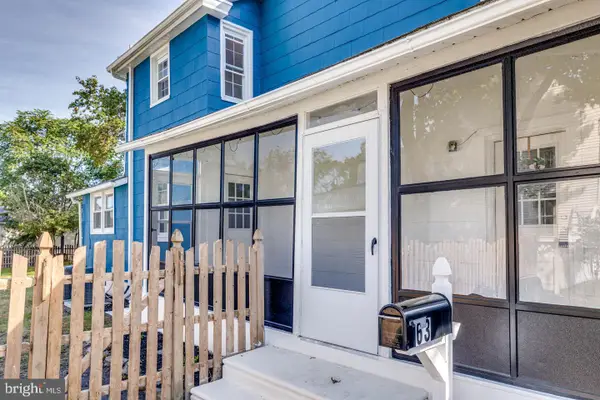 $459,000Active3 beds 2 baths1,404 sq. ft.
63 Branch St, MEDFORD, NJ 08055
MLS# NJBL2121018Listed by: BHHS FOX & ROACH-MEDFORD - Open Sun, 1 to 3pmNew
 $599,000Active3 beds 3 baths2,602 sq. ft.
42 Wrentham Dr, MEDFORD, NJ 08055
MLS# NJBL2119308Listed by: LONG & FOSTER REAL ESTATE, INC. - New
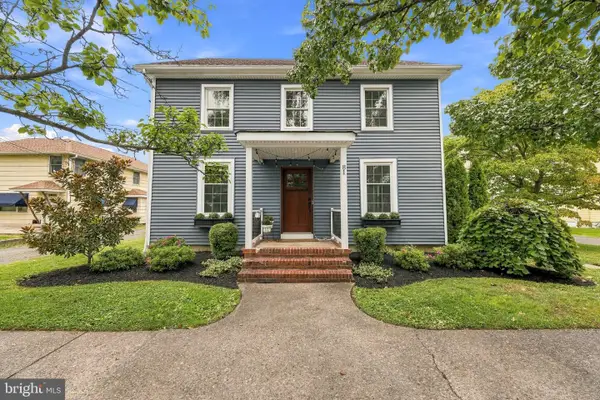 $587,000Active4 beds 2 baths2,232 sq. ft.
81 Union St, MEDFORD, NJ 08055
MLS# NJBL2120328Listed by: BHHS FOX & ROACH-MEDFORD


Protect your home and budget from life's surprises with an Assurant Home Warranty, backed by a partner that supports you through every step of homeownership. Explore Plans.
© 2026 Better Homes and Gardens Real Estate LLC. An Anywhere Real Estate company. All rights reserved. Better Homes and Gardens® Real Estate is a registered trademark owned by Meredith Operations Corporation, licensed to Better Homes and Gardens Real Estate LLC and used with permission. Better Homes and Gardens Real Estate LLC fully supports the principles of the Fair Housing Act and the Equal Opportunity Act. Listing information is deemed reliable but is not guaranteed accurate.
Each office is independently owned and operated.
Any services or products provided by third parties are not provided by, affiliated with or related to Better Homes and Gardens Real Estate LLC, or its affiliated companies.