
8 Chapel Ave, Medford, NJ 08055
Local realty services provided by:Better Homes and Gardens Real Estate GSA Realty
Listed by: jeremiah f kobelka, philip andrew haxby-thompson
Office: real broker, llc.
MLS#:NJBL2117152
Source:BRIGHTMLS
Price summary
- Price:$1,150,000
- Price per sq. ft.:$361.86
About this home
Some homes stand apart not because they demand attention, but because their design leaves a lasting impression. Brand-new construction at 8 Chapel Avenue is one of those rare homes, blending modern farmhouse architecture with striking contemporary finishes, all within walking distance of downtown Medford. A bold black exterior, warm wood accents, and an expansive covered front porch create a memorable first impression, while inside, soaring 22-foot ceilings in the main living area immediately showcase the home's remarkable scale. Oversized Pella windows fill the space with natural light, complementing the soft blonde wood flooring that flows throughout the main living areas. The open-concept living and dining spaces transition seamlessly into a beautifully appointed kitchen featuring quartz countertops, GE Café appliances, and sliding glass doors leading to a spacious rear patio overlooking nearly half an acre. Thoughtfully designed for everyday living, the first floor also includes a generous pantry, a designated mudroom nook with rear entry, two powder rooms, and a flexible home office that can also serve as a fifth bedroom. The first-floor primary suite offers a true retreat, accessed through double doors from both the living room and hallway, and features a spacious walk-in closet along with a beautifully designed en-suite bath complete with a double vanity, soaking tub, separate walk-in shower, and textured travertine tile. Upstairs, a dramatic wood and black balustrade overlooks the great room below, reinforcing the home's open and airy feel. A conveniently located laundry room, two generously sized bedrooms, and a full hall bath with double vanity and separate tub and shower provide comfortable accommodations, while a second primary suite offers vaulted ceilings, another oversized walk-in closet, and a private bath with an expansive walk-in shower finished in matching travertine tile. Outside, the detached two-car garage, generous backyard, and large patio extend the home's living space even further. Combining exceptional new construction, expansive open living, and one of Medford's most walkable locations, 8 Chapel Avenue offers a rare opportunity to enjoy distinctive design just moments from the shops, restaurants, and amenities of downtown. Schedule your private tour today....
Contact an agent
Home facts
- Year built:2026
- Subdivision & Development:NONE AVAILABLE
- Listing ID #:NJBL2117152
- Added:62 day(s) ago
- Updated:September 23, 2026 at 01:57 PM
Rooms and interior
- Bedrooms:5
- Total bathrooms:5
- Full bathrooms:3
- Half bathrooms:2
- Dining Description:Dining Room
- Bathrooms Description:Bathroom 3, Half Bath, Primary Bathroom
- Bedroom Description:Primary Bedroom
- Living area:3,178 sq. ft.
Heating and cooling
- Cooling:Central A/C
- Heating:Forced Air, Natural Gas
Structure and exterior
- Year built:2026
- Building area:3,178 sq. ft.
- Lot area:0.45 Acres
- Architectural Style:Contemporary
- Construction Materials:Combination
- Foundation Description:Crawl Space, Slab
- Levels:2 Stories
Schools
- High school:SHAWNEE H.S.
Utilities
- Water:Public
- Sewer:Public Sewer
Finances and disclosures
- Price:$1,150,000
- Price per sq. ft.:$361.86
Features and amenities
- Laundry features:Laundry
- Amenities:200+ Amp Service
Parking
- Parking description:Asphalt Driveway, Detached Garage, Garage - Front Entry
- Garage:Yes
- Garage spaces:2
New listings near 8 Chapel Ave
- Coming Soon
 $685,000Coming Soon4 beds 3 baths2,372 sq. ft.
5 Schoolhouse Dr, MEDFORD, NJ 08055
MLS# NJBL2121170Listed by: KELLER WILLIAMS REALTY - MOORESTOWN - Coming Soon
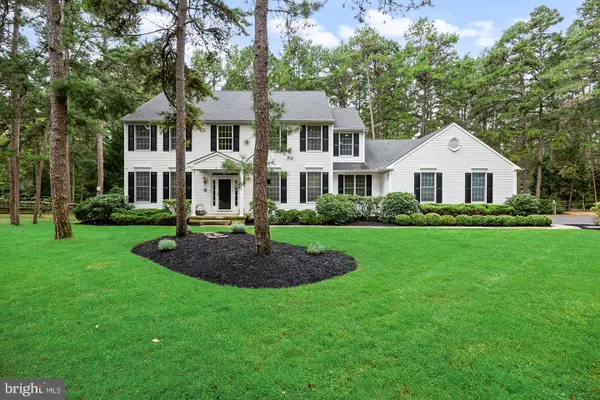 $930,000Coming Soon4 beds 3 baths3,886 sq. ft.
2 False Heather Way, MEDFORD, NJ 08055
MLS# NJBL2121182Listed by: REAL BROKER, LLC - Coming SoonOpen Sun, 1 to 3pm
 $829,000Coming Soon4 beds 3 baths2,675 sq. ft.
266 Atsion Rd, MEDFORD, NJ 08055
MLS# NJBL2120552Listed by: KELLER WILLIAMS REALTY - MEDFORD - Coming Soon
 $825,000Coming Soon4 beds 3 baths2,811 sq. ft.
200 E Lake Blvd, MEDFORD, NJ 08055
MLS# NJBL2120334Listed by: KELLER WILLIAMS REALTY - Coming Soon
 $525,000Coming Soon3 beds 2 baths1,318 sq. ft.
96 Lenape Trl, MEDFORD, NJ 08055
MLS# NJBL2115750Listed by: BHHS FOX & ROACH-MT LAUREL - Open Sun, 1 to 3pmNew
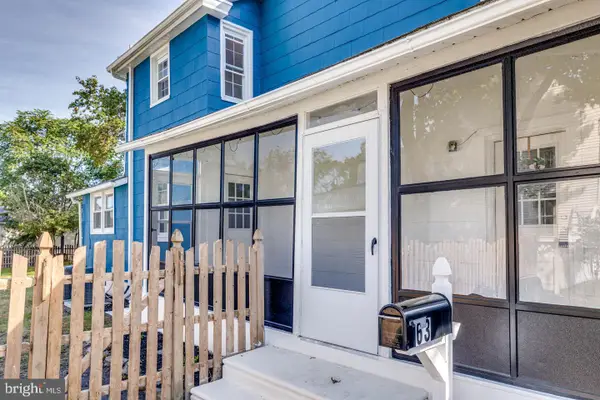 $459,000Active3 beds 2 baths1,404 sq. ft.
63 Branch St, MEDFORD, NJ 08055
MLS# NJBL2121018Listed by: BHHS FOX & ROACH-MEDFORD - Open Sun, 1 to 3pmNew
 $599,000Active3 beds 3 baths2,602 sq. ft.
42 Wrentham Dr, MEDFORD, NJ 08055
MLS# NJBL2119308Listed by: LONG & FOSTER REAL ESTATE, INC. - New
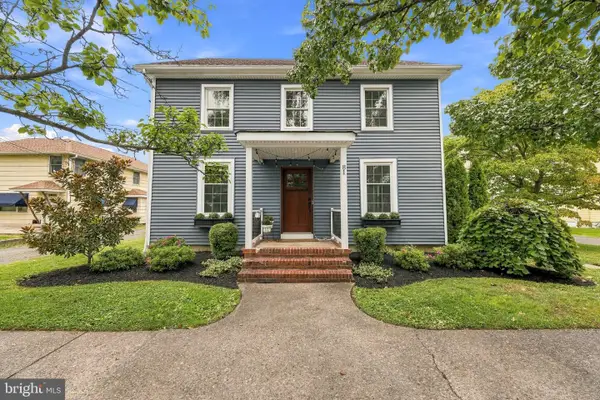 $587,000Active4 beds 2 baths2,232 sq. ft.
81 Union St, MEDFORD, NJ 08055
MLS# NJBL2120328Listed by: BHHS FOX & ROACH-MEDFORD - New
 $825,000Active4 beds 3 baths2,608 sq. ft.
14 Wethersfield Dr, MEDFORD, NJ 08055
MLS# NJBL2120510Listed by: KELLER WILLIAMS REALTY - MOORESTOWN - New
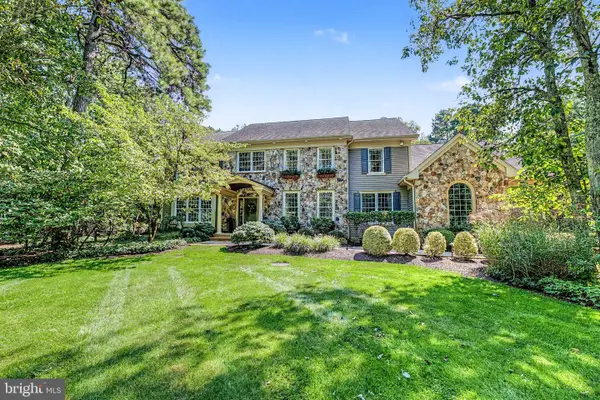 $1,599,900Active5 beds 5 baths5,260 sq. ft.
5 Tunbridge Wells Ct, MEDFORD, NJ 08055
MLS# NJBL2120298Listed by: J PROPERTIES LLC


Protect your home and budget from life's surprises with an Assurant Home Warranty, backed by a partner that supports you through every step of homeownership. Explore Plans.
© 2026 Better Homes and Gardens Real Estate LLC. An Anywhere Real Estate company. All rights reserved. Better Homes and Gardens® Real Estate is a registered trademark owned by Meredith Operations Corporation, licensed to Better Homes and Gardens Real Estate LLC and used with permission. Better Homes and Gardens Real Estate LLC fully supports the principles of the Fair Housing Act and the Equal Opportunity Act. Listing information is deemed reliable but is not guaranteed accurate.
Each office is independently owned and operated.
Any services or products provided by third parties are not provided by, affiliated with or related to Better Homes and Gardens Real Estate LLC, or its affiliated companies.