
8 Lakeside Dr, Medford, NJ 08055
Local realty services provided by:Better Homes and Gardens Real Estate Murphy & Co.
8 Lakeside Dr,Medford, NJ 08055
$599,000
- 3 Beds
- 3 Baths
- 2,883 sq. ft.
- Single family
- Pending
Listed by: jacquelyn burgess, mary murphy
Office: exp realty, llc.
MLS#:NJBL2117602
Source:BRIGHTMLS
Price summary
- Price:$599,000
- Price per sq. ft.:$207.77
About this home
Welcome to waterfront living at its finest! This expansive rancher is the total package—beautifully updated, thoughtfully upgraded, and perfectly positioned on a quiet, dead-end street with breathtaking water views throughout the home. The bright, open interior features an updated kitchen with crisp shaker-style white cabinetry, stainless steel appliances, and plenty of space for gathering. Brand-new flooring, fresh neutral paint, new skylights, and an abundance of natural light create a warm, inviting feel from the moment you step inside. The thoughtfully designed floor plan offers two separate wings, providing exceptional flexibility and privacy. The spacious primary suite is a true retreat, featuring expansive water views, a large en-suite bath, and a custom walk-in closet. The additional wing offers two generously sized bedrooms, including one with its own private en-suite bathroom, plus an additional full hall bath. With 3 bedrooms and 3 full bathrooms, there is room for everyone. Step outside and enjoy the tranquil waterfront setting from the large deck or expansive grassy yard. A brand-new retaining wall, professional landscaping, and the peaceful water backdrop make this outdoor space ideal for relaxing, entertaining, or simply enjoying the view. Major updates include a brand-new roof and gutter guards, brand-new French drain and sump pump, brand-new skylights, and all major mechanical systems approximately 6 years young—providing valuable peace of mind for years to come. Tucked away in a serene setting in the shadow of Kirby's Mill yet conveniently close to everything, this home offers the perfect blend of privacy, comfort, and accessibility in a desirable school district. Nothing left to do but move in, relax, and enjoy the view!...
Contact an agent
Home facts
- Year built:1947
- Subdivision & Development:NONE AVAILABLE
- Listing ID #:NJBL2117602
- Added:55 day(s) ago
- Updated:September 24, 2026 at 09:01 AM
Rooms and interior
- Bedrooms:3
- Total bathrooms:3
- Full bathrooms:3
- Basement:Yes
- Basement Description:Drainage System, Outside Entrance, Poured Concrete
- Living area:2,883 sq. ft.
Heating and cooling
- Cooling:Central A/C
- Heating:Electric, Heat Pump(s)
Structure and exterior
- Year built:1947
- Building area:2,883 sq. ft.
- Lot area:0.46 Acres
- Lot Features:Private, Secluded
- Architectural Style:Ranch/Rambler
- Construction Materials:Frame
- Foundation Description:Concrete Perimeter
- Levels:1 Story
Schools
- High school:SHAWNEE H.S.
- Middle school:MEMORIAL
- Elementary school:KIRBYS MILL E.S.
Utilities
- Water:Well
- Sewer:On Site Septic
Finances and disclosures
- Price:$599,000
- Price per sq. ft.:$207.77
- Tax amount:$11,618 (2025)
Parking
- Parking description:Attached Carport
New listings near 8 Lakeside Dr
- Coming Soon
 $675,000Coming Soon4 beds 3 baths2,184 sq. ft.
239 Atsion Rd, MEDFORD, NJ 08055
MLS# NJBL2120252Listed by: PRIME REALTY PARTNERS - Coming Soon
 $685,000Coming Soon4 beds 3 baths2,372 sq. ft.
5 Schoolhouse Dr, MEDFORD, NJ 08055
MLS# NJBL2121170Listed by: KELLER WILLIAMS REALTY - MOORESTOWN - Coming Soon
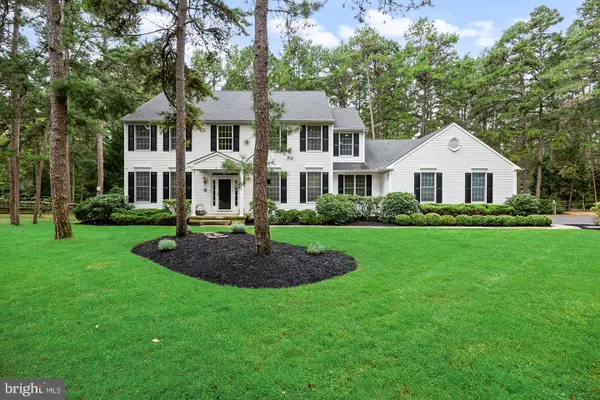 $930,000Coming Soon4 beds 3 baths3,886 sq. ft.
2 False Heather Way, MEDFORD, NJ 08055
MLS# NJBL2121182Listed by: REAL BROKER, LLC - Coming SoonOpen Sun, 1 to 3pm
 $829,000Coming Soon4 beds 3 baths2,675 sq. ft.
266 Atsion Rd, MEDFORD, NJ 08055
MLS# NJBL2120552Listed by: KELLER WILLIAMS REALTY - MEDFORD - Coming SoonOpen Sat, 1 to 3pm
 $825,000Coming Soon4 beds 3 baths2,811 sq. ft.
200 E Lake Blvd, MEDFORD, NJ 08055
MLS# NJBL2120334Listed by: KELLER WILLIAMS REALTY - Coming Soon
 $525,000Coming Soon3 beds 2 baths1,318 sq. ft.
96 Lenape Trl, MEDFORD, NJ 08055
MLS# NJBL2115750Listed by: BHHS FOX & ROACH-MT LAUREL - Open Sun, 1 to 3pmNew
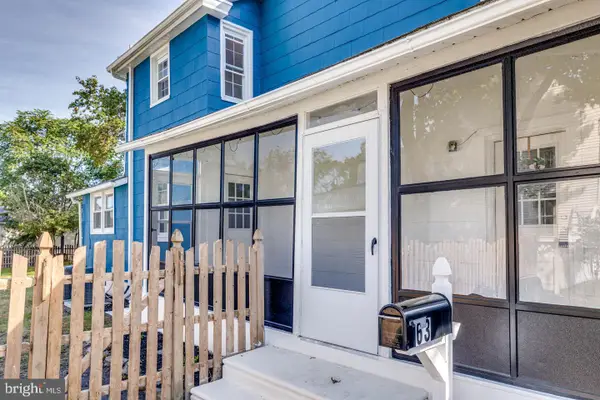 $459,000Active3 beds 2 baths1,404 sq. ft.
63 Branch St, MEDFORD, NJ 08055
MLS# NJBL2121018Listed by: BHHS FOX & ROACH-MEDFORD - Open Sun, 1 to 3pmNew
 $599,000Active3 beds 3 baths2,602 sq. ft.
42 Wrentham Dr, MEDFORD, NJ 08055
MLS# NJBL2119308Listed by: LONG & FOSTER REAL ESTATE, INC. - New
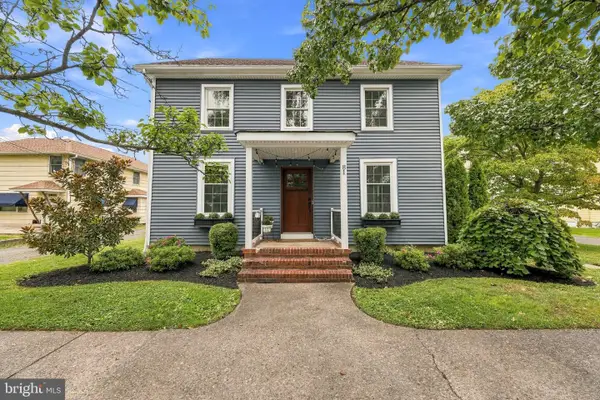 $587,000Active4 beds 2 baths2,232 sq. ft.
81 Union St, MEDFORD, NJ 08055
MLS# NJBL2120328Listed by: BHHS FOX & ROACH-MEDFORD - New
 $825,000Active4 beds 3 baths2,608 sq. ft.
14 Wethersfield Dr, MEDFORD, NJ 08055
MLS# NJBL2120510Listed by: KELLER WILLIAMS REALTY - MOORESTOWN


Protect your home and budget from life's surprises with an Assurant Home Warranty, backed by a partner that supports you through every step of homeownership. Explore Plans.
© 2026 Better Homes and Gardens Real Estate LLC. An Anywhere Real Estate company. All rights reserved. Better Homes and Gardens® Real Estate is a registered trademark owned by Meredith Operations Corporation, licensed to Better Homes and Gardens Real Estate LLC and used with permission. Better Homes and Gardens Real Estate LLC fully supports the principles of the Fair Housing Act and the Equal Opportunity Act. Listing information is deemed reliable but is not guaranteed accurate.
Each office is independently owned and operated.
Any services or products provided by third parties are not provided by, affiliated with or related to Better Homes and Gardens Real Estate LLC, or its affiliated companies.