
3 Avandale Ct, Mount Laurel, NJ 08054
Local realty services provided by:Better Homes and Gardens Real Estate Cassidon Realty
3 Avandale Ct,Mt Laurel, NJ 08054
$449,900
- 2 Beds
- 2 Baths
- 1,356 sq. ft.
- Single family
- Coming Soon
Upcoming open houses
- Sat, Oct 1712:00 pm - 02:00 pm
Listed by: eli qarkaxhia, lisa doherty
Office: compass pennsylvania, llc.
MLS#:NJBL2122452
Source:BRIGHTMLS
Price summary
- Price:$449,900
- Price per sq. ft.:$331.78
- Monthly HOA dues:$135
About this home
Come home to this fully updated 2-bed 2-full bath rancher. Located in the 55+ community of Holiday Village in Mount Laurel, the home impresses from the inside out. Out front, a 1-car driveway and 1-car garage make parking a breeze (plus on-street parking for guests), before heading through the front door (or garage access) to the main living area. The space is bright, airy, and newly renovated, with LVP flooring, and has enough space for both a living and dining area. Also in this area, find large French doors that open into the sunroom/screened porch with vaulted ceilings. There is also a ceiling fan for air circulation, and plenty of natural sunlight for those with a green thumb. Access to the backyard is here, as well, with serene views of the North Branch Pennsauken Creek and surrounding foliage.
Back inside, the kitchen is outfitted with brand-new light grey cabinets and drawers. There is a pantry here, as well. Find the primary down the hall with an ensuite featuring a large vanity and walk-in shower. The second bedroom is also spacious. The second bathroom features a tub/shower.
Located in the heart of Mt Laurel, the community is located right off Old Mill Road. It is conveniently located down the street from ShopRite, as well as restaurants and bars. One of the area's most popular green spaces, Laurel Acres Park is within a 5-mile drive, where you'll find playing fields, a fishing pond, dog parks, and walking trails.
Don't miss your chance and schedule a tour today!...
Contact an agent
Home facts
- Year built:1987
- Subdivision & Development:HOLIDAY VILLAGE
- Listing ID #:NJBL2122452
- Updated:October 14, 2026 at 10:12 AM
Rooms and interior
- Bedrooms:2
- Total bathrooms:2
- Full bathrooms:2
- Rooms Total:4
- Flooring:Ceramic Tile, Luxury Vinyl Plank
- Dining Description:Combination Dining/Living, Combination Kitchen/Dining, Dining Area
- Bathrooms Description:Primary Bath(s)
- Kitchen Description:Built-In Microwave, Dishwasher, Microwave, Oven/Range - Gas, Recessed Lighting, Refrigerator, Upgraded Countertops
- Bedroom Description:Entry Level Bedroom
- Living area:1,356 sq. ft.
Heating and cooling
- Cooling:Central A/C
- Heating:Forced Air, Natural Gas
Structure and exterior
- Year built:1987
- Building area:1,356 sq. ft.
- Lot area:0.14 Acres
- Architectural Style:Ranch/Rambler
- Construction Materials:Brick, Vinyl Siding
- Exterior Features:Enclosed, Extensive Hardscape, Exterior Lighting, Lawn Sprinkler, Patio(s), Screened, Sidewalks
- Foundation Description:Slab
- Levels:1 Story
Utilities
- Water:Public
- Sewer:Public Sewer
Finances and disclosures
- Price:$449,900
- Price per sq. ft.:$331.78
- Tax amount:$5,743 (2025)
Features and amenities
- Laundry features:Dryer, Dryer - Front Loading, Dryer In Unit, Has Laundry, Washer, Washer - Front Loading, Washer In Unit, Washer/Dryer Stacked
- Amenities:Attic/House Fan, Ceiling Fan(s), Recessed Lighting
Parking
- Parking description:Attached Garage, Concrete Driveway, Garage - Front Entry, Garage Door Opener, Inside Access, Private
- Garage:Yes
- Garage spaces:1
New listings near 3 Avandale Ct
- Coming Soon
 $575,000Coming Soon4 beds 3 baths2,112 sq. ft.
45 Wood Lark Dr, MOUNT LAUREL, NJ 08054
MLS# NJBL2122458Listed by: KELLER WILLIAMS REALTY - MEDFORD - Coming SoonOpen Sat, 12 to 2pm
 $223,000Coming Soon1 beds 1 baths884 sq. ft.
505 A Mulberry Cv, MOUNT LAUREL, NJ 08054
MLS# NJBL2121968Listed by: RE/MAX PREFERRED - MEDFORD - Coming Soon
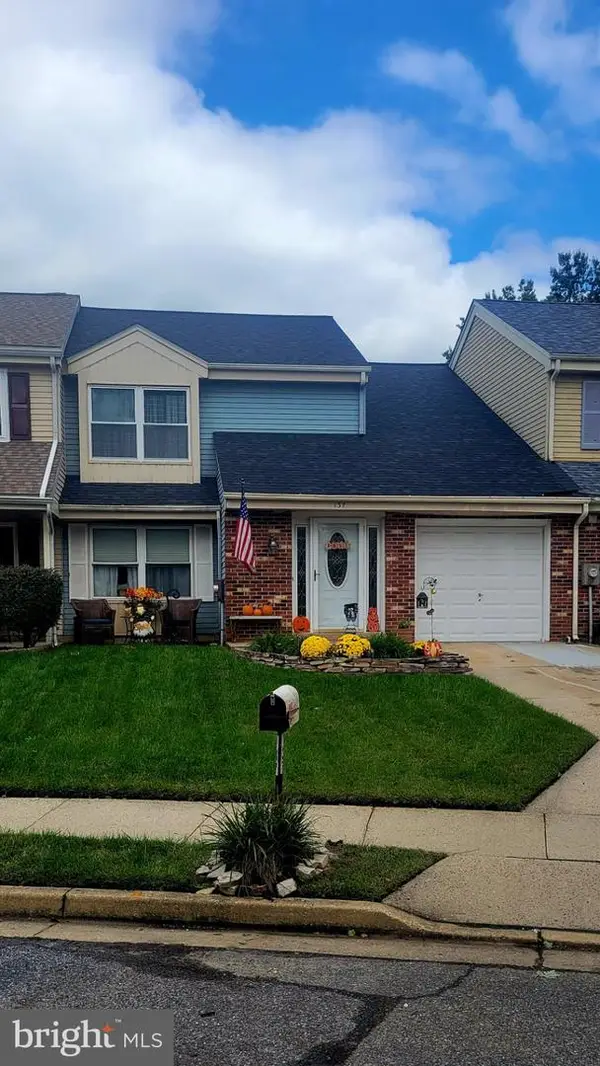 $330,000Coming Soon3 beds 3 baths1,535 sq. ft.
137 Banwell Ln, MOUNT LAUREL, NJ 08054
MLS# NJBL2121970Listed by: ERA CENTRAL REALTY GROUP - BORDENTOWN - Coming SoonOpen Sun, 12 to 2pm
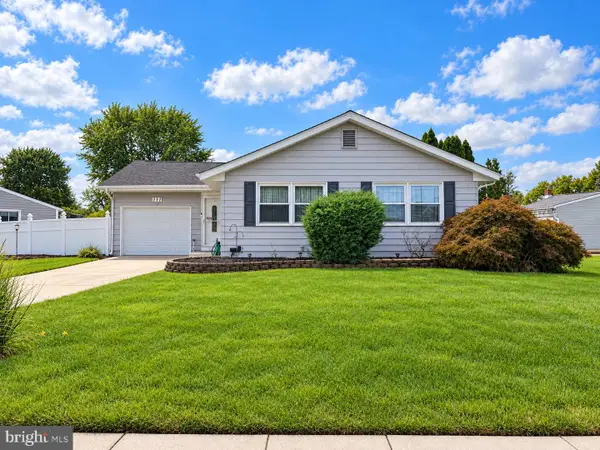 $374,900Coming Soon3 beds 1 baths1,118 sq. ft.
111 Glenbrook Dr, MOUNT LAUREL, NJ 08054
MLS# NJBL2121372Listed by: KELLER WILLIAMS REALTY - MARLTON - New
 $565,000Active4 beds 3 baths2,808 sq. ft.
633 Orchard Way, MOUNT LAUREL, NJ 08054
MLS# NJBL2122492Listed by: EXP REALTY, LLC - Open Sat, 12 to 2pmNew
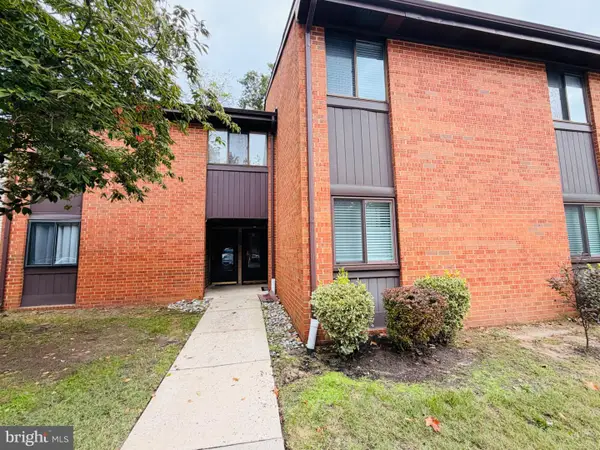 $245,000Active2 beds 2 baths1,036 sq. ft.
207 Kelly Cv, MT LAUREL, NJ 08054
MLS# NJBL2122442Listed by: EXP REALTY, LLC - New
 $239,999Active2 beds 1 baths1,171 sq. ft.
10b Sumac Ct, MOUNT LAUREL, NJ 08054
MLS# NJBL2122230Listed by: REALMART REALTY, LLC - New
 $369,900Active3 beds 3 baths1,481 sq. ft.
206 Charing Way, MOUNT LAUREL, NJ 08054
MLS# NJBL2122316Listed by: VRI HOMES - CHERRY HILL - Open Sat, 12 to 2pmNew
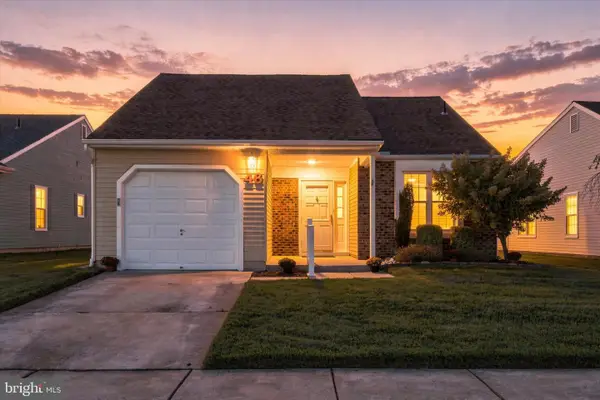 $399,900Active2 beds 2 baths1,331 sq. ft.
46 Eddystone Way, MOUNT LAUREL, NJ 08054
MLS# NJBL2122148Listed by: KELLER WILLIAMS REALTY


Protect your home and budget from life's surprises with an Assurant Home Warranty, backed by a partner that supports you through every step of homeownership. Explore Plans.
© 2026 Better Homes and Gardens Real Estate LLC. An Anywhere Real Estate company. All rights reserved. Better Homes and Gardens® Real Estate is a registered trademark owned by Meredith Operations Corporation, licensed to Better Homes and Gardens Real Estate LLC and used with permission. Better Homes and Gardens Real Estate LLC fully supports the principles of the Fair Housing Act and the Equal Opportunity Act. Listing information is deemed reliable but is not guaranteed accurate.
Each office is independently owned and operated.
Any services or products provided by third parties are not provided by, affiliated with or related to Better Homes and Gardens Real Estate LLC, or its affiliated companies.