
325 Carleton Ln, Mount Laurel, NJ 08054
Local realty services provided by:Better Homes and Gardens Real Estate Premier
325 Carleton Ln,Mount Laurel, NJ 08054
$350,000
- 3 Beds
- 3 Baths
- - sq. ft.
- Townhouse
- Sold
Listed by: maya felsenstein
Office: keller williams realty
MLS#:NJBL2116956
Source:BRIGHTMLS
Sorry, we are unable to map this address
Price summary
- Price:$350,000
About this home
Nestled in the charming Springwood Village neighborhood, this delightful Colonial townhouse offers a perfect blend of comfort and style, ideal for those seeking a warm and inviting home. With 1,705 square feet of thoughtfully designed living space, this residence features three spacious bedrooms and two and a half bathrooms, providing ample room for relaxation and entertaining. Step inside to discover a welcoming atmosphere enhanced by hardwood floors and a traditional floor plan. The combination dining and living area is perfect for gatherings, while the large family room off the kitchen invites cozy evenings by the brick fireplace (non-functioning (as-is). The kitchen boasts an eat-in table area, loads of counter space, and a pass-through window to the family room on the other side. The interior flooring is a mix of plush carpeting, hardwoods, and durable ceramic tile, ensuring both comfort and practicality. Newly installed recessed lighting in the kitchen and ceiling fans in the primary bedroom and a newly replaced ceiling fan with light in the family room, add a touch of modern convenience. Venture outside to find a quaint concrete patio & large covered deck perfect for outdoor dining or simply unwinding in the fresh air. The rear yard backs to trees, offering a serene backdrop for your outdoor activities. Sidewalks and street lights enhance the neighborhood's inviting ambiance, making evening strolls a pleasure. The newly redone front porch has been freshly painted and power washed. Parking is a breeze with an attached garage and additional driveway space, ensuring you always have a convenient spot for your vehicle. The property also includes a shed for extra storage, keeping your outdoor space tidy and organized. Enjoy the convenience of nearby shopping, dining, and recreational options, all within easy reach. This residence is not just a house; it's a place to create lasting memories. With its blend of comfort, style, and practicality, this townhouse is ready to welcome you home. Don't miss the opportunity to make it yours! (roof 2018, furnace, 2020, HW Heater 2021, AC 2018, furnace 2020. Please note that public records lists the property in the wrong neighborhood. This is Springwood Village. NO HOA...
Contact an agent
Home facts
- Year built:1979
- Subdivision & Development:SPRINGWOOD VILLAGE
- Listing ID #:NJBL2116956
- Added:40 day(s) ago
- Updated:August 31, 2026 at 06:01 AM
Rooms and interior
- Bedrooms:3
- Total bathrooms:3
- Full bathrooms:2
- Half bathrooms:1
- Flooring:Carpet, Ceramic Tile, Hardwood
- Dining Description:Combination Dining/Living, Dining Area, Dining Room, Formal/Separate Dining Room
- Bathrooms Description:Full Bath, Half Bath, Primary Bath(s), Primary Bathroom
- Kitchen Description:Breakfast Area, Carpet, Kitchen - Eat-In, Oven/Range - Electric, Pantry, Recessed Lighting, Refrigerator
- Bedroom Description:Carpet, Primary Bedroom
Heating and cooling
- Cooling:Ceiling Fan(s), Central A/C
- Heating:Central, Natural Gas
Structure and exterior
- Roof:Architectural Shingle
- Year built:1979
- Lot Features:Backs to Trees, Middle Of Block, Rear Yard
- Architectural Style:Colonial
- Exterior Features:Deck(s), Porch(es), Sidewalks, Street Lights
- Foundation Description:Slab
- Levels:2 Stories
Schools
- High school:LENAPE
Utilities
- Water:Public
- Sewer:Public Sewer
Finances and disclosures
- Price:$350,000
- Tax amount:$5,894 (2025)
Features and amenities
- Laundry features:Dryer, Dryer In Unit, Laundry, Washer, Washer In Unit
- Amenities:Attic, Carpet, Ceiling Fan(s), Recessed Lighting, Window Treatments
Parking
- Parking description:Attached Garage, Concrete Driveway, Garage - Front Entry, Inside Access
- Garage:Yes
- Garage spaces:1
New listings near 325 Carleton Ln
- Coming Soon
 $235,000Coming Soon2 beds 2 baths1,196 sq. ft.
1011-b Scotswood Ct, MOUNT LAUREL, NJ 08054
MLS# NJBL2119274Listed by: KELLER WILLIAMS REALTY - MOORESTOWN - Coming Soon
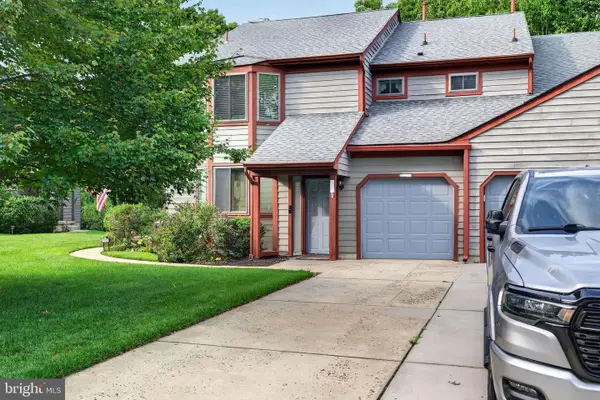 $364,999Coming Soon2 beds 2 baths1,647 sq. ft.
3502-b Chadbury Rd, MOUNT LAUREL, NJ 08054
MLS# NJBL2118950Listed by: EXP REALTY, LLC - Coming Soon
 $785,000Coming Soon4 beds 2 baths1,926 sq. ft.
2939 Marne Hwy, MOUNT LAUREL, NJ 08054
MLS# NJBL2118484Listed by: RE/MAX SELECT - PRINCETON - New
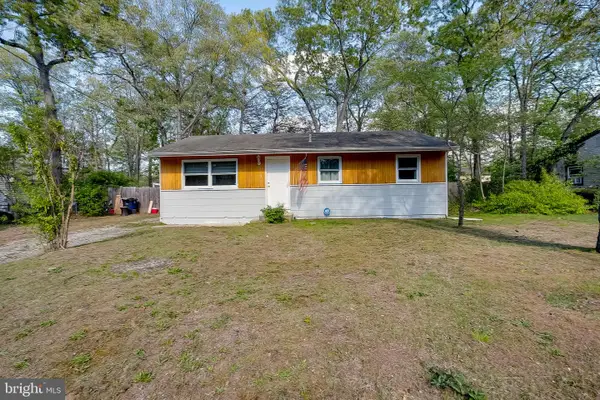 $300,000Active4 beds 1 baths1,272 sq. ft.
317 Timberline Dr, MOUNT LAUREL, NJ 08054
MLS# NJBL2119732Listed by: BHHS FOX & ROACH-MT LAUREL - New
 $289,000Active2 beds 3 baths1,350 sq. ft.
4805 Essex Ln, MOUNT LAUREL, NJ 08054
MLS# NJBL2119582Listed by: REAL BROKER, LLC - New
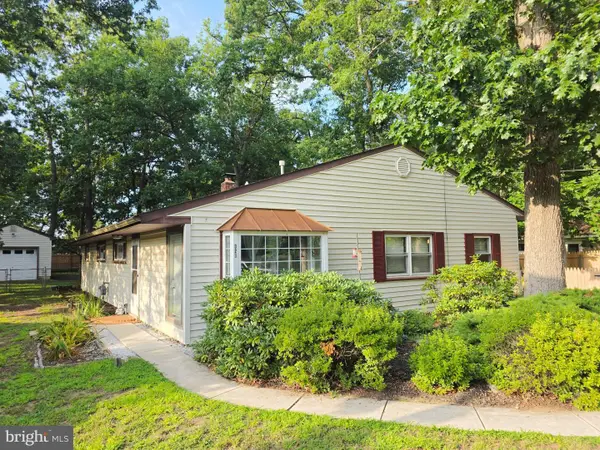 $354,900Active4 beds 2 baths1,517 sq. ft.
329 Evergreen Rd, MOUNT LAUREL, NJ 08054
MLS# NJBL2119682Listed by: BHHS FOX & ROACH-MARLTON - New
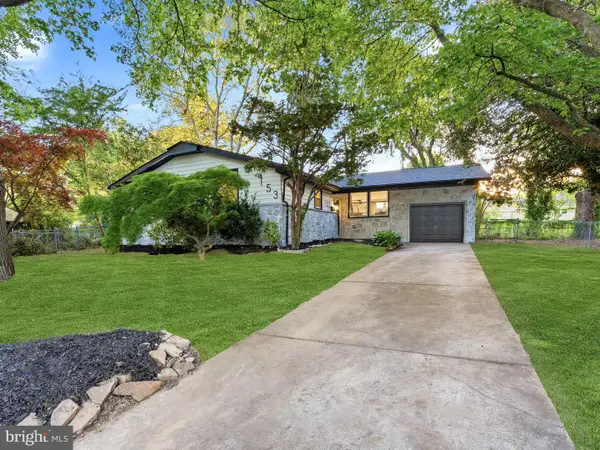 $574,900Active3 beds 3 baths1,922 sq. ft.
153 Pebblebrook Ln, MOUNT LAUREL, NJ 08054
MLS# NJBL2119652Listed by: HOF REALTY - New
 $435,000Active3 beds 2 baths1,672 sq. ft.
454 Timberline Dr, MOUNT LAUREL, NJ 08054
MLS# NJBL2119496Listed by: BHHS FOX & ROACH-CHERRY HILL - New
 $599,000Active4 beds 3 baths2,173 sq. ft.
247 Belaire Dr, MOUNT LAUREL, NJ 08054
MLS# NJBL2119556Listed by: PANARO REALTY - New
 $260,000Active2 beds 2 baths1,171 sq. ft.
42 W Bluebell Ln, MOUNT LAUREL, NJ 08054
MLS# NJBL2119560Listed by: KELLER WILLIAMS REALTY - MOORESTOWN


Protect your home and budget from life's surprises with an Assurant Home Warranty, backed by a partner that supports you through every step of homeownership. Explore Plans.
© 2026 Better Homes and Gardens Real Estate LLC. An Anywhere Real Estate company. All rights reserved. Better Homes and Gardens® Real Estate is a registered trademark owned by Meredith Operations Corporation, licensed to Better Homes and Gardens Real Estate LLC and used with permission. Better Homes and Gardens Real Estate LLC fully supports the principles of the Fair Housing Act and the Equal Opportunity Act. Listing information is deemed reliable but is not guaranteed accurate.
Each office is independently owned and operated.
Any services or products provided by third parties are not provided by, affiliated with or related to Better Homes and Gardens Real Estate LLC, or its affiliated companies.