
1011-b Scotswood Ct, Mount Laurel, NJ 08054
Local realty services provided by:Better Homes and Gardens Real Estate Realty Connect
1011-b Scotswood Ct,Mount Laurel, NJ 08054
$235,000
- 2 Beds
- 2 Baths
- 1,196 sq. ft.
- Townhouse
- Pending
Listed by: michelle k gavio
Office: keller williams realty - moorestown
MLS#:NJBL2119274
Source:BRIGHTMLS
Price summary
- Price:$235,000
- Price per sq. ft.:$196.49
- Monthly HOA dues:$367
About this home
Welcome to Renaissance Club! This beautifully maintained 2-bedroom, 2-bath upstairs condo offers comfortable, low-maintenance living in a desirable 55+ community. The inviting interior features laminate wood flooring throughout, providing a warm and cohesive feel. The spacious living area offers plenty of natural light and opens through a newer sliding door to the outdoor space, creating a nice spot to enjoy your morning coffee or unwind at the end of the day.
The spacious main bedroom offers a comfortable retreat with a walk-in closet and a convenient private bath featuring a walk-in shower. The second bedroom also includes a walk-in closet and convenient access to the hall bathroom, making it ideal for guests or additional living space.
Residents of Renaissance Club can enjoy a clubhouse, swimming pool, tennis courts, and additional amenities that provide opportunities for recreation and socializing. Conveniently located near shopping, dining, and major roadways, this home offers a comfortable lifestyle with everyday conveniences close by. Don't miss the opportunity to make this well-maintained condo your new home!...
Contact an agent
Home facts
- Year built:1986
- Subdivision & Development:RENAISSANCE CLUB
- Listing ID #:NJBL2119274
- Added:48 day(s) ago
- Updated:October 14, 2026 at 08:26 AM
Rooms and interior
- Bedrooms:2
- Total bathrooms:2
- Full bathrooms:2
- Rooms Total:8
- Flooring:Laminate Plank
- Dining Description:Dining Area, Dining Room
- Bathrooms Description:Primary Bath(s)
- Kitchen Description:Built-In Range, Dishwasher, Range Hood, Refrigerator, Trash Compactor
- Bedroom Description:Primary Bedroom
- Living area:1,196 sq. ft.
Heating and cooling
- Cooling:Central A/C
- Heating:Electric, Forced Air, Heat Pump - Electric BackUp
Structure and exterior
- Year built:1986
- Building area:1,196 sq. ft.
- Architectural Style:Contemporary
- Construction Materials:Vinyl Siding
- Exterior Features:Deck(s), Sidewalks, Street Lights
- Foundation Description:Slab
- Levels:1 Story
Utilities
- Water:Public
- Sewer:Public Sewer
Finances and disclosures
- Price:$235,000
- Price per sq. ft.:$196.49
- Tax amount:$3,935 (2025)
Features and amenities
- Laundry features:Dryer - Electric, Washer
- Amenities:100 Amp Service, Cable TV
Parking
- Parking description:On Street
New listings near 1011-b Scotswood Ct
- Coming SoonOpen Sat, 12 to 2pm
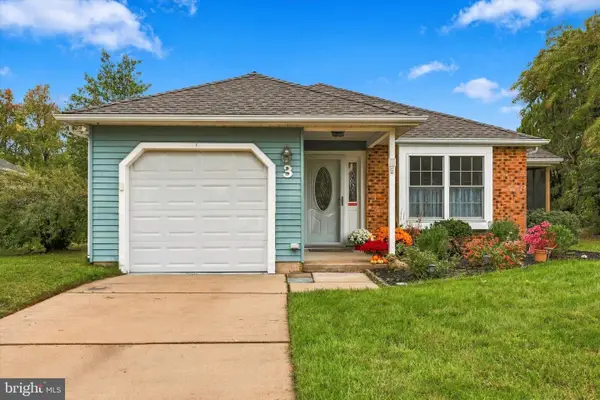 $449,900Coming Soon2 beds 2 baths1,356 sq. ft.
3 Avandale Ct, MT LAUREL, NJ 08054
MLS# NJBL2122452Listed by: COMPASS PENNSYLVANIA, LLC - Coming Soon
 $575,000Coming Soon4 beds 3 baths2,112 sq. ft.
45 Wood Lark Dr, MOUNT LAUREL, NJ 08054
MLS# NJBL2122458Listed by: KELLER WILLIAMS REALTY - MEDFORD - Coming SoonOpen Sat, 12 to 2pm
 $223,000Coming Soon1 beds 1 baths884 sq. ft.
505 A Mulberry Cv, MOUNT LAUREL, NJ 08054
MLS# NJBL2121968Listed by: RE/MAX PREFERRED - MEDFORD - Coming Soon
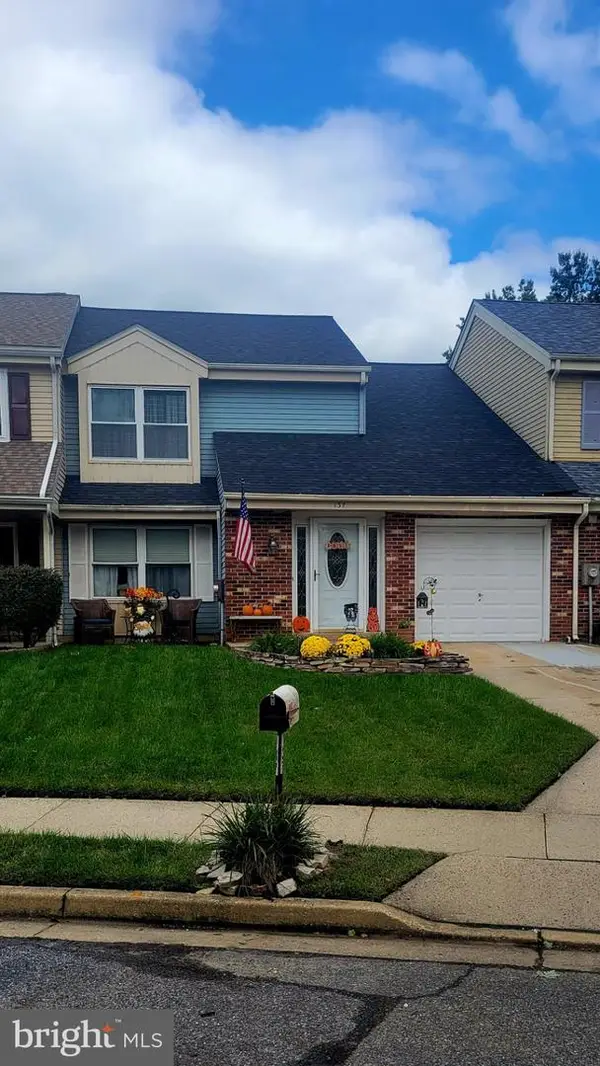 $330,000Coming Soon3 beds 3 baths1,535 sq. ft.
137 Banwell Ln, MOUNT LAUREL, NJ 08054
MLS# NJBL2121970Listed by: ERA CENTRAL REALTY GROUP - BORDENTOWN - Coming SoonOpen Sun, 12 to 2pm
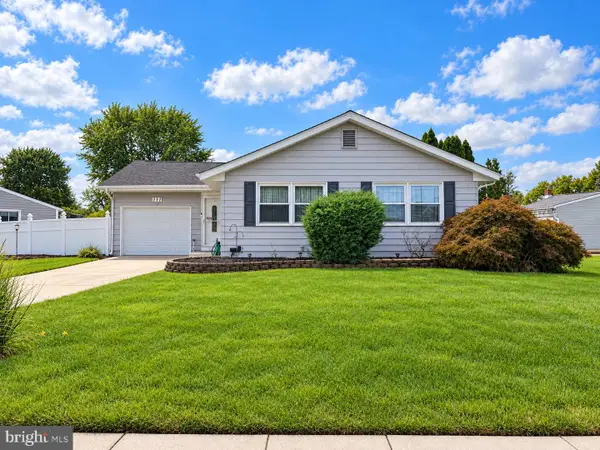 $374,900Coming Soon3 beds 1 baths1,118 sq. ft.
111 Glenbrook Dr, MOUNT LAUREL, NJ 08054
MLS# NJBL2121372Listed by: KELLER WILLIAMS REALTY - MARLTON - New
 $565,000Active4 beds 3 baths2,808 sq. ft.
633 Orchard Way, MOUNT LAUREL, NJ 08054
MLS# NJBL2122492Listed by: EXP REALTY, LLC - Open Sat, 12 to 2pmNew
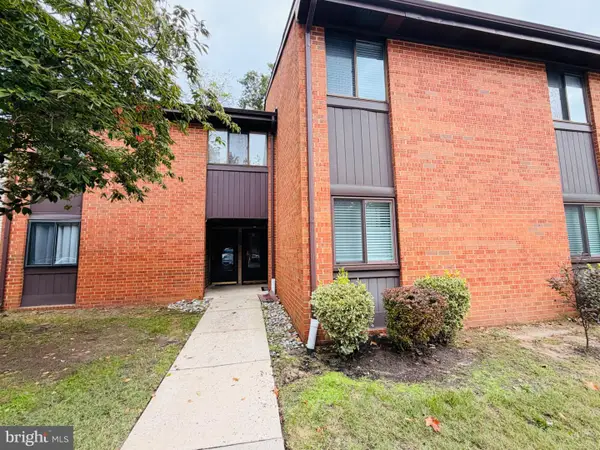 $245,000Active2 beds 2 baths1,036 sq. ft.
207 Kelly Cv, MT LAUREL, NJ 08054
MLS# NJBL2122442Listed by: EXP REALTY, LLC - New
 $239,999Active2 beds 1 baths1,171 sq. ft.
10b Sumac Ct, MOUNT LAUREL, NJ 08054
MLS# NJBL2122230Listed by: REALMART REALTY, LLC - New
 $369,900Active3 beds 3 baths1,481 sq. ft.
206 Charing Way, MOUNT LAUREL, NJ 08054
MLS# NJBL2122316Listed by: VRI HOMES - CHERRY HILL - Open Sat, 12 to 2pmNew
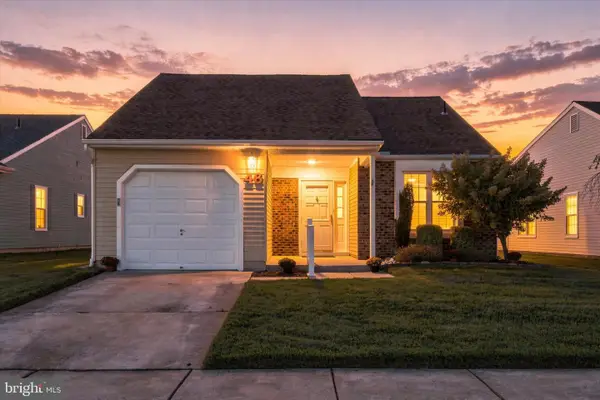 $399,900Active2 beds 2 baths1,331 sq. ft.
46 Eddystone Way, MOUNT LAUREL, NJ 08054
MLS# NJBL2122148Listed by: KELLER WILLIAMS REALTY


Protect your home and budget from life's surprises with an Assurant Home Warranty, backed by a partner that supports you through every step of homeownership. Explore Plans.
© 2026 Better Homes and Gardens Real Estate LLC. An Anywhere Real Estate company. All rights reserved. Better Homes and Gardens® Real Estate is a registered trademark owned by Meredith Operations Corporation, licensed to Better Homes and Gardens Real Estate LLC and used with permission. Better Homes and Gardens Real Estate LLC fully supports the principles of the Fair Housing Act and the Equal Opportunity Act. Listing information is deemed reliable but is not guaranteed accurate.
Each office is independently owned and operated.
Any services or products provided by third parties are not provided by, affiliated with or related to Better Homes and Gardens Real Estate LLC, or its affiliated companies.