
501 Wharton Rd, Mount Laurel, NJ 08054
Local realty services provided by:Better Homes and Gardens Real Estate Valley Partners
501 Wharton Rd,Mount Laurel, NJ 08054
$289,900
- 2 Beds
- 2 Baths
- 1,103 sq. ft.
- Single family
- Active
Listed by: michael mccollum
Office: re/max of cherry hill
MLS#:NJBL2121110
Source:BRIGHTMLS
Price summary
- Price:$289,900
- Price per sq. ft.:$262.83
- Monthly HOA dues:$50
About this home
Beautiful first floor condo in highly desirable Stone Gate! 2-bedroom 2 baths, nicely redone in 2022. Master bath has custom tiled shower. Master bedroom has walk- in closet with custom shelving. Main bath all redone as well. Upgraded kitchen with self-closing cabinets and drawers, quartz counters, pantry closet, and bar nook bar stools included. Wide plank floors are throughout the kitchen, dining room, living room, hall and laundry room. Large living room has sliding doors to patio. Walk-in coat closet in foyer. Custom wood blinds and window treatments included. Seller is looking for quick close and rent back for 2 -4 weeks if needed.
Contact an agent
Home facts
- Year built:1993
- Subdivision & Development:COMMONS AT STONEGATE
- Listing ID #:NJBL2121110
- Added:3 day(s) ago
- Updated:September 25, 2026 at 05:37 AM
Rooms and interior
- Bedrooms:2
- Total bathrooms:2
- Full bathrooms:2
- Dining Description:Combination Dining/Living, Combination Kitchen/Dining
- Bathrooms Description:Primary Bath(s)
- Kitchen Description:Breakfast Area, Built-In Microwave, Built-Ins, Carpet, Combination Kitchen/Living, Dishwasher, Disposal, Kitchen - Eat-In, Oven/Range - Gas, Pantry, Refrigerator, Water Heater
- Bedroom Description:Carpet, Walk In Closet(s)
- Living area:1,103 sq. ft.
Heating and cooling
- Cooling:Central A/C
- Heating:Forced Air, Natural Gas
Structure and exterior
- Year built:1993
- Building area:1,103 sq. ft.
- Construction Materials:Concrete, Tile, Vinyl Siding
- Levels:1 Story
Utilities
- Water:Public
- Sewer:Private Sewer
Finances and disclosures
- Price:$289,900
- Price per sq. ft.:$262.83
- Tax amount:$5,290 (2025)
Features and amenities
- Laundry features:Dryer - Gas, Washer
- Amenities:Built-Ins, Carpet, Window Treatments
Parking
- Parking description:On Street, Parking Lot
New listings near 501 Wharton Rd
- Coming Soon
 $569,900Coming Soon3 beds 3 baths2,320 sq. ft.
Address Withheld By Seller, MOUNT LAUREL, NJ 08054
MLS# NJBL2121346Listed by: BHHS FOX & ROACH-MARLTON - Coming Soon
 $560,000Coming Soon3 beds 3 baths2,290 sq. ft.
73 Sisters Farmstead Rd, MT LAUREL, NJ 08054
MLS# NJBL2121106Listed by: EXP REALTY, LLC - Coming Soon
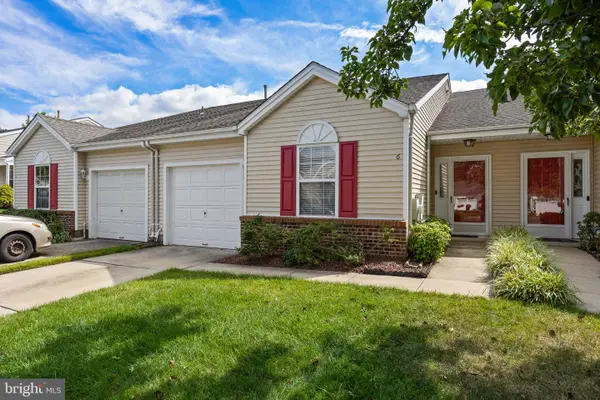 $432,000Coming Soon2 beds 2 baths1,595 sq. ft.
6 Clifford Dr, MOUNT LAUREL, NJ 08054
MLS# NJBL2120630Listed by: BHHS FOX & ROACH-MARLTON - Coming Soon
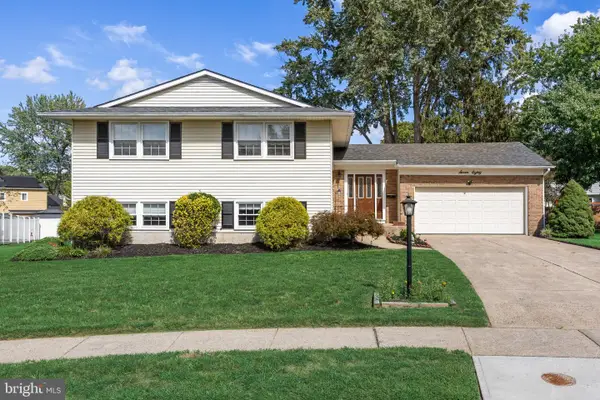 $589,000Coming Soon4 beds 3 baths2,236 sq. ft.
780 Carteret Ct, MOUNT LAUREL, NJ 08054
MLS# NJBL2120550Listed by: EXP REALTY, LLC - Coming Soon
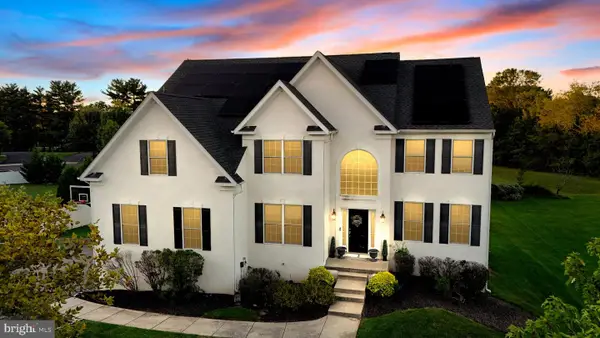 $899,900Coming Soon4 beds 4 baths3,299 sq. ft.
3 Saddlebury Ct, MOUNT LAUREL, NJ 08054
MLS# NJBL2120314Listed by: RE/MAX PREFERRED - CHERRY HILL - Coming Soon
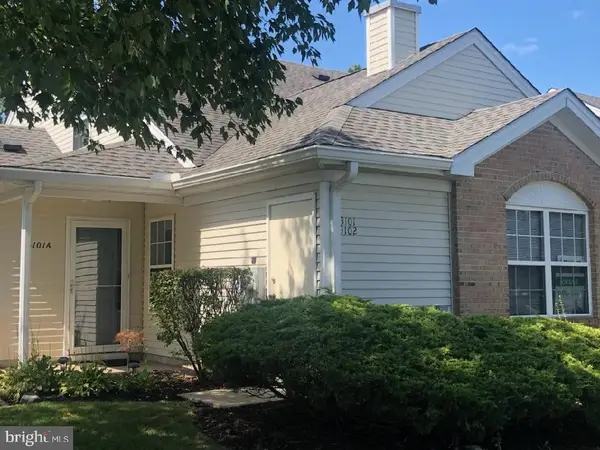 Listed by BHGRE$349,900Coming Soon2 beds 2 baths1,421 sq. ft.
3101 Sweetleaf Ter, MOUNT LAUREL, NJ 08054
MLS# NJBL2120418Listed by: BETTER HOMES AND GARDENS REAL ESTATE MATURO - Open Sun, 12 to 2pmNew
 $499,900Active3 beds 3 baths1,936 sq. ft.
23 Iris Ct, MOUNT LAUREL, NJ 08054
MLS# NJBL2121398Listed by: KELLER WILLIAMS REALTY - MARLTON - New
 $319,900Active3 beds 2 baths1,640 sq. ft.
101 Schoolhouse Ln, MOUNT LAUREL, NJ 08054
MLS# NJBL2121350Listed by: KEYPOINT REALTY LLC - Open Sun, 11am to 1pmNew
 $349,999Active2 beds 2 baths1,647 sq. ft.
3502-b Chadbury Rd, MOUNT LAUREL, NJ 08054
MLS# NJBL2121360Listed by: EXP REALTY, LLC - New
 $250,000Active2 beds 2 baths1,136 sq. ft.
291a Everly Ct, MOUNT LAUREL, NJ 08054
MLS# NJBL2121362Listed by: WEICHERT REALTORS - MOORESTOWN


Protect your home and budget from life's surprises with an Assurant Home Warranty, backed by a partner that supports you through every step of homeownership. Explore Plans.
© 2026 Better Homes and Gardens Real Estate LLC. An Anywhere Real Estate company. All rights reserved. Better Homes and Gardens® Real Estate is a registered trademark owned by Meredith Operations Corporation, licensed to Better Homes and Gardens Real Estate LLC and used with permission. Better Homes and Gardens Real Estate LLC fully supports the principles of the Fair Housing Act and the Equal Opportunity Act. Listing information is deemed reliable but is not guaranteed accurate.
Each office is independently owned and operated.
Any services or products provided by third parties are not provided by, affiliated with or related to Better Homes and Gardens Real Estate LLC, or its affiliated companies.