
108 Preakness Dr, Mullica Hill, NJ 08062
Local realty services provided by:Better Homes and Gardens Real Estate Cassidon Realty
108 Preakness Dr,Mullica Hill, NJ 08062
$1,250,000
- 5 Beds
- 5 Baths
- 5,213 sq. ft.
- Single family
- Active
Listed by: fitzgerald j williams
Office: exp realty, llc.
MLS#:NJGL2076198
Source:BRIGHTMLS
Price summary
- Price:$1,250,000
- Price per sq. ft.:$239.79
- Monthly HOA dues:$33.33
About this home
Welcome to a home where elegance, comfort, and thoughtful design come together.
From the moment you step through the impressive two story foyer with its sweeping staircase and gleaming hardwood floors, you’ll appreciate the exceptional craftsmanship and spacious layout this home has to offer.
The dramatic two story family room is flooded with natural light from a stunning wall of windows and is anchored by a beautiful stone fireplace, creating the perfect gathering space for family and friends. The open floor plan flows effortlessly into the heart of the home, making entertaining both easy and inviting.
Upstairs, the luxurious primary suite is truly a private retreat. Featuring an expansive bedroom with tray ceiling, an oversized sitting area, generous walk-in closets, and a spa-inspired bath complete with a soaking tub, separate shower, dual vanity, and private water closet, you’ll have your own place to unwind at the end of the day.
The additional bedrooms are generously sized, including a first-floor private en suite bedroom that’s perfect for guests or multigenerational living. Every bedroom offers ample closet space, natural light, and comfortable accommodations.
The oversized laundry and mudroom provides exceptional storage, custom built-ins, and everyday convenience.
The basement offers an incredible amount of additional living and storage space with endless possibilities. Whether you’re envisioning a home theater, game room, fitness area, recreation room, or all of the above, this beautifully finished space provides room for everyone to enjoy.
Step outside to your own private backyard oasis featuring an incredible in-ground pool, expansive patio, and professionally landscaped grounds, creating the perfect setting for summer entertaining, family gatherings, or simply relaxing after a long day.
Combining timeless style, spacious living, exceptional entertaining areas, and a highly desirable floor plan, this remarkable home offers the perfect blend of luxury and functionality.
This is more than a house…it’s a place to create lasting memories....
Contact an agent
Home facts
- Year built:2004
- Subdivision & Development:MANORS AT SARATOGA
- Listing ID #:NJGL2076198
- Added:47 day(s) ago
- Updated:September 09, 2026 at 02:27 PM
Rooms and interior
- Bedrooms:5
- Total bathrooms:5
- Full bathrooms:4
- Half bathrooms:1
- Flooring:Carpet, Hardwood
- Dining Description:Dining Room
- Basement:Yes
- Basement Description:Full, Partially Finished
- Living area:5,213 sq. ft.
Heating and cooling
- Cooling:Central A/C
- Heating:Forced Air, Natural Gas
Structure and exterior
- Roof:Pitched, Shingle
- Year built:2004
- Building area:5,213 sq. ft.
- Lot area:1.5 Acres
- Architectural Style:Contemporary
- Construction Materials:Frame
- Foundation Description:Brick/Mortar
- Levels:2 Stories
Schools
- High school:CLEARVIEW REGIONAL H.S.
- Middle school:CLEARVIEW REGIONAL M.S.
Utilities
- Water:Public
- Sewer:On Site Septic
Finances and disclosures
- Price:$1,250,000
- Price per sq. ft.:$239.79
- Tax amount:$19,414 (2025)
Features and amenities
- Laundry features:Laundry
- Pool features:Heated, In Ground
Parking
- Parking description:Attached Garage, Garage - Side Entry, Inside Access, Oversized
- Garage:Yes
- Garage spaces:3
New listings near 108 Preakness Dr
- Coming Soon
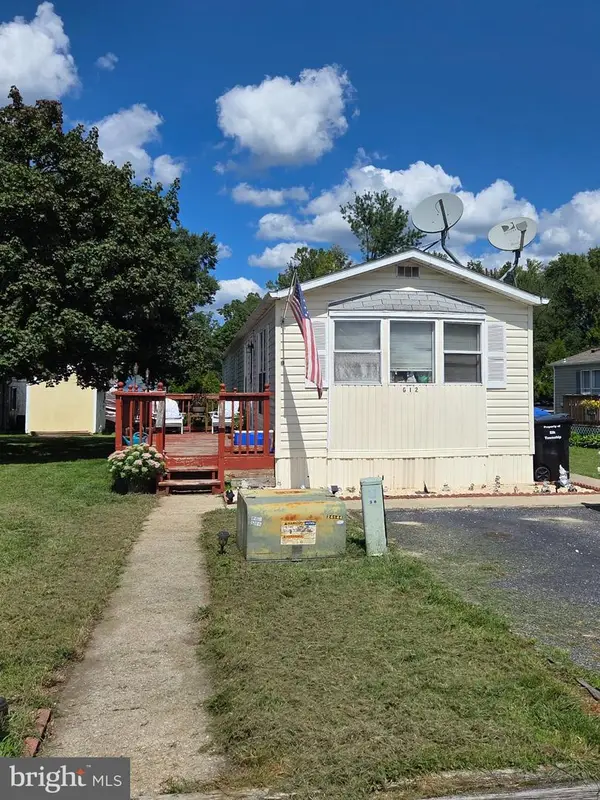 $100,000Coming Soon2 beds 2 baths1,000 sq. ft.
928 Blackberry Dr, MULLICA HILL, NJ 08062
MLS# NJGL2078160Listed by: HOME AND HEART REALTY - Coming Soon
 $949,999Coming Soon4 beds 4 baths4,011 sq. ft.
106 Hilltop Ct, MULLICA HILL, NJ 08062
MLS# NJGL2077268Listed by: 1-2-3, REALTORS - Coming Soon
 $440,000Coming Soon3 beds 2 baths1,196 sq. ft.
334 Tomlin Station Rd, MULLICA HILL, NJ 08062
MLS# NJGL2076890Listed by: VYLLA HOME - Open Sat, 1 to 3pmNew
 $750,000Active3 beds 4 baths2,810 sq. ft.
102 Holly Ct, MULLICA HILL, NJ 08062
MLS# NJGL2078174Listed by: COLDWELL BANKER REALTY - New
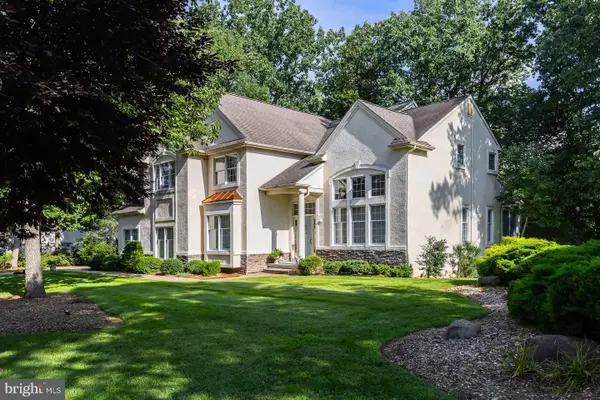 $849,900Active4 beds 3 baths4,636 sq. ft.
10 Lange Ct, MULLICA HILL, NJ 08062
MLS# NJGL2078072Listed by: BHHS FOX & ROACH-MULLICA HILL SOUTH - Open Thu, 4 to 6pmNew
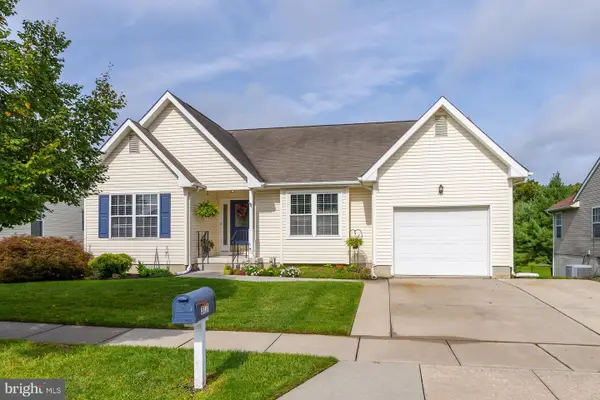 $430,000Active2 beds 2 baths2,757 sq. ft.
317 Chickory Trl, MULLICA HILL, NJ 08062
MLS# NJGL2077620Listed by: BHHS FOX & ROACH-MULLICA HILL SOUTH - New
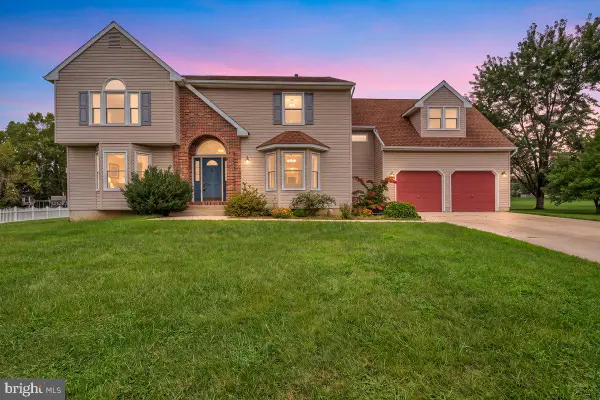 $600,000Active5 beds 3 baths3,314 sq. ft.
515 Macintosh Dr, MULLICA HILL, NJ 08062
MLS# NJGL2077692Listed by: RE/MAX PREFERRED - SEWELL - New
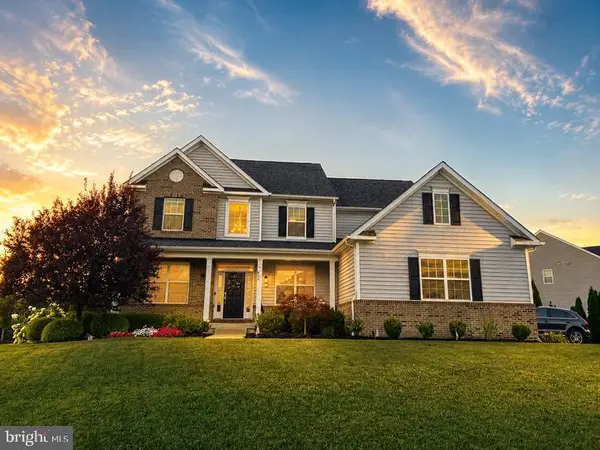 $999,999Active4 beds 3 baths3,461 sq. ft.
402 Gardenia, MULLICA HILL, NJ 08062
MLS# NJGL2077846Listed by: HOUWZER LLC-HADDONFIELD - New
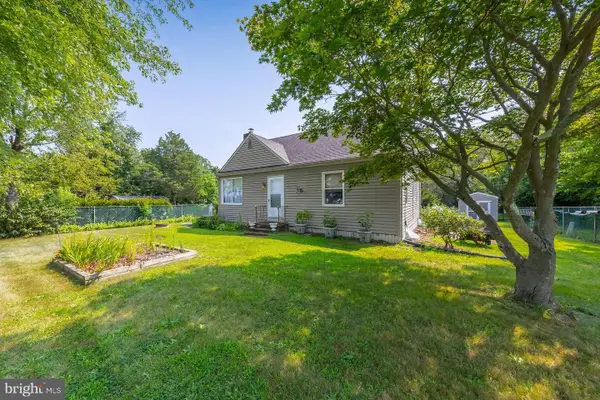 $445,000Active2 beds 1 baths1,536 sq. ft.
432 Mullica Hill Rd, MULLICA HILL, NJ 08062
MLS# NJGL2077790Listed by: BHHS FOX & ROACH-MULLICA HILL SOUTH 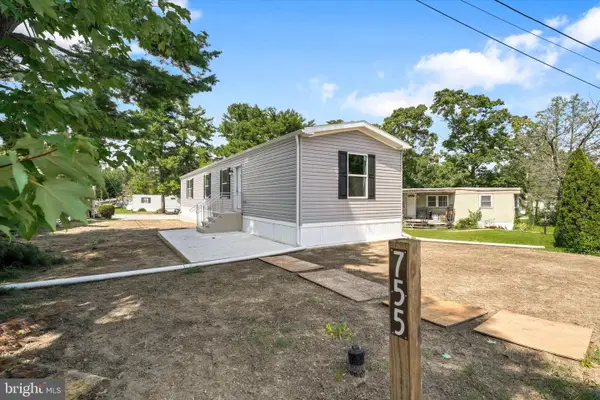 $169,000Active2 beds 2 baths1,198 sq. ft.
755 Woodside Dr, MULLICA HILL, NJ 08062
MLS# NJGL2077684Listed by: EXIT REALTY EAST COAST


Protect your home and budget from life's surprises with an Assurant Home Warranty, backed by a partner that supports you through every step of homeownership. Explore Plans.
© 2026 Better Homes and Gardens Real Estate LLC. An Anywhere Real Estate company. All rights reserved. Better Homes and Gardens® Real Estate is a registered trademark owned by Meredith Operations Corporation, licensed to Better Homes and Gardens Real Estate LLC and used with permission. Better Homes and Gardens Real Estate LLC fully supports the principles of the Fair Housing Act and the Equal Opportunity Act. Listing information is deemed reliable but is not guaranteed accurate.
Each office is independently owned and operated.
Any services or products provided by third parties are not provided by, affiliated with or related to Better Homes and Gardens Real Estate LLC, or its affiliated companies.