
412 Gardenia Dr, Mullica Hill, NJ 08062
Local realty services provided by:Better Homes and Gardens Real Estate Community Realty
412 Gardenia Dr,Mullica Hill, NJ 08062
$1,100,000
- 4 Beds
- 4 Baths
- 3,960 sq. ft.
- Single family
- Pending
Listed by: nancy kowalik, angela hess
Office: lpt realty, llc.
MLS#:NJGL2072800
Source:BRIGHTMLS
Price summary
- Price:$1,100,000
- Price per sq. ft.:$277.78
- Monthly HOA dues:$58.67
About this home
Welcome to Devonshire in desirable Mullica Hill, New Jersey! Situated on a premium corner property, this exceptional 4 bedroom, 3 full bath, 1 half bath home offers luxury living, incredible outdoor amenities and thoughtful upgrades throughout. Step inside to find beautiful hardwood flooring, a dramatic two-story family room with fireplace, a private office and an elegant double staircase that creates a grand first impression. The chef’s kitchen is designed for entertaining and everyday living, featuring abundant cabinetry, quality finishes and an inviting sunroom just off the kitchen filled with natural light. Upstairs, the spacious layout includes a private princess suite, a Jack and Jill bathroom and beautifully appointed bedrooms designed for both comfort and functionality. The luxurious primary en suite offers a private sitting room, a huge walk-in closet and a spa-like atmosphere perfect for relaxing at the end of the day. Additional highlights include owned solar panels reducing electric costs, a Level II electric vehicle charger in the garage, a full unfinished basement with egress offering endless possibilities for future finishing or storage and rough in plumbing for a future bathroom. The backyard is truly a private resort-style retreat! Enjoy summers by the heated saltwater Aqua Krete pool, relax in the hot tub/spa. This backyard retreat is designed for both entertaining and everyday luxury. The custom outdoor kitchen features a premium built-in grill, integrated cooktop, hot and cold water sink, built-in refrigerator and generous prep space-making outdoor cooking effortless. Just steps away, the beautifully appointed cabana provides the perfect place to relax, entertain guests or unwind after a day by the pool. This thoughtfully designed outdoor living space seamlessly combines comfort, convenience and resort-style elegance, creating an exceptional extension of the home. The fully fenced yard also features a playground, dedicated dog run and mature fruit trees, creating the perfect blend of luxury, recreation and everyday enjoyment. The stunning Devonshire home seamlessly combines elegant interior living with exceptional outdoor amenities in one of Mullica Hill's most sought-after communities. Located within the award-winning Clearview Regional School District, this exceptional property offers the perfect balance of luxury, convenience, and accessibility. Enjoy an easy commute with Philadelphia International Airport and Center City Philadelphia just 30 minutes away, while major highways, shopping, dining and everyday conveniences are only minutes from your doorstep....
Contact an agent
Home facts
- Year built:2017
- Subdivision & Development:DEVONSHIRE
- Listing ID #:NJGL2072800
- Added:45 day(s) ago
- Updated:August 23, 2026 at 08:22 AM
Rooms and interior
- Bedrooms:4
- Total bathrooms:4
- Full bathrooms:3
- Half bathrooms:1
- Flooring:Carpet, Ceramic Tile, Hardwood
- Dining Description:Dining Area, Formal/Separate Dining Room
- Bathrooms Description:Primary Bath(s)
- Kitchen Description:Breakfast Area, Built-In Microwave, Built-Ins, Butlers Pantry, Carpet, Cooktop, Crown Moldings, Dishwasher, Double/Dual Staircase, Kitchen - Eat-In, Kitchen - Gourmet, Kitchen - Island, Kitchen - Table Space, Microwave, Oven - Double, Oven - Wall, Pantry, Recessed Lighting, Six Burner Stove, Stainless Steel Appliances, Upgraded Countertops, Water Heater
- Bedroom Description:Carpet, Walk In Closet(s)
- Basement:Yes
- Basement Description:Daylight, Full, Interior Access, Rough Bath Plumb, Unfinished, Windows
- Living area:3,960 sq. ft.
Heating and cooling
- Cooling:Central A/C, Multi Units
- Heating:Forced Air, Natural Gas
Structure and exterior
- Roof:Pitched, Shingle
- Year built:2017
- Building area:3,960 sq. ft.
- Lot Features:Cleared, Corner, Front Yard, Level, Premium, Rear Yard, Road Frontage, SideYard(s)
- Architectural Style:Traditional
- Construction Materials:Stone, Vinyl Siding
- Exterior Features:Extensive Hardscape, Exterior Lighting, Lawn Sprinkler, Patio(s), Play Area, Porch(es), Secure Storage, Sidewalks, Street Lights
- Foundation Description:Concrete Perimeter
- Levels:2 Stories
Utilities
- Water:Public
- Sewer:Public Sewer
Finances and disclosures
- Price:$1,100,000
- Price per sq. ft.:$277.78
- Tax amount:$18,859 (2025)
Features and amenities
- Amenities:Attic, Attic/House Fan, Built-Ins, Cable TV, Carpet, Ceiling Fan(s), Chair Railings, Crown Moldings, Curved Staircase, Double/Dual Staircase, Electric Available, Natural Gas Available, Recessed Lighting, Sprinkler System
- Pool features:Fenced, Filtered, Heated, In Ground, Pool/Spa Combo
Parking
- Parking description:Asphalt Driveway, Attached Garage, Garage - Side Entry, Garage Door Opener, Inside Access, Oversized
- Garage:Yes
- Garage spaces:3
New listings near 412 Gardenia Dr
- Coming Soon
 $699,000Coming Soon5 beds 2 baths2,601 sq. ft.
829 Union Rd, MULLICA HILL, NJ 08062
MLS# NJGL2077490Listed by: RE/MAX PREFERRED - MULLICA HILL - Coming SoonOpen Sun, 10am to 12pm
 $875,000Coming Soon4 beds 3 baths4,313 sq. ft.
25 Fawn Hollow Ln, MULLICA HILL, NJ 08062
MLS# NJGL2077510Listed by: BHHS FOX & ROACH-MULLICA HILL SOUTH - Coming Soon
 $949,999Coming Soon4 beds 4 baths2,985 sq. ft.
106 Hilltop Ct, MULLICA HILL, NJ 08062
MLS# NJGL2077268Listed by: 1-2-3, REALTORS - Coming Soon
 $440,000Coming Soon3 beds 2 baths1,196 sq. ft.
334 Tomlin Station Rd, MULLICA HILL, NJ 08062
MLS# NJGL2076890Listed by: VYLLA HOME - New
 $850,000Active4 beds 4 baths4,490 sq. ft.
42 Turtle Creek Dr, MULLICA HILL, NJ 08062
MLS# NJGL2076944Listed by: WEICHERT REALTORS-MULLICA HILL - New
 $989,900Active4 beds 5 baths3,543 sq. ft.
208 Hickory Ln, MULLICA HILL, NJ 08062
MLS# NJGL2074824Listed by: BHHS FOX & ROACH-MULLICA HILL SOUTH - New
 $1,399,000Active4 beds 5 baths4,030 sq. ft.
201 Churchill Way, MULLICA HILL, NJ 08062
MLS# NJGL2077406Listed by: BHHS FOX & ROACH-MULLICA HILL SOUTH - Open Sun, 11am to 1pmNew
 $690,000Active4 beds 3 baths2,236 sq. ft.
1405 Swan Ln, MULLICA HILL, NJ 08062
MLS# NJGL2077334Listed by: PRIME REAL ESTATE TEAM - New
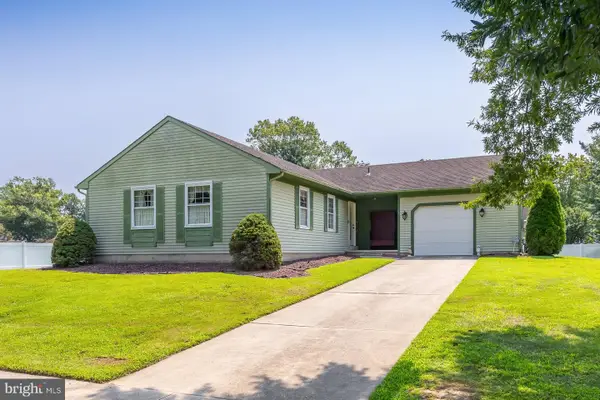 $469,900Active3 beds 2 baths
110 Ridgeway Ln, MULLICA HILL, NJ 08062
MLS# NJGL2077216Listed by: BHHS FOX & ROACH-MULLICA HILL SOUTH - Open Sun, 12 to 2pmNew
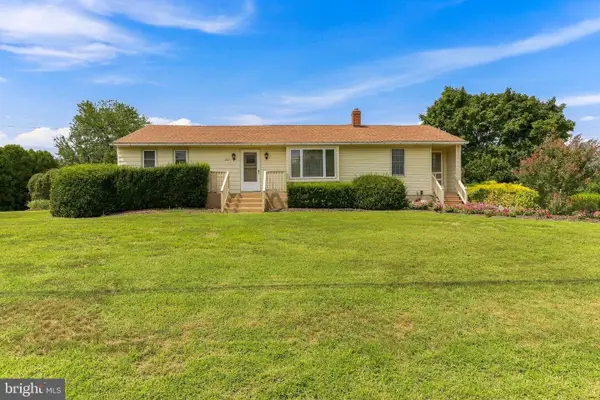 $400,000Active3 beds 1 baths1,524 sq. ft.
221 Sherwin Rd, MULLICA HILL, NJ 08062
MLS# NJGL2077182Listed by: KELLER WILLIAMS REALTY - WASHINGTON TOWNSHIP


Protect your home and budget from life's surprises with an Assurant Home Warranty, backed by a partner that supports you through every step of homeownership. Explore Plans.
© 2026 Better Homes and Gardens Real Estate LLC. An Anywhere Real Estate company. All rights reserved. Better Homes and Gardens® Real Estate is a registered trademark owned by Meredith Operations Corporation, licensed to Better Homes and Gardens Real Estate LLC and used with permission. Better Homes and Gardens Real Estate LLC fully supports the principles of the Fair Housing Act and the Equal Opportunity Act. Listing information is deemed reliable but is not guaranteed accurate.
Each office is independently owned and operated.
Any services or products provided by third parties are not provided by, affiliated with or related to Better Homes and Gardens Real Estate LLC, or its affiliated companies.