
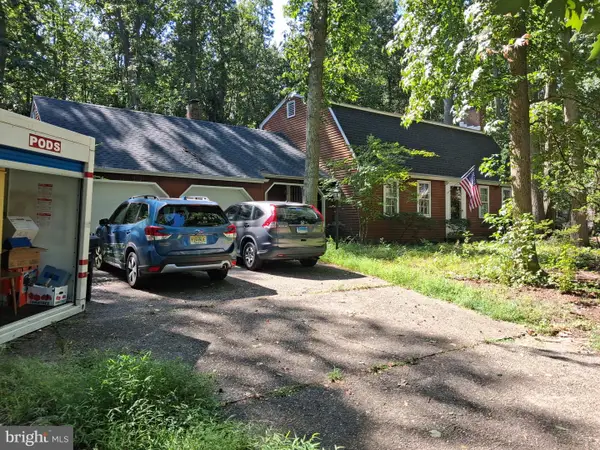
465 Tomlin Station Rd, Mullica Hill, NJ 08062
Local realty services provided by:Better Homes and Gardens Real Estate Valley Partners
465 Tomlin Station Rd,Mullica Hill, NJ 08062
$105,000
- 2 Beds
- 1 Baths
- 720 sq. ft.
- Mobile / Manufactured
- Active
Listed by: patricia a fiume
Office: re/max of cherry hill
MLS#:NJGL2060084
Source:BRIGHTMLS
Price summary
- Price:$105,000
- Price per sq. ft.:$145.83
About this home
Don't miss this beautiful lot, aprox. 1.01 Acre lot in prestigious Mullica Hill. Currently has a trailer on the lot, being sold "AS IS", this large and partially wooded lot includes a pond, sheds, plus a 2-bedroom trailer. Value is in the land, but trailer can be remodeled! Well and Septic on site." as is"
Beautiful scenic property.
Seller says lets make a deal!!! Open to offers!!! Bought a house already-Moving West!
Contact an agent
Home facts
- Year built:1965
- Subdivision & Development:NONE AVAILABLE
- Listing ID #:NJGL2060084
- Added:411 day(s) ago
- Updated:September 03, 2026 at 02:10 PM
Rooms and interior
- Bedrooms:2
- Total bathrooms:1
- Full bathrooms:1
- Rooms Total:5
- Flooring:Laminated, Wood
- Dining Description:Combination Dining/Living, Dining Area
- Kitchen Description:Freezer, Kitchen - Eat-In, Kitchen - Table Space, Oven/Range - Gas, Refrigerator
- Bedroom Description:Entry Level Bedroom, Primary Bedroom
- Living area:720 sq. ft.
Heating and cooling
- Cooling:Window Unit(s)
- Heating:Natural Gas
Structure and exterior
- Year built:1965
- Building area:720 sq. ft.
- Lot area:1.01 Acres
- Lot Features:Front Yard, Interior, Rear Yard, SideYard(s)
- Architectural Style:Modular/Pre-Fabricated
- Exterior Features:Enclosed, Exterior Lighting, Porch(es)
- Foundation Description:Pilings
- Levels:1 Story
Utilities
- Water:Well
- Sewer:On Site Septic
Finances and disclosures
- Price:$105,000
- Price per sq. ft.:$145.83
- Tax amount:$2,835 (2024)
Features and amenities
- Laundry features:Dryer, Dryer In Unit, Has Laundry
- Amenities:100 Amp Service, Cable TV Available, Ceiling Fan(s), Electric Available, Insulated Windows, Multiple Phone Lines, Natural Gas Available
Parking
- Parking description:Crushed Stone, Gravel Driveway, Paved Parking
New listings near 465 Tomlin Station Rd
- Coming Soon
 $949,999Coming Soon4 beds 4 baths2,985 sq. ft.
106 Hilltop Ct, MULLICA HILL, NJ 08062
MLS# NJGL2077268Listed by: 1-2-3, REALTORS - Coming Soon
 $440,000Coming Soon3 beds 2 baths1,196 sq. ft.
334 Tomlin Station Rd, MULLICA HILL, NJ 08062
MLS# NJGL2076890Listed by: VYLLA HOME - New
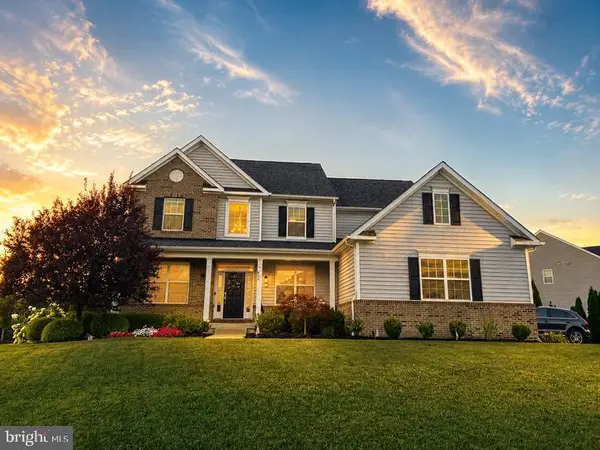 $999,999Active4 beds 3 baths3,461 sq. ft.
402 Gardenia, MULLICA HILL, NJ 08062
MLS# NJGL2077846Listed by: HOUWZER LLC-HADDONFIELD - New
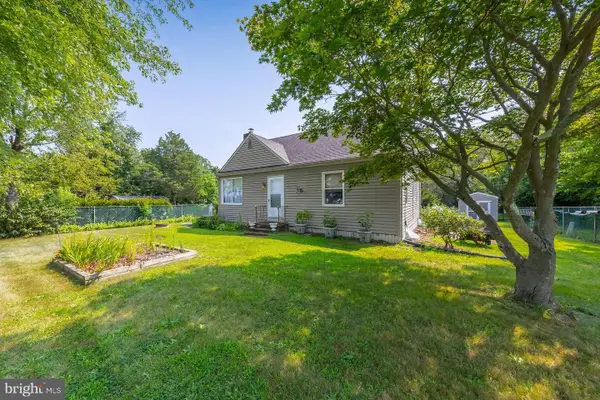 $445,000Active2 beds 1 baths1,536 sq. ft.
432 Mullica Hill Rd, MULLICA HILL, NJ 08062
MLS# NJGL2077790Listed by: BHHS FOX & ROACH-MULLICA HILL SOUTH - New
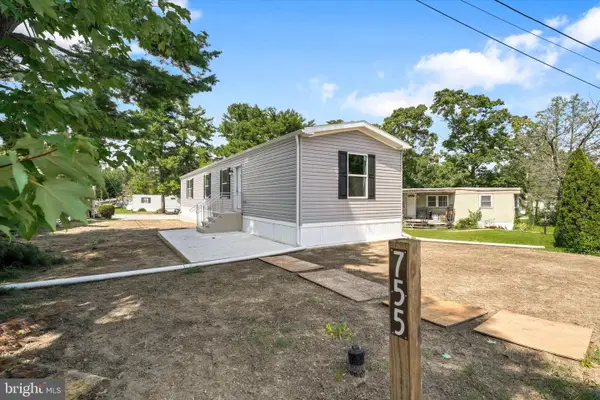 $169,000Active2 beds 2 baths1,198 sq. ft.
755 Woodside Dr, MULLICA HILL, NJ 08062
MLS# NJGL2077684Listed by: EXIT REALTY EAST COAST - New
 $749,900Active4 beds 3 baths3,121 sq. ft.
1019 Hewes Dr, MULLICA HILL, NJ 08062
MLS# NJGL2077656Listed by: BHHS FOX & ROACH-MULLICA HILL SOUTH - New
 $479,900Active4 beds 3 baths2,225 sq. ft.
126 Sherwin Rd, MULLICA HILL, NJ 08062
MLS# NJGL2077586Listed by: YOUR TOWN REALTY  $699,000Active5 beds 2 baths2,601 sq. ft.
829 Union Rd, MULLICA HILL, NJ 08062
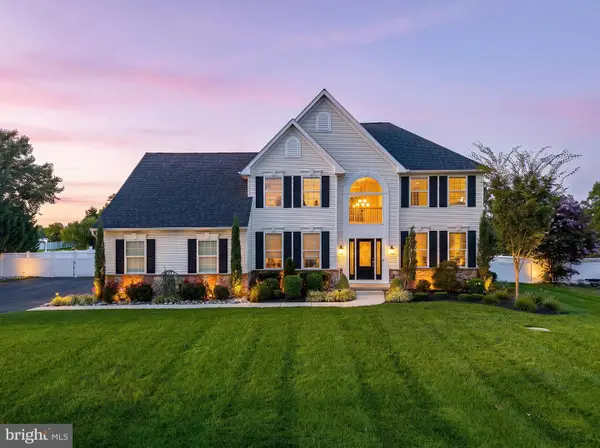
MLS# NJGL2077490Listed by: RE/MAX PREFERRED - MULLICA HILL $875,000Active4 beds 3 baths4,313 sq. ft.
25 Fawn Hollow Ln, MULLICA HILL, NJ 08062
MLS# NJGL2077510Listed by: BHHS FOX & ROACH-MULLICA HILL SOUTH $850,000Active4 beds 4 baths4,490 sq. ft.
42 Turtle Creek Dr, MULLICA HILL, NJ 08062
MLS# NJGL2076944Listed by: WEICHERT REALTORS-MULLICA HILL


Protect your home and budget from life's surprises with an Assurant Home Warranty, backed by a partner that supports you through every step of homeownership. Explore Plans.
© 2026 Better Homes and Gardens Real Estate LLC. An Anywhere Real Estate company. All rights reserved. Better Homes and Gardens® Real Estate is a registered trademark owned by Meredith Operations Corporation, licensed to Better Homes and Gardens Real Estate LLC and used with permission. Better Homes and Gardens Real Estate LLC fully supports the principles of the Fair Housing Act and the Equal Opportunity Act. Listing information is deemed reliable but is not guaranteed accurate.
Each office is independently owned and operated.
Any services or products provided by third parties are not provided by, affiliated with or related to Better Homes and Gardens Real Estate LLC, or its affiliated companies.