
201 W Cuthbert Blvd #d30, Oaklyn, NJ 08107
Local realty services provided by:Better Homes and Gardens Real Estate Community Realty
201 W Cuthbert Blvd #d30,Oaklyn, NJ 08107
$235,000
- 2 Beds
- 1 Baths
- 1,008 sq. ft.
- Condominium
- Active
Listed by: kathleen boggs-shaner
Office: bhhs fox & roach - haddonfield
MLS#:NJCD2129862
Source:BRIGHTMLS
Price summary
- Price:$235,000
- Price per sq. ft.:$233.13
About this home
Considering downsizing? Discover Heather House Condominiums, Haddon Township’s best-kept secret. This beautifully updated, move-in-ready second-floor condo offers two bedrooms, one bathroom, and 1,008 square feet. The open concept “D” layout is Heather House’s most popular unit type. Located on the Kraft Avenue side, it features a spacious balcony overlooking trees and the neighborhood. A central elevator provides access to the second floor. Inside, neutral paint and carpeting complement the main living areas. The updated eat-in kitchen includes cherry cabinetry with soft-close drawers and under-cabinet lighting, Corian countertops, ceramic tile backsplash and flooring, a five-burner gas range, built-in microwave, dishwasher, refrigerator, and garbage disposal. A peninsula adds counter space, storage, and seating; counter chairs are included. The kitchen opens to a sunny dining room with a balcony view of Kraft Avenue. The hallway offers a large coat/storage closet and a separate linen closet. The brand-new bathroom features a wonderful walk-in shower with ceramic tile surround, a modern vanity with pendant lighting, a newer toilet, and Luxury Vinyl Plan flooring. The spacious primary bedroom has a large walk-in closet, while the second bedroom also provides ample closet space. A basement storage room includes individual floor-to-ceiling storage cages for each unit. Nearby highways, PATCO rail service, and a bus stop across the street make commuting convenient. Shopping, restaurants, farmers’ markets, medical facilities, and other amenities are also close by. The condo fee covers gas, heat, water, and one assigned parking space, the pool, building and grounds maintenance, landscaping, and trash removal. Residents manage the Heather House Condo Association Board and take pride in maintaining the building and fostering a warm, respectful, welcoming community. Don’t miss this opportunity! Please note: Heather House has a NO PETS policy. The property is in excellent condition but will be sold as is. The seller will make no repairs, but will obtain the Township Certificate of Occupancy....
Contact an agent
Home facts
- Year built:1967
- Subdivision & Development:HEATHER HOUSE
- Listing ID #:NJCD2129862
- Added:1 day(s) ago
- Updated:November 04, 2026 at 03:51 PM
Rooms and interior
- Bedrooms:2
- Total bathrooms:1
- Full bathrooms:1
- Flooring:Carpet, Ceramic Tile, Hardwood, Luxury Vinyl Plank
- Dining Description:Combination Dining/Living, Combination Kitchen/Dining
- Kitchen Description:Breakfast Area, Built-In Microwave, Built-In Range, Built-Ins, Carpet, Combination Kitchen/Living, Dishwasher, Disposal, Kitchen - Eat-In, Kitchen - Galley, Oven - Self Cleaning, Oven/Range - Gas, Refrigerator, Upgraded Countertops, Wine Storage
- Bedroom Description:Carpet, Entry Level Bedroom, Walk In Closet(s)
- Living area:1,008 sq. ft.
Heating and cooling
- Cooling:Wall Unit
- Heating:Baseboard - Hot Water, Natural Gas
Structure and exterior
- Year built:1967
- Building area:1,008 sq. ft.
- Architectural Style:Traditional
- Construction Materials:Brick
- Exterior Features:Balconies- Multiple, Exterior Lighting, Secure Storage, Sidewalks, Street Lights
- Foundation Description:Block
- Levels:3 Story
Schools
- High school:HADDON TOWNSHIP H.S.
- Middle school:WILLIAM G ROHRER
- Elementary school:CLYDE S. JENNINGS E.S.
Utilities
- Water:Public
- Sewer:Public Sewer
Finances and disclosures
- Price:$235,000
- Price per sq. ft.:$233.13
- Tax amount:$4,144 (2025)
Features and amenities
- Amenities:24 hour security, Built-Ins, Carpet, Elevator, Main Entrance Lock, Monitored, Security System, Smoke Detector, Window Treatments
Parking
- Parking description:Assigned, Parking Lot
New listings near 201 W Cuthbert Blvd #d30
- New
 $240,000Active2 beds 1 baths1,942 sq. ft.
110 Newton Ave, OAKLYN, NJ 00000
MLS# NJCD2129948Listed by: HOMESMART REALTY ADVISORS - New
 $629,900Active4 beds 2 baths2,421 sq. ft.
408 Newton Ave, OAKLYN, NJ 08107
MLS# NJCD2129904Listed by: BHHS FOX & ROACH-WASHINGTON-GLOUCESTER - New
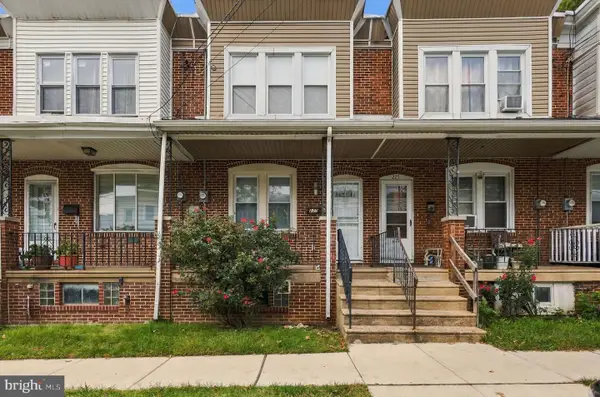 $185,000Active2 beds 1 baths820 sq. ft.
227 Cedar Ave, OAKLYN, NJ 08107
MLS# NJCD2129622Listed by: WEICHERT REALTORS-HADDONFIELD  $429,000Pending4 beds 3 baths1,707 sq. ft.
16 W Greenwood Ave, OAKLYN, NJ 08107
MLS# NJCD2128946Listed by: EXP REALTY, LLC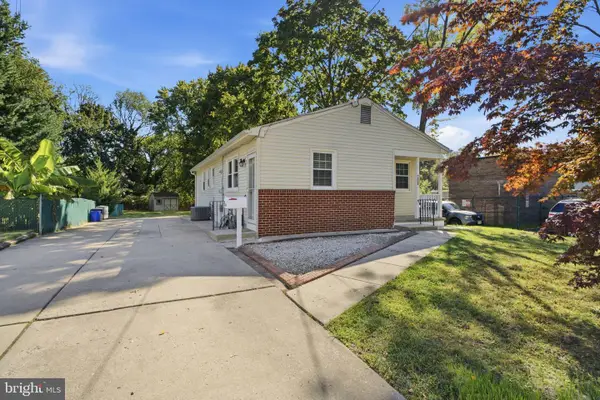 $369,900Active3 beds 2 baths1,072 sq. ft.
208 W Cedar Ave W, OAKLYN, NJ 08107
MLS# NJCD2128538Listed by: HOMESMART FIRST ADVANTAGE REALTY $349,900Active3 beds 2 baths1,032 sq. ft.
88 Manor Ave, OAKLYN, NJ 08107
MLS# NJCD2128362Listed by: WEICHERT REALTORS - MOORESTOWN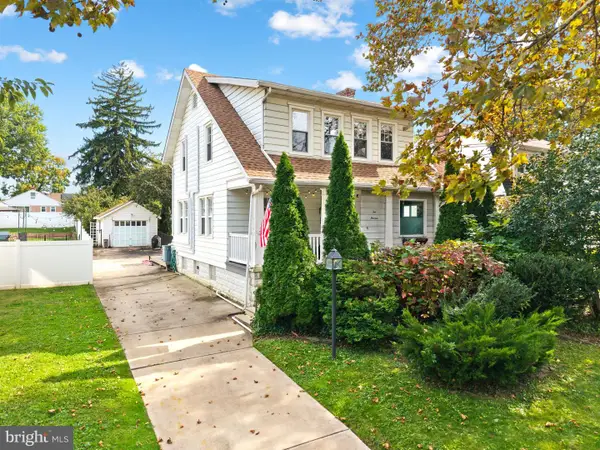 $525,000Active3 beds 2 baths1,510 sq. ft.
213 Richey Ave, OAKLYN, NJ 08107
MLS# NJCD2128216Listed by: ELFANT WISSAHICKON-MT AIRY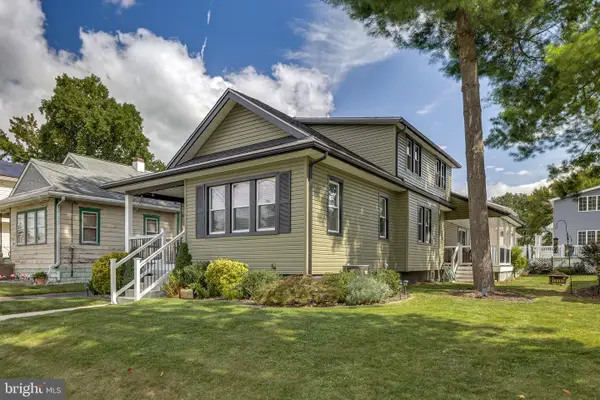 $449,900Pending3 beds 2 baths1,540 sq. ft.
328 Bryant Ave, OAKLYN, NJ 08107
MLS# NJCD2127714Listed by: KELLER WILLIAMS REALTY Listed by BHGRE$250,000Active3 beds 1 baths1,051 sq. ft.
334 Evergreen Ave, OAKLYN, NJ 08107
MLS# NJCD2127382Listed by: BETTER HOMES AND GARDENS REAL ESTATE REALTY CONNECT


Protect your home and budget from life's surprises with an Assurant Home Warranty, backed by a partner that supports you through every step of homeownership. Explore Plans.
© 2026 Better Homes and Gardens Real Estate LLC. An Anywhere Real Estate company. All rights reserved. Better Homes and Gardens® Real Estate is a registered trademark owned by Meredith Operations Corporation, licensed to Better Homes and Gardens Real Estate LLC and used with permission. Better Homes and Gardens Real Estate LLC fully supports the principles of the Fair Housing Act and the Equal Opportunity Act. Listing information is deemed reliable but is not guaranteed accurate.
Each office is independently owned and operated.
Any services or products provided by third parties are not provided by, affiliated with or related to Better Homes and Gardens Real Estate LLC, or its affiliated companies.