
408 Newton Ave, Oaklyn, NJ 08107
Local realty services provided by:Better Homes and Gardens Real Estate Realty Connect
408 Newton Ave,Oaklyn, NJ 08107
$629,900
- 4 Beds
- 2 Baths
- 2,421 sq. ft.
- Single family
- Active
Listed by: cheryl branco
Office: bhhs fox & roach-washington-gloucester
MLS#:NJCD2129904
Source:BRIGHTMLS
Price summary
- Price:$629,900
- Price per sq. ft.:$260.18
About this home
You'll love this updated and beautifully maintained American Foursquare home located in the heart of Oaklyn! This huge home features 4 large bedrooms, 1.5 baths, a spacious family room, and a backyard designed for Summer celebrations. Enter the home past the professionally landscaped front yard into a spacious office/den area featuring a bay window and 2 large closets. The living room has a decorative (non-functional) fireplace. The sunny dining room is lit by 3 large windows and features wainscoting and two corner built-in closets. Imagine hosting dinners in the oversized kitchen with breakfast room where you'll have plenty of space for your guests. This room boasts oak cabinets, upgraded counters, a new ceiling fan & new chandelier. The laundry/half bath/pantry combo is conveniently located next to the kitchen. Brand new LVP floors were added to the majority of the first floor as was fresh paint. The spacious family room features a cathedral ceiling, a mini-split, hardwood floors, multiple closets, a desk area, and access to the yard. Upstairs, you'll find 4 very large bedrooms and a main bath that was recently renovated. The primary bedroom features a large walk-in closet. The bedrooms have been freshly painted and brand new carpets were recently installed. With the addition of heat, AC, and carpets, you'll be able to turn the partially finished attic into a 5th bedroom - think primary suite or teen suite! The full basement is unfinished and features entry into the driveway and the house. Outside, you'll see why this home has hosted so many summer events! The large inground pool, professional landscaping, and a garage converted to a pool house with bar make this yard the place to be! Imagine the fun you'll have here! The home has been very well maintained. A brand new HVAC system was installed in 2025. Oaklyn is a close-knit community with a cute downtown, great school system, and beautiful parks! Enjoy the traditions of Final Fridays, the holiday parades, the annual town picnic, and so much more. Catch the hometown pride! Please note: Seller is a licensed Realtor....
Contact an agent
Home facts
- Year built:1910
- Subdivision & Development:NONE AVAILABLE
- Listing ID #:NJCD2129904
- Added:2 day(s) ago
- Updated:November 04, 2026 at 03:50 PM
Rooms and interior
- Bedrooms:4
- Total bathrooms:2
- Full bathrooms:1
- Half bathrooms:1
- Dining Description:Dining Room, Formal/Separate Dining Room
- Kitchen Description:Carpet, Dishwasher, Disposal, Pantry, Refrigerator
- Bedroom Description:Carpet, Primary Bedroom, Walk In Closet(s)
- Basement:Yes
- Basement Description:Full, Interior Access, Outside Entrance, Sump Pump, Unfinished, Walkout Stairs, Windows, Workshop
- Living area:2,421 sq. ft.
Heating and cooling
- Cooling:Ceiling Fan(s), Central A/C, Ductless/Mini-Split, Programmable Thermostat
- Heating:Forced Air, Natural Gas
Structure and exterior
- Year built:1910
- Building area:2,421 sq. ft.
- Lot area:0.17 Acres
- Architectural Style:Colonial
- Construction Materials:Frame
- Exterior Features:Patio(s)
- Foundation Description:Block, Stone
- Levels:2 Stories
Schools
- High school:COLLINGSWOOD SENIOR H.S.
- Middle school:COLLINGSWOOD M.S.
- Elementary school:OAKLYN E.S.
Utilities
- Water:Public
- Sewer:Public Sewer
Finances and disclosures
- Price:$629,900
- Price per sq. ft.:$260.18
- Tax amount:$11,278 (2025)
Features and amenities
- Laundry features:Dryer, Laundry, Washer
- Amenities:Attic, Carpet, Ceiling Fan(s), Chair Railings
- Pool features:Fenced, In Ground, Vinyl
Parking
- Parking description:Asphalt Driveway
New listings near 408 Newton Ave
- New
 $240,000Active2 beds 1 baths1,942 sq. ft.
110 Newton Ave, OAKLYN, NJ 00000
MLS# NJCD2129948Listed by: HOMESMART REALTY ADVISORS - New
 $235,000Active2 beds 1 baths1,008 sq. ft.
201 W Cuthbert Blvd #d30, OAKLYN, NJ 08107
MLS# NJCD2129862Listed by: BHHS FOX & ROACH - HADDONFIELD - New
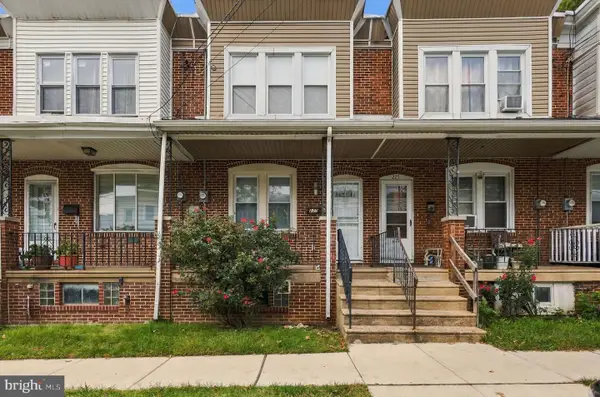 $185,000Active2 beds 1 baths820 sq. ft.
227 Cedar Ave, OAKLYN, NJ 08107
MLS# NJCD2129622Listed by: WEICHERT REALTORS-HADDONFIELD  $429,000Pending4 beds 3 baths1,707 sq. ft.
16 W Greenwood Ave, OAKLYN, NJ 08107
MLS# NJCD2128946Listed by: EXP REALTY, LLC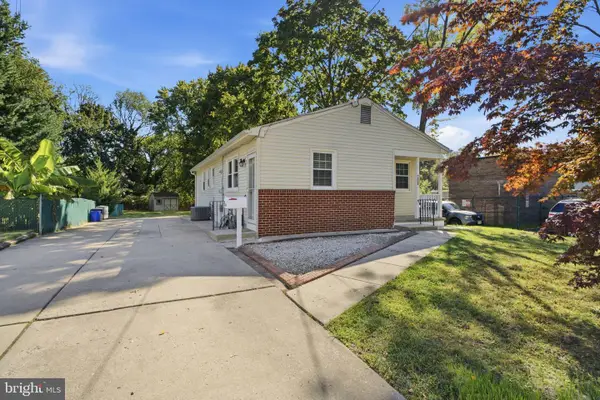 $369,900Active3 beds 2 baths1,072 sq. ft.
208 W Cedar Ave W, OAKLYN, NJ 08107
MLS# NJCD2128538Listed by: HOMESMART FIRST ADVANTAGE REALTY $349,900Active3 beds 2 baths1,032 sq. ft.
88 Manor Ave, OAKLYN, NJ 08107
MLS# NJCD2128362Listed by: WEICHERT REALTORS - MOORESTOWN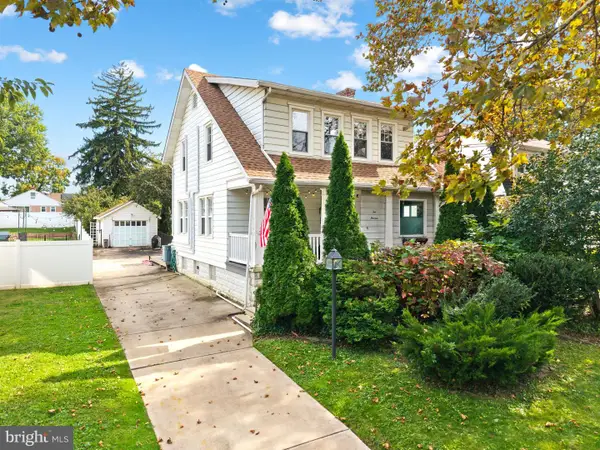 $525,000Active3 beds 2 baths1,510 sq. ft.
213 Richey Ave, OAKLYN, NJ 08107
MLS# NJCD2128216Listed by: ELFANT WISSAHICKON-MT AIRY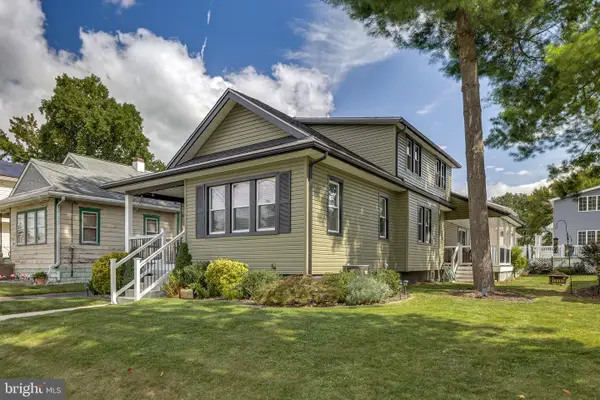 $449,900Pending3 beds 2 baths1,540 sq. ft.
328 Bryant Ave, OAKLYN, NJ 08107
MLS# NJCD2127714Listed by: KELLER WILLIAMS REALTY Listed by BHGRE$250,000Active3 beds 1 baths1,051 sq. ft.
334 Evergreen Ave, OAKLYN, NJ 08107
MLS# NJCD2127382Listed by: BETTER HOMES AND GARDENS REAL ESTATE REALTY CONNECT


Protect your home and budget from life's surprises with an Assurant Home Warranty, backed by a partner that supports you through every step of homeownership. Explore Plans.
© 2026 Better Homes and Gardens Real Estate LLC. An Anywhere Real Estate company. All rights reserved. Better Homes and Gardens® Real Estate is a registered trademark owned by Meredith Operations Corporation, licensed to Better Homes and Gardens Real Estate LLC and used with permission. Better Homes and Gardens Real Estate LLC fully supports the principles of the Fair Housing Act and the Equal Opportunity Act. Listing information is deemed reliable but is not guaranteed accurate.
Each office is independently owned and operated.
Any services or products provided by third parties are not provided by, affiliated with or related to Better Homes and Gardens Real Estate LLC, or its affiliated companies.