
34 Woosamonsa Rd, Pennington, NJ 08534
Local realty services provided by:Better Homes and Gardens Real Estate Cassidon Realty
34 Woosamonsa Rd,Pennington, NJ 08534
$879,000
- 4 Beds
- 3 Baths
- 2,500 sq. ft.
- Single family
- Active
Listed by: patricia chapnick
Office: re/max at the sea
MLS#:NJME2081684
Source:BRIGHTMLS
Price summary
- Price:$879,000
- Price per sq. ft.:$351.6
About this home
Welcome to exceptional country living in Hopewell Township. Set on 5 picturesque, level acres, this beautifully appointed 4-bedroom, 3-bath residence offers an ideal combination of sophisticated living, expansive space, and everyday comfort.
The thoughtfully designed open-concept floor plan is anchored by a spectacular family room extending the full length of the home, creating an inviting space for both intimate gatherings and grand entertaining. The updated kitchen is a true centerpiece, featuring elegant granite countertops and seamless flow into the adjoining living areas.
A versatile first-floor bonus room offers endless possibilities as a private home office, playroom, guest quarters, or potential in-law suite. A convenient half bath and laundry area add to the functionality of the main level, while the covered rear patio provides the perfect setting for outdoor dining, entertaining, or simply enjoying the serene surroundings.
Upstairs, four generously sized bedrooms provide comfortable accommodations, including two full bathrooms designed for convenience and privacy. A full basement offers abundant storage and flexible space for future use.
Additional highlights include a whole-house generator and owned solar panels, offering enhanced energy efficiency and peace of mind. With five beautiful, flat acres, generous interior spaces, and a versatile layout designed for modern living, this exceptional Hopewell Township property presents a rare opportunity to enjoy privacy, comfort, and refined country living....
Contact an agent
Home facts
- Year built:1966
- Subdivision & Development:PENN VIEW HEIGHTS
- Listing ID #:NJME2081684
- Added:52 day(s) ago
- Updated:September 25, 2026 at 05:37 AM
Rooms and interior
- Bedrooms:4
- Total bathrooms:3
- Full bathrooms:3
- Rooms Total:12
- Flooring:Ceramic Tile, Hardwood
- Dining Description:Dining Area, Dining Room
- Kitchen Description:Breakfast Area, Dishwasher, Microwave, Oven - Self Cleaning, Refrigerator, Water Heater
- Basement:Yes
- Basement Description:Full
- Living area:2,500 sq. ft.
Heating and cooling
- Cooling:Central A/C
- Heating:Forced Air, Natural Gas
Structure and exterior
- Roof:Shingle
- Year built:1966
- Building area:2,500 sq. ft.
- Lot area:5 Acres
- Architectural Style:Colonial
- Construction Materials:Frame, Vinyl Siding
- Exterior Features:Patio(s)
- Foundation Description:Block
- Levels:2 Stories
Utilities
- Water:Private
- Sewer:On Site Septic
Finances and disclosures
- Price:$879,000
- Price per sq. ft.:$351.6
- Tax amount:$15,929 (2025)
Features and amenities
- Laundry features:Dryer, Laundry, Washer
- Amenities:200+ Amp Service, Natural Gas Available
Parking
- Parking description:Asphalt Driveway, Attached Garage, Garage - Front Entry
- Garage:Yes
- Garage spaces:2
New listings near 34 Woosamonsa Rd
- Coming Soon
 $428,000Coming Soon2 beds 3 baths1,477 sq. ft.
14 Hilton Ct, PENNINGTON, NJ 08534
MLS# NJME2084054Listed by: BHHS FOX & ROACH - PRINCETON - Coming Soon
 $899,000Coming Soon4 beds 3 baths2,512 sq. ft.
86 Chicory Ln, PENNINGTON, NJ 08534
MLS# NJME2079832Listed by: CORCORAN SAWYER SMITH - PRINCETON - Coming Soon
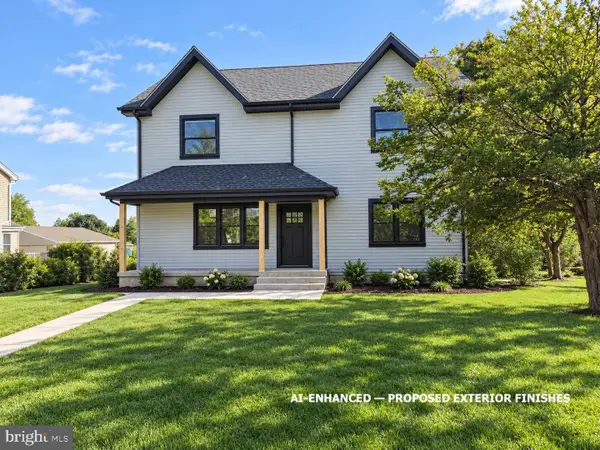 $875,000Coming Soon4 beds 4 baths3,040 sq. ft.
22 Orchard Ave, PENNINGTON, NJ 08534
MLS# NJME2082098Listed by: HOME JOURNEY REALTY - New
 $298,500Active1 beds 1 baths764 sq. ft.
Address Withheld By Seller, PENNINGTON, NJ 08534
MLS# NJME2084052Listed by: CALLAWAY HENDERSON SOTHEBY'S INT'L-PRINCETON - New
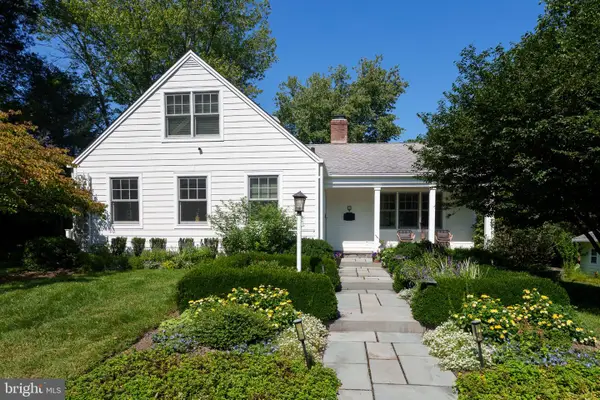 $895,000Active4 beds 4 baths2,532 sq. ft.
19 Maple Ln, PENNINGTON, NJ 08534
MLS# NJME2083808Listed by: CALLAWAY HENDERSON SOTHEBY'S INT'L-PRINCETON - New
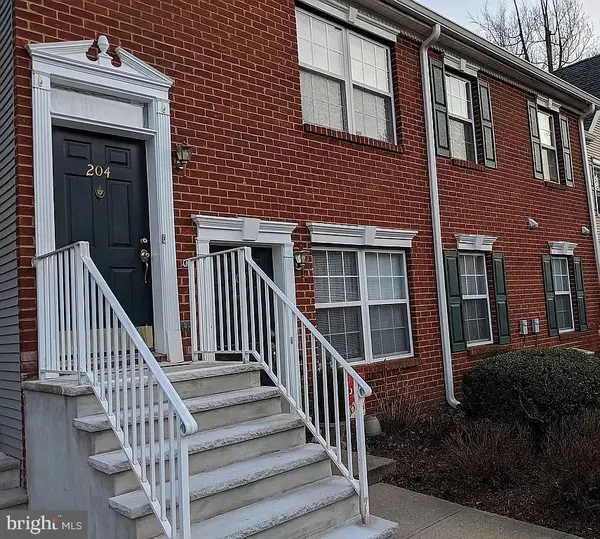 $260,000Active2 beds 1 baths940 sq. ft.
204 Lansdowne Ct, PENNINGTON, NJ 08534
MLS# NJME2083834Listed by: KELLER WILLIAMS REAL ESTATE-LANGHORNE - Open Sat, 12 to 3pmNew
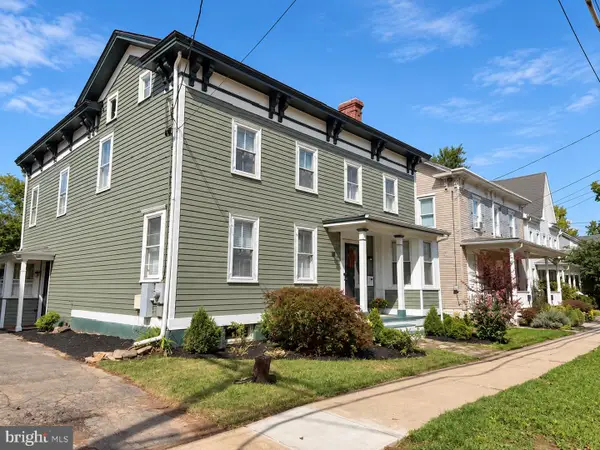 Listed by BHGRE$950,000Active4 beds 3 baths2,592 sq. ft.
120 S Main St, PENNINGTON, NJ 08534
MLS# NJME2083858Listed by: BETTER HOMES AND GARDENS REAL ESTATE MATURO - New
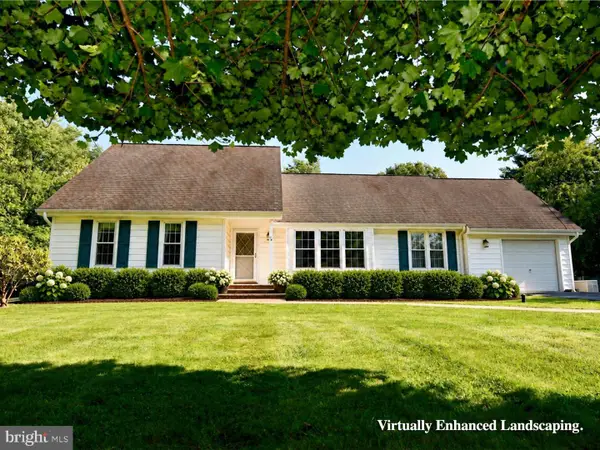 $589,000Active3 beds 2 baths2,337 sq. ft.
26 Morningside Dr, PENNINGTON, NJ 08534
MLS# NJME2083684Listed by: COASTAL LIVING REAL ESTATE GROUP - New
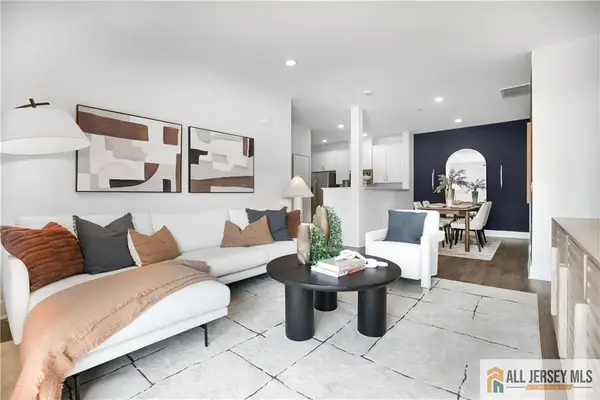 $399,990Active2 beds 2 baths
-2206 Prince Hall Drive, Pennington, NJ 08534
MLS# 2770522MListed by: LENNAR SALES CORP - New
 $469,990Active2 beds 2 baths
-179 Leona Stewart Lane, Pennington, NJ 08534
MLS# 2770524MListed by: LENNAR SALES CORP


Protect your home and budget from life's surprises with an Assurant Home Warranty, backed by a partner that supports you through every step of homeownership. Explore Plans.
© 2026 Better Homes and Gardens Real Estate LLC. An Anywhere Real Estate company. All rights reserved. Better Homes and Gardens® Real Estate is a registered trademark owned by Meredith Operations Corporation, licensed to Better Homes and Gardens Real Estate LLC and used with permission. Better Homes and Gardens Real Estate LLC fully supports the principles of the Fair Housing Act and the Equal Opportunity Act. Listing information is deemed reliable but is not guaranteed accurate.
Each office is independently owned and operated.
Any services or products provided by third parties are not provided by, affiliated with or related to Better Homes and Gardens Real Estate LLC, or its affiliated companies.