
39 Chicory Ln, Pennington, NJ 08534
Local realty services provided by:Better Homes and Gardens Real Estate Community Realty
39 Chicory Ln,Pennington, NJ 08534
$899,900
- 4 Beds
- 3 Baths
- 2,176 sq. ft.
- Single family
- Coming Soon
Listed by: sita philion
Office: redfin
MLS#:NJME2082694
Source:BRIGHTMLS
Price summary
- Price:$899,900
- Price per sq. ft.:$413.56
- Monthly HOA dues:$43
About this home
Discover your dream lifestyle in this impeccably maintained, southwest-facing home in the highly desirable Brandon Farms community. From the moment you arrive, the charming rocking chair front porch sets the tone for a home defined by comfort and style. Enjoy the timeless appeal of hardwood flooring throughout the entire home. The grand 2-story foyer welcomes you inside, featuring a convenient light lift system for the chandelier.
The main level flows seamlessly from a formal living and dining area to a cozy family room with a wood-burning fireplace. The eat-in kitchen is a chef's delight, complete with granite countertops, new stainless steel appliances, and a convenient breakfast bar. Upstairs, you’ll find four generous bedrooms and an upgraded hall bath. The primary suite is a true retreat, boasting a vaulted ceiling, a spacious walk-in closet with a custom organizer, and a spa-like, fully upgraded ensuite bath with high-end cabinetry, granite vanity, and a frameless glass shower.
A fully finished basement adds significant value, offering both a family room area and a separate game room with built-in bookshelves, plus plenty of storage. The garage also features a new EV240 V Charger.
Outdoor Oasis: Step through upgraded patio doors to a new deck, pergola (added in 2021), and an expansive paver patio—the ultimate spot for entertaining—set on a private, premium lot bordered by a new fence (2020), mature trees, and lush landscaping.
This home is packed with upgrades, including a new roof and garage doors (2020), a water softener, Hot water heater 2021, a whole-house humidifier, designer lighting, and custom window treatments.
Live the active lifestyle you’ve always wanted with access to the Brandon Farms community pool, clubhouse, tennis courts, and the expansive Lawrence Hopewell Trail system. You’re perfectly positioned near Princeton, New Hope, Lambertville, and Capitol Health Hospital, all while enjoying highly rated schools and an effortless commute via I-95, I-195, I-295, and Route 1.
This home isn't just move-in ready—it's waiting for you to make it your own....
Contact an agent
Home facts
- Year built:1996
- Subdivision & Development:BRANDON FARMS
- Listing ID #:NJME2082694
- Updated:August 26, 2026 at 05:42 AM
Rooms and interior
- Bedrooms:4
- Total bathrooms:3
- Full bathrooms:2
- Half bathrooms:1
- Flooring:Tile/Brick, Wood
- Dining Description:Dining Room
- Kitchen Description:Dishwasher, Kitchen - Eat-In, Microwave, Oven/Range - Gas, Refrigerator, Stainless Steel Appliances
- Bedroom Description:Primary Bedroom
- Basement:Yes
- Basement Description:Full, Fully Finished
- Living area:2,176 sq. ft.
Heating and cooling
- Cooling:Central A/C
- Heating:Forced Air, Natural Gas
Structure and exterior
- Roof:Pitched, Shingle
- Year built:1996
- Building area:2,176 sq. ft.
- Lot area:0.26 Acres
- Lot Features:Level, Open
- Architectural Style:Colonial
- Construction Materials:Vinyl Siding
- Exterior Features:Patio(s), Play Equipment, Porch(es), Sidewalks, Street Lights, Tennis Court(s)
- Foundation Description:Concrete Perimeter
- Levels:2 Stories
Schools
- High school:CENTRAL
- Middle school:TIMBERLANE
- Elementary school:STONY BROOK
Utilities
- Water:Public
- Sewer:Public Sewer
Finances and disclosures
- Price:$899,900
- Price per sq. ft.:$413.56
- Tax amount:$16,988 (2025)
Features and amenities
- Laundry features:Dryer, Washer
- Amenities:Ceiling Fan(s)
Parking
- Parking description:Asphalt Driveway, Attached Garage, Garage - Front Entry
- Garage:Yes
- Garage spaces:2
New listings near 39 Chicory Ln
- Coming Soon
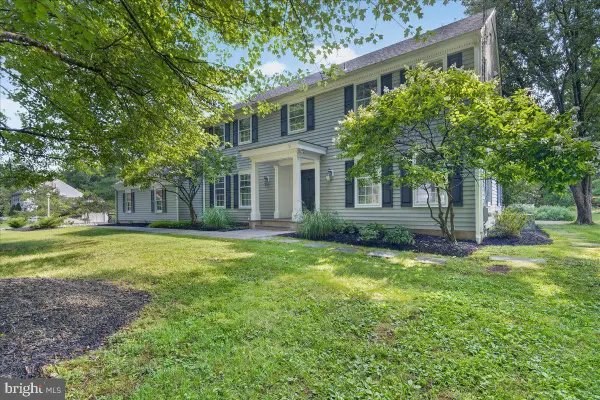 $975,000Coming Soon4 beds 3 baths2,888 sq. ft.
3 Blue Spruce Dr, PENNINGTON, NJ 08534
MLS# NJME2082358Listed by: CORCORAN SAWYER SMITH - PENNINGTON - Coming Soon
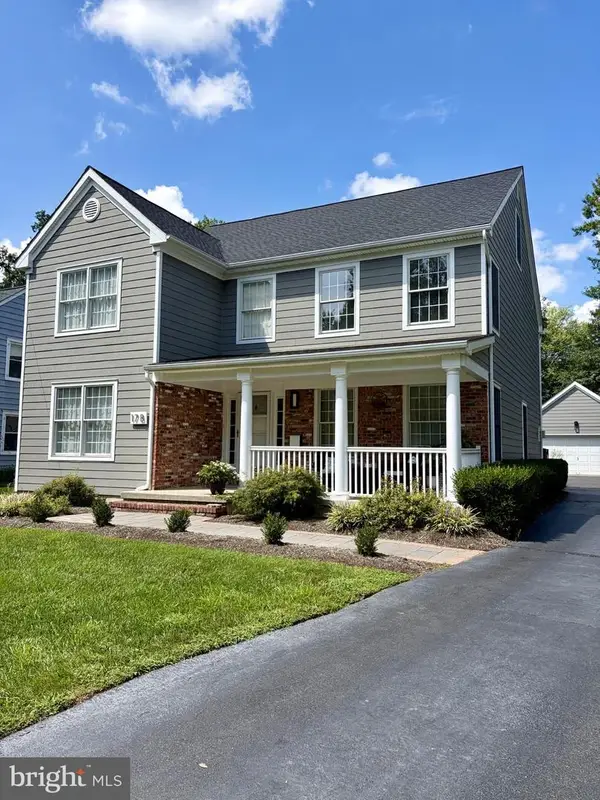 $995,000Coming Soon4 beds 4 baths2,971 sq. ft.
17-b E Curlis Ave, PENNINGTON, NJ 08534
MLS# NJME2082630Listed by: CORCORAN SAWYER SMITH - PENNINGTON - New
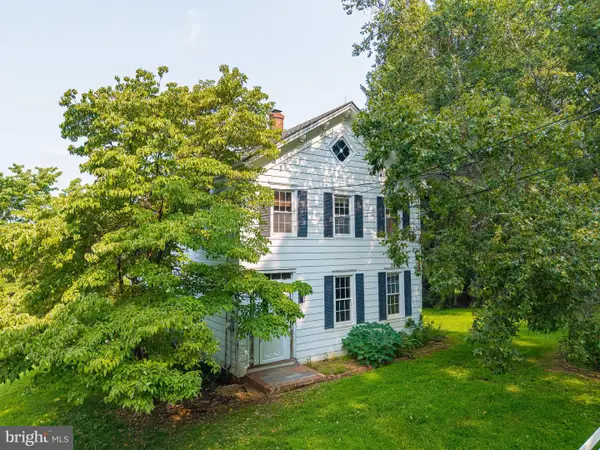 $524,900Active4 beds 2 baths2,016 sq. ft.
67 Poor Farm Rd, PENNINGTON, NJ 08534
MLS# NJME2082800Listed by: GENSTONE REALTY LLC - New
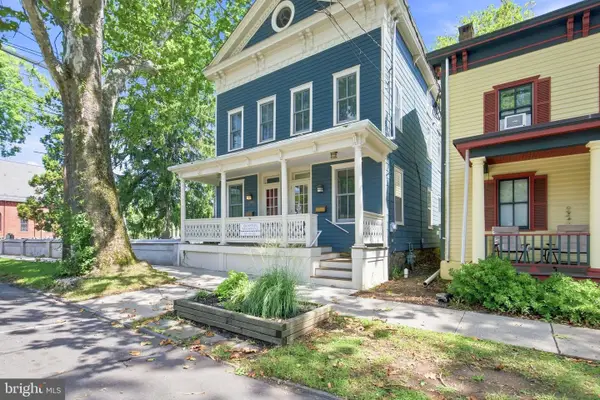 $479,000Active4 beds 3 baths1,614 sq. ft.
39 S Main St, PENNINGTON, NJ 08534
MLS# NJME2082174Listed by: BHHS FOX & ROACH HOPEWELL VALLEY - New
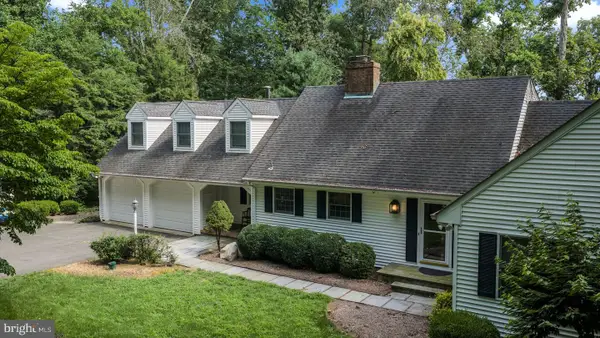 $899,000Active4 beds 3 baths3,256 sq. ft.
42 Harbourton Woodsville, PENNINGTON, NJ 08534
MLS# NJME2082286Listed by: KURFISS SOTHEBY'S INTERNATIONAL REALTY - New
 $629,000Active3 beds 2 baths1,796 sq. ft.
7 Morningside Dr, PENNINGTON, NJ 08534
MLS# NJME2082494Listed by: COLDWELL BANKER RESIDENTIAL BROKERAGE - FLEMINGTON - New
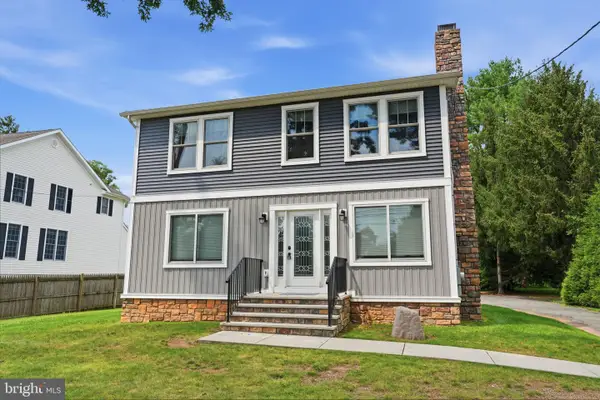 $639,900Active4 beds 3 baths2,200 sq. ft.
1633 Reed Rd, PENNINGTON, NJ 08534
MLS# NJME2082226Listed by: HOMESTARR REALTY  $979,000Pending4 beds 3 baths2,779 sq. ft.
25 Arvida Dr, PENNINGTON, NJ 08534
MLS# NJME2082094Listed by: QUEENSTON REALTY, LLC $759,000Pending5 beds 2 baths2,393 sq. ft.
17 E Franklin Ave, PENNINGTON, NJ 08534
MLS# NJME2081892Listed by: RE/MAX SELECT - PRINCETON


Protect your home and budget from life's surprises with an Assurant Home Warranty, backed by a partner that supports you through every step of homeownership. Explore Plans.
© 2026 Better Homes and Gardens Real Estate LLC. An Anywhere Real Estate company. All rights reserved. Better Homes and Gardens® Real Estate is a registered trademark owned by Meredith Operations Corporation, licensed to Better Homes and Gardens Real Estate LLC and used with permission. Better Homes and Gardens Real Estate LLC fully supports the principles of the Fair Housing Act and the Equal Opportunity Act. Listing information is deemed reliable but is not guaranteed accurate.
Each office is independently owned and operated.
Any services or products provided by third parties are not provided by, affiliated with or related to Better Homes and Gardens Real Estate LLC, or its affiliated companies.