
24 Barclay Dr, Pennsville, NJ 08070
Local realty services provided by:Better Homes and Gardens Real Estate Valley Partners
24 Barclay Dr,Pennsville, NJ 08070
$310,000
- 3 Beds
- 2 Baths
- 1,896 sq. ft.
- Single family
- Pending
Listed by: carol m. smith
Office: mahoney realty pennsville, llc.
MLS#:NJSA2018928
Source:BRIGHTMLS
Price summary
- Price:$310,000
- Price per sq. ft.:$163.5
About this home
NEW PRICE! Welcome to 24 Barclay Drive, a stunning split level home nestled in the sought-after Valley Park neighborhood of Pennsville. A welcoming stylish new front door enhances the curb appeal and opens to the main level which consists of the living room with hardwood flooring and abundant natural light from the front-facing windows which flows to the dining room creating an ideal space for entertaining. The open flow continues to the NEW kitchen that shines with gleaming white cabinetry, new flooring, quartz countertops, ceramic tile backsplash, gas cooking and all new stainless steel appliances. From the dining room utilize the patio door to your raised 10 x 12 rear deck where you can savor your morning coffee and enjoy nature.
On the upper level, the primary bedroom boasts of a walk-in closet and to the attic via panel access and a separate walk-in attic. Two additional bedrooms with refinished hardwood flooring and a rehabbed full bath complete the upper level.
Need even more space? The lower level family room with fresh new carpeting is a wonderful bonus with convenient entry to a powder room and a separate utility/laundry room with washer/dryer. From the family room there is access to the bright and airy sun room (4 seasons) which is the perfect place for relaxation, or step outside to your patio and generous sized backyard with storage shed. The attached oversized one car garage offers plenty of room for parking and extra storage. Other highlights include fresh paint throughout, refinished hardwood flooring, efficient gas heat and central air, and a rare bonus in Pennsville -- no flood insurance required for loan purposes. Minutes for major highways and bridges for ease of commuting. This is a true Valley Park Classic....
Contact an agent
Home facts
- Year built:1959
- Subdivision & Development:VALLEY PARK
- Listing ID #:NJSA2018928
- Added:66 day(s) ago
- Updated:July 31, 2026 at 08:46 AM
Rooms and interior
- Bedrooms:3
- Total bathrooms:2
- Full bathrooms:1
- Half bathrooms:1
- Flooring:Carpet, Hardwood
- Dining Description:Dining Room
- Bathrooms Description:Bathroom 2
- Kitchen Description:Carpet, Dishwasher, Disposal, Exhaust Fan, Microwave, Oven/Range - Gas, Refrigerator, Stainless Steel Appliances
- Bedroom Description:Carpet, Primary Bedroom, Walk In Closet(s)
- Living area:1,896 sq. ft.
Heating and cooling
- Cooling:Central A/C
- Heating:Forced Air, Natural Gas
Structure and exterior
- Year built:1959
- Building area:1,896 sq. ft.
- Lot area:0.18 Acres
- Architectural Style:Split Level
- Construction Materials:Frame
- Exterior Features:Deck(s), Exterior Lighting, Gutter System, Patio(s), Sidewalks, Street Lights
- Foundation Description:Crawl Space, Slab
- Levels:2 1/2 Stories
Schools
- High school:PENNSVILLE MEMORIAL
- Middle school:PV MIDDLE
Utilities
- Water:Public
- Sewer:Public Sewer
Finances and disclosures
- Price:$310,000
- Price per sq. ft.:$163.5
- Tax amount:$7,912 (2025)
Features and amenities
- Laundry features:Dryer, Washer
- Amenities:Attic, Attic/House Fan, Carpet, Ceiling Fan(s), Double Hung Windows, Double Pane Windows, Replacement Windows
Parking
- Parking description:Attached Garage, Concrete Driveway, Garage - Front Entry, Inside Access
- Garage:Yes
- Garage spaces:1
New listings near 24 Barclay Dr
- New
 $250,000Active2 beds 1 baths750 sq. ft.
12 Chester Ave, DEEPWATER, NJ 08023
MLS# NJSA2019656Listed by: MAHONEY REALTY PENNSVILLE, LLC - Open Sat, 11am to 1pmNew
 $330,000Active4 beds 2 baths1,960 sq. ft.
1 Old Forge Rd, PENNSVILLE, NJ 08070
MLS# NJSA2019690Listed by: EXP REALTY, LLC - New
 $905,000Active4 beds 4 baths3,880 sq. ft.
8 Issac Dr, PENNSVILLE, NJ 08070
MLS# NJSA2019660Listed by: MAHONEY REALTY PENNSVILLE, LLC - New
 $139,563Active1 beds 1 baths665 sq. ft.
12 Brandriff Ave, PENNSVILLE, NJ 08070
MLS# NJSA2019648Listed by: DIAMOND REALTY ASSOCIATES - New
 $247,000Active3 beds 1 baths886 sq. ft.
17 Harding Ave, PENNSVILLE, NJ 08070
MLS# NJSA2019644Listed by: COMPASS NEW JERSEY, LLC - MOORESTOWN 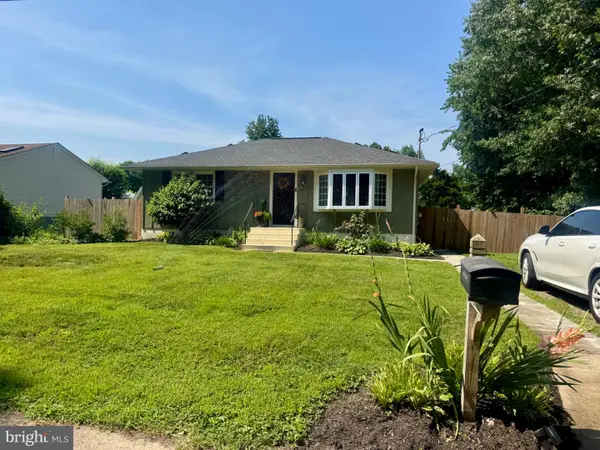 $249,900Pending2 beds 1 baths936 sq. ft.
53 Princeton Rd, PENNSVILLE, NJ 08070
MLS# NJSA2019606Listed by: HOMESTARR REALTY- Open Sat, 10:30am to 1:30pmNew
 $279,900Active3 beds 1 baths1,120 sq. ft.
64 Dartmouth Rd, PENNSVILLE, NJ 08070
MLS# NJSA2019544Listed by: S. KELLY REAL ESTATE LLC  $599,900Active4 beds 3 baths2,200 sq. ft.
5 Old Toll Bridge Rd, PENNSVILLE, NJ 08070
MLS# NJSA2019596Listed by: PINO AGENCY $269,000Active2 beds 1 baths920 sq. ft.
56 Lakeview Ave, PENNSVILLE, NJ 08070
MLS# NJSA2019576Listed by: KELLER WILLIAMS HOMETOWN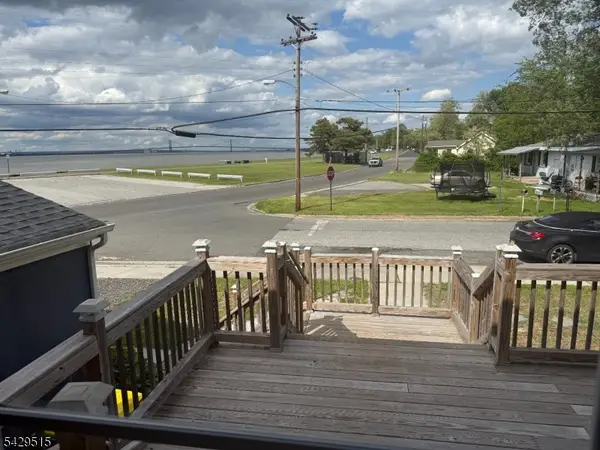 $389,000Active3 beds 3 baths2,000 sq. ft.
161 Harvard Rd, Pennsville Twp., NJ 08070
MLS# 4041600Listed by: KELLER WILLIAMS TEAM REALTY


Protect your home and budget from life's surprises with an Assurant Home Warranty, backed by a partner that supports you through every step of homeownership. Explore Plans.
© 2026 Better Homes and Gardens Real Estate LLC. An Anywhere Real Estate company. All rights reserved. Better Homes and Gardens® Real Estate is a registered trademark owned by Meredith Operations Corporation, licensed to Better Homes and Gardens Real Estate LLC and used with permission. Better Homes and Gardens Real Estate LLC fully supports the principles of the Fair Housing Act and the Equal Opportunity Act. Listing information is deemed reliable but is not guaranteed accurate.
Each office is independently owned and operated.
Any services or products provided by third parties are not provided by, affiliated with or related to Better Homes and Gardens Real Estate LLC, or its affiliated companies.