
43 Donegal Ln, Pomona, NJ 08205
Local realty services provided by:Better Homes and Gardens Real Estate Realty Connect
43 Donegal Ln,Galloway Township, NJ 08205
$545,000
- 3 Beds
- 3 Baths
- 2,320 sq. ft.
- Single family
- Active
Listed by: theresa scott
Office: redfin corporation-asbury park
MLS#:611117
Source:NJ_SJSRMLS
Price summary
- Price:$545,000
- Price per sq. ft.:$234.91
About this home
Welcome Home to 43 Donegal Lane! Discover the perfect blend of comfort, style, convenience, and exceptional energy efficiency in this beautifully maintained executive Cape, ideally situated on a quiet street in the highly sought-after Laurel Run Estates of Galloway Township. Proudly cared for by its original owner, this inviting home offers the space, updates, and location today's buyers are looking for—all with room to make it your own. From the moment you arrive, the covered front entry sets the tone for the warmth and character found throughout. Step inside to a bright, open-concept floor plan filled with natural light and designed for effortless everyday living and entertaining. The inviting color palette creates a welcoming backdrop that makes it easy to envision your own style. The spacious first-floor primary suite is a true retreat, featuring an oversized walk-in closet and private ensuite bath. With the convenience of main-level living and additional space throughout the home, this floor plan offers exceptional flexibility for today's lifestyle. One of the home's most impressive features is its solar system, which is 100% owned—no lease or monthly solar payment. The solar panels provide remarkable energy savings, with electric costs reportedly reduced to almost nothing, offering an incredible opportunity for long-term savings and energy efficiency. Step outside and discover one of the home's standout features—an oversized, fully fenced backyard offering privacy, room to play, space for pets, and endless possibilities for outdoor entertaining. Enjoy summer barbecues, gatherings with family and friends, or simply relaxing in your own private outdoor space. The underground sprinkler system makes maintaining the lawn simple and convenient. You'll also enjoy peace of mind with important updates already taken care of, including a roof installed approximately 10 months ago and central air conditioning and furnace installed in 2020. A spacious two-car garage, full basement, and full appliance package add even more value, storage, and functionality. And the location? Simply unbeatable. Just two minutes from Garden State Parkway North and South entrances, making commuting and travel incredibly convenient. You're approximately 20 minutes from the beaches of Brigantine and Atlantic City, about 10 minutes from Atlantic City International Airport, approximately 50 minutes to Philadelphia, and roughly two hours to New York City. Whether you're looking for your first home, a place to grow, or your own convenient Shore-area retreat, 43 Donegal Lane checks all the boxes. With an owned solar system delivering exceptional energy savings, a recently installed roof, 2020 HVAC system, fenced yard, underground sprinkler system, two-car garage, full basement, first-floor primary suite, and an exceptional location, this is a home you'll want to see before it's gone. Move-in ready, beautifully maintained, energy-efficient, and waiting for its next chapter—make 43 Donegal Lane your new address!...
Contact an agent
Home facts
- Year built:2004
- Listing ID #:611117
- Added:1 day(s) ago
- Updated:August 22, 2026 at 03:37 PM
Rooms and interior
- Bedrooms:3
- Total bathrooms:3
- Full bathrooms:2
- Half bathrooms:1
- Rooms Total:10
- Flooring:Hardwood, Tile, W/W Carpet
- Dining Description:On Level M
- Kitchen Description:Dishwasher, Disposal, Gas Stove, Microwave, On Main Level, Refrigerator
- Basement Description:6 Ft. or More Head Room, Full, Inside Entrance
- Living area:2,320 sq. ft.
Heating and cooling
- Cooling:Ceiling Fan(s), Central
- Heating:Forced Air, Gas-Natural
Structure and exterior
- Year built:2004
- Building area:2,320 sq. ft.
- Construction Materials:Stone, Vinyl
- Exterior Features:Fenced Yard, Patio, Porch, Sprinkler System
- Levels:2 Story
Utilities
- Water:Public
- Sewer:Public Sewer
Finances and disclosures
- Price:$545,000
- Price per sq. ft.:$234.91
- Tax amount:$8,607 (2025)
Features and amenities
- Appliances:Dishwasher, Disposal, Dryer, Microwave, Refrigerator, Washer
- Laundry features:Dryer, Laundry/Utility Room, Washer
- Amenities:Carbon Monoxide Detector, Cathedral Ceiling, Security System, Skylight(s), Smoke/Fire Alarm, Storage, Walk In Closet
Parking
- Parking description:Concrete Driveway, Two Car
New listings near 43 Donegal Ln
- New
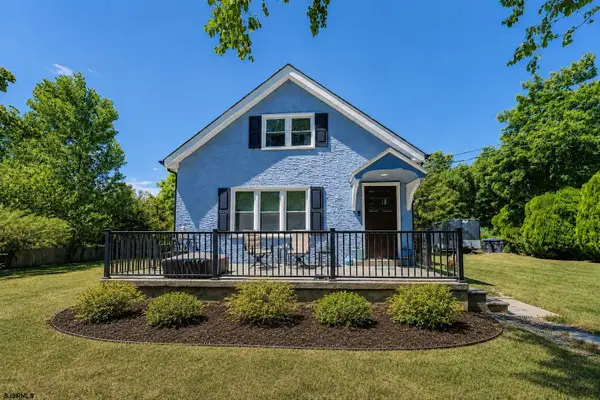 $389,900Active3 beds 3 baths
276 W Koch Ave, Galloway Township, NJ 08215
MLS# 611136Listed by: RE/MAX ATLANTIC - New
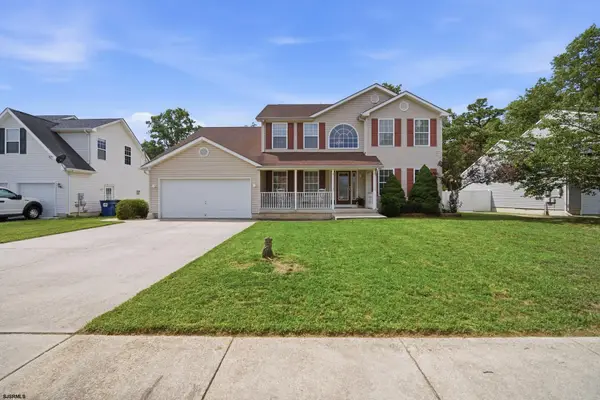 $525,000Active4 beds 3 baths
391 S Holly Ave, Galloway Township, NJ 08205
MLS# 611146Listed by: LPT REALTY  $449,900Pending3 beds 2 baths
490 S Holly Ave, Galloway Township, NJ 08205
MLS# 610691Listed by: BALSLEY/LOSCO $399,000Active2 beds 2 baths1,122 sq. ft.
442 S Quince Ave, Galloway Township, NJ 08205
MLS# 610654Listed by: COLDWELL BANKER ARGUS REAL ESTATE-NORTHFIELD $469,000Active4 beds 3 baths2,173 sq. ft.
412 S Fir Ave, Galloway Township, NJ 08205
MLS# 610501Listed by: KELLER WILLIAMS REALTY ATLANTIC SHORE-BRIGANTINE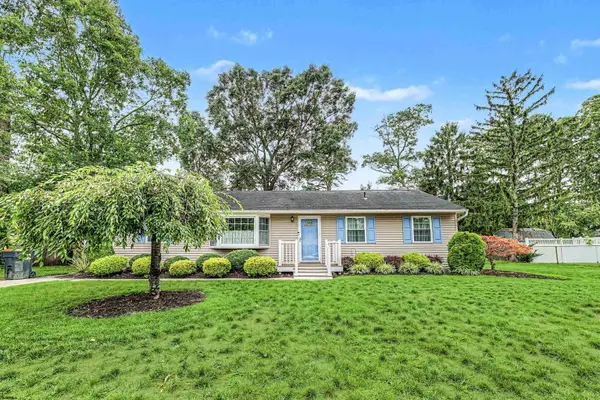 $330,000Pending3 beds 1 baths1,200 sq. ft.
264 St. Joseph Street, Pomona, NJ 08215
MLS# 610443Listed by: RE/MAX ATLANTIC $69,900Active1.15 Acres
460 Chris Gaupp Drive, Galloway Township, NJ 08205
MLS# 610424Listed by: 3DX REAL ESTATE, LLC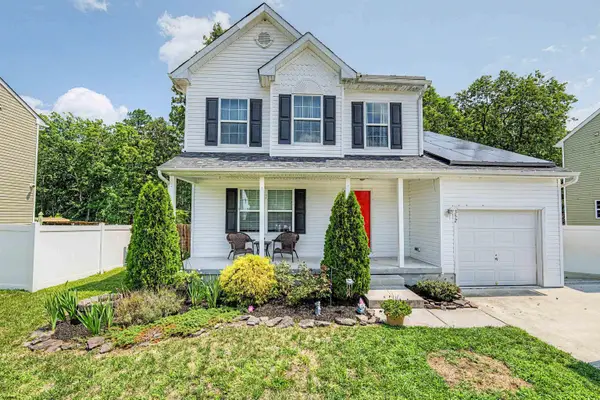 $425,000Pending4 beds 3 baths1,350 sq. ft.
352 Maria Loretta Ln, Galloway Township, NJ 08205
MLS# 610233Listed by: SOLEIL SOTHEBY'S INTERNATIONAL REALTY-B $485,000Active4 beds 4 baths
400 Orange Tree, Galloway Township, NJ 08205
MLS# 609785Listed by: GENESIS REALTY PROS


Protect your home and budget from life's surprises with an Assurant Home Warranty, backed by a partner that supports you through every step of homeownership. Explore Plans.
© 2026 Better Homes and Gardens Real Estate LLC. An Anywhere Real Estate company. All rights reserved. Better Homes and Gardens® Real Estate is a registered trademark owned by Meredith Operations Corporation, licensed to Better Homes and Gardens Real Estate LLC and used with permission. Better Homes and Gardens Real Estate LLC fully supports the principles of the Fair Housing Act and the Equal Opportunity Act. Listing information is deemed reliable but is not guaranteed accurate.
Each office is independently owned and operated.
Any services or products provided by third parties are not provided by, affiliated with or related to Better Homes and Gardens Real Estate LLC, or its affiliated companies.