
24 Van Wyck Dr, Princeton Junction, NJ 08550
Local realty services provided by:Better Homes and Gardens Real Estate Murphy & Co.
24 Van Wyck Dr,Princeton Junction, NJ 08550
$950,000
- 4 Beds
- 3 Baths
- 2,306 sq. ft.
- Single family
- Active
Listed by: jonathan minerick
Office: homecoin.com
MLS#:NJME2084670
Source:BRIGHTMLS
Price summary
- Price:$950,000
- Price per sq. ft.:$411.97
About this home
Welcome to this beautifully maintained, fully furnished with beautiful updated appliances, move-in-ready home in the highly desirable Princeton Ivy Estates neighborhood of Princeton Junction, NJ — located in the award-winning West Windsor-Plainsboro Regional School District. Set on a quiet, park-like property, this home offers the perfect combination of comfort, thoughtful updates, and an unbeatable location: 1- 1.5 miles to the Princeton Junction train station, and local shopping, making this an especially convenient location for commuters and household alike, with shopping, transportation, and other local amenities close by. Step inside to find a home filled with natural light and neutral tones throughout, offering a bright, versatile canvas that makes it easy to move right in and decorate to your own taste. The updated kitchen, renovated in 2024, features a fresh, inviting design perfect for everyday living and entertaining. The main bathroom was also beautifully renovated in 2024, and major mechanical updates — including a new A/C system and hot water heater, both installed in 2024 — provide added peace of mind for years to come. The house also includes a whole house attic fan. Outdoor living shines here, with a fire pit, step-up wooden deck and step-out brick patio overlooking the spacious, private backyard — a true standout feature, extra lush and beautifully maintained with mature privacy hedges, and an apple tree, reminiscent of your own private park. An adorable matching shed With Electric adds both charm and extra, flexible living/storage space. Keep the outdoors outside with a convenient hot/cold exterior shower. Ideal for washing muddy paws, rinsing off after a workout, or cleaning up after yard work before stepping inside. Whether you're relaxing, entertaining, or gardening, this backyard retreat delivers exceptional outdoor space rarely found in Princeton Junction real estate listings. Additional highlights include a 2-car garage with pull down stairs to attic storage and a convenient first-floor laundry/mud room, adding everyday practicality to this move-in-ready home. The partially finished basement offers valuable flexible space — ideal for a media room, home office, playroom, or hobby space to fit your lifestyle. Lovingly and meticulously cared for and truly turnkey, this home is being offered fully furnished, offering buyers a rare, hassle-free opportunity to move right in. Don't miss this meticulously maintained Princeton Junction home in the sought-after Princeton Estates community — an exceptional find with premier schools, unbeatable convenience, and standout outdoor living space....
Contact an agent
Home facts
- Year built:1972
- Subdivision & Development:PRINCETON IVY ESTS
- Listing ID #:NJME2084670
- Added:1 day(s) ago
- Updated:October 09, 2026 at 10:46 AM
Rooms and interior
- Bedrooms:4
- Total bathrooms:3
- Full bathrooms:2
- Half bathrooms:1
- Flooring:Carpet, Laminated
- Dining Description:Dining Area, Formal/Separate Dining Room
- Bathrooms Description:Primary Bath(s)
- Kitchen Description:Breakfast Area, Built-In Microwave, Built-In Range, Carpet, Cooktop, Dishwasher, Disposal, Exhaust Fan, Icemaker, Kitchen - Eat-In, Kitchen - Table Space, Microwave, Oven - Self Cleaning, Oven - Single, Oven/Range - Electric, Recessed Lighting, Stove, Upgraded Countertops, Water Heater
- Bedroom Description:Carpet
- Basement:Yes
- Basement Description:Partial, Partially Finished
- Living area:2,306 sq. ft.
Heating and cooling
- Cooling:Central A/C
- Heating:Central
Structure and exterior
- Roof:Asphalt
- Year built:1972
- Building area:2,306 sq. ft.
- Lot Features:Backs to Trees, Front Yard, Landscaping, Level, Private, Rear Yard
- Architectural Style:Colonial
- Construction Materials:Brick Front, Shingle Siding
- Exterior Features:Deck(s), Outbuilding(s), Outside Shower, Patio(s), Sidewalks
- Levels:2 Stories
Schools
- High school:WEST WIND
- Middle school:THOMAS R. GROVER M.S.
- Elementary school:MAURICE HAWK
Utilities
- Water:Public
- Sewer:Public Septic
Finances and disclosures
- Price:$950,000
- Price per sq. ft.:$411.97
- Tax amount:$15,958 (2025)
Features and amenities
- Laundry features:Dryer, Dryer - Electric, Washer
- Amenities:Attic, Attic/House Fan, Bay/Bow Windows, Cable TV Available, Carpet, Electric Available, Natural Gas Available, Phone Available, Recessed Lighting, Underground Utilities
Parking
- Parking description:Asphalt Driveway, Attached Garage, Garage - Front Entry, Garage Door Opener, Inside Access
- Garage:Yes
- Garage spaces:2
New listings near 24 Van Wyck Dr
- Coming Soon
 $625,000Coming Soon4 beds 2 baths1,796 sq. ft.
44 Nassau Pl, PRINCETON JUNCTION, NJ 08550
MLS# NJME2084708Listed by: WEICHERT REALTORS-PRINCETON JUNCTION - New
 $1,350,000Active5 beds 3 baths3,130 sq. ft.
Address Withheld By Seller, PRINCETON JUNCTION, NJ 08550
MLS# NJME2083536Listed by: NJ REAL ESTATE BOUTIQUE, LLC - Open Sat, 12 to 3pmNew
 $1,100,000Active4 beds 3 baths2,450 sq. ft.
14 Wilson Way S, PRINCETON JUNCTION, NJ 08550
MLS# NJME2084534Listed by: KELLER WILLIAMS REAL ESTATE - PRINCETON - Open Sun, 1 to 3pmNew
 $1,030,000Active5 beds 3 baths2,640 sq. ft.
3 Cartwright Dr W, PRINCETON JUNCTION, NJ 08550
MLS# NJME2083824Listed by: COLDWELL BANKER RESIDENTIAL BROKERAGE - PRINCETON - Open Sat, 1 to 4pmNew
 $770,000Active4 beds 3 baths2,092 sq. ft.
99 Warwick Rd, PRINCETON JUNCTION, NJ 08550
MLS# NJME2084500Listed by: WEICHERT REALTORS - PRINCETON - New
 $799,000Active3 beds 3 baths1,919 sq. ft.
247 Robbinsville Edinburg Rd, PRINCETON JUNCTION, NJ 08550
MLS# NJME2084330Listed by: REALTY ONE GROUP CENTRAL - Open Sat, 12:30 to 3pm
 $850,000Active3 beds 3 baths3,182 sq. ft.
32 Orleans St, PRINCETON JUNCTION, NJ 08550
MLS# NJME2084240Listed by: BHHS FOX & ROACH - PRINCETON 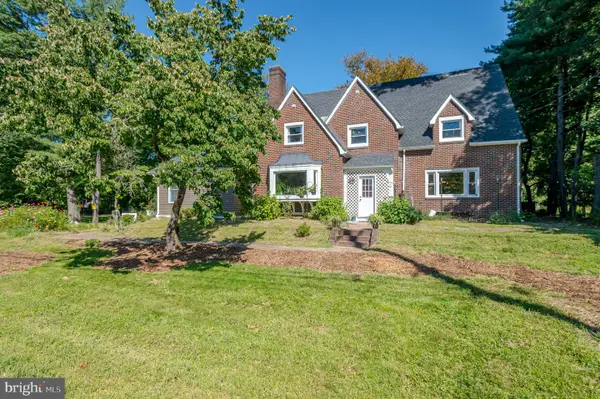 $935,000Active4 beds 4 baths3,000 sq. ft.
43 Cranbury Rd, PRINCETON JUNCTION, NJ 08550
MLS# NJME2084094Listed by: COMPASS NEW JERSEY, LLC - PRINCETON $1,495,000Active4 beds 3 baths3,870 sq. ft.
8 Endicott Ln, PRINCETON JUNCTION, NJ 08550
MLS# NJME2084194Listed by: COLDWELL BANKER RESIDENTIAL BROKERAGE - PRINCETON


Protect your home and budget from life's surprises with an Assurant Home Warranty, backed by a partner that supports you through every step of homeownership. Explore Plans.
© 2026 Better Homes and Gardens Real Estate LLC. An Anywhere Real Estate company. All rights reserved. Better Homes and Gardens® Real Estate is a registered trademark owned by Meredith Operations Corporation, licensed to Better Homes and Gardens Real Estate LLC and used with permission. Better Homes and Gardens Real Estate LLC fully supports the principles of the Fair Housing Act and the Equal Opportunity Act. Listing information is deemed reliable but is not guaranteed accurate.
Each office is independently owned and operated.
Any services or products provided by third parties are not provided by, affiliated with or related to Better Homes and Gardens Real Estate LLC, or its affiliated companies.