
29 Suffolk Ln, Princeton Junction, NJ 08550
Local realty services provided by:Better Homes and Gardens Real Estate Community Realty
29 Suffolk Ln,Princeton Junction, NJ 08550
$1,265,000
- 5 Beds
- 4 Baths
- 3,272 sq. ft.
- Single family
- Pending
Listed by: gloria hutchinson, janice l hutchinson
Office: hutchinson homes real estate
MLS#:NJME2075130
Source:BRIGHTMLS
Price summary
- Price:$1,265,000
- Price per sq. ft.:$386.61
About this home
Welcome to 29 Suffolk Lane, a stunning five-bedroom contemporary home ideally situated on a quiet cul-de-sac in one of West Windsor's most desirable neighborhoods, just moments from Princeton Junction Train Station and High School South. Thoughtfully updated and beautifully maintained, this exceptional residence combines contemporary style, spacious living, and resort-like outdoor amenities. Step inside to a dramatic two-story foyer where gleaming hardwood floors set the stage for the impressive spaces beyond. The expansive living room is filled with natural light from soaring vaulted ceilings and skylights, while a striking brick gas fireplace creates an inviting focal point. The formal dining room offers an elegant setting for entertaining, complete with crown molding and chair rail detailing. The gourmet kitchen serves as the heart of the home, featuring abundant white cabinetry with glass-front accents, stainless steel appliances, a professional-grade gas range with extractor hood, designer tile backsplash, and a large center island with pendant lighting. The sunny breakfast area opens directly to the patio, making indoor-outdoor living effortless. Equally impressive, the family room showcases vaulted ceilings, skylights, and a dramatic floor-to-ceiling stone wood-burning fireplace that adds warmth and character. The first-floor primary suite provides a private retreat with direct access to the patio and pool area, along with a beautifully renovated spa-inspired bath featuring a freestanding soaking tub, oversized walk-in shower, double vanity, and exquisite tilework. A flexible guest bedroom or home office, two powder rooms, and a convenient laundry room complete the main level. Upstairs, an open hallway overlooks both the living and family rooms and leads to three generously sized bedrooms and a full bath with double vanity and tub/shower combination. The finished basement offers outstanding versatility with dedicated space for recreation, fitness, media, work-from-home needs, and storage. Outside, the backyard is designed for both relaxation and entertaining. Enjoy two elegant paver patios, a sparkling saltwater in-ground pool, lush landscaping, mature trees, vibrant flower gardens, and an enclosed garden area that create a peaceful and private setting. Expansive lawns provide plenty of room for outdoor enjoyment. In addition to the two-car side-entry garage with EV charger, a covered carport offers flexible space for additional parking, outdoor gatherings, or shaded relaxation. Additional upgrades include a newer furnace, dual-zone filtered HVAC system, dual tank/tankless hot water heater, and a Wi-Fi-enabled sprinkler system. Located within the highly acclaimed West Windsor-Plainsboro School District and just minutes from major highways, rail service, shopping, dining, and downtown Princeton, this exceptional property offers the perfect combination of location, luxury, and lifestyle....
Contact an agent
Home facts
- Year built:1988
- Subdivision & Development:WINDSOR CHASE
- Listing ID #:NJME2075130
- Added:179 day(s) ago
- Updated:August 03, 2026 at 08:36 AM
Rooms and interior
- Bedrooms:5
- Total bathrooms:4
- Full bathrooms:2
- Half bathrooms:2
- Flooring:Carpet, Ceramic Tile, Hardwood
- Dining Description:Dining Room, Formal/Separate Dining Room
- Bathrooms Description:Full Bath, Half Bath, Primary Bath(s), Primary Bathroom
- Kitchen Description:Breakfast Area, Built-Ins, Butlers Pantry, Carpet, Crown Moldings, Dishwasher, Kitchen - Eat-In, Kitchen - Gourmet, Kitchen - Island, Oven/Range - Gas, Range Hood, Recessed Lighting, Refrigerator, Six Burner Stove, Stainless Steel Appliances, Upgraded Countertops
- Bedroom Description:Carpet, Entry Level Bedroom, Primary Bedroom
- Basement:Yes
- Basement Description:Fully Finished
- Living area:3,272 sq. ft.
Heating and cooling
- Cooling:Central A/C
- Heating:Forced Air, Natural Gas
Structure and exterior
- Roof:Shingle
- Year built:1988
- Building area:3,272 sq. ft.
- Lot area:0.47 Acres
- Architectural Style:Contemporary
- Construction Materials:Stone, Vinyl Siding
- Exterior Features:Patio(s)
- Foundation Description:Permanent
- Levels:2 Stories
Schools
- High school:HIGH SCHOOL SOUTH
- Middle school:THOMAS R. GROVER M.S.
- Elementary school:MAURICE HAWK
Utilities
- Water:Public
- Sewer:Public Sewer
Finances and disclosures
- Price:$1,265,000
- Price per sq. ft.:$386.61
- Tax amount:$22,665 (2025)
Features and amenities
- Laundry features:Dryer, Washer
- Amenities:Built-Ins, Carpet, Ceiling Fan(s), Chair Railings, Crown Moldings, Recessed Lighting, Skylight(s)
- Pool features:Fenced, In Ground, Saltwater
Parking
- Parking description:Asphalt Driveway, Attached Carport, Attached Garage, Garage - Side Entry
- Garage:Yes
- Garage spaces:2
New listings near 29 Suffolk Ln
- Coming SoonOpen Sat, 12:30 to 3pm
 $850,000Coming Soon3 beds 3 baths3,182 sq. ft.
32 Orleans St, PRINCETON JUNCTION, NJ 08550
MLS# NJME2084240Listed by: BHHS FOX & ROACH - PRINCETON - New
 $1,030,000Active5 beds 3 baths2,640 sq. ft.
3 Cartwright Dr W, PRINCETON JUNCTION, NJ 08550
MLS# NJME2083824Listed by: COLDWELL BANKER RESIDENTIAL BROKERAGE - PRINCETON - New
 $770,000Active4 beds 3 baths2,092 sq. ft.
99 Warwick Rd, PRINCETON JUNCTION, NJ 08550
MLS# NJME2084500Listed by: WEICHERT REALTORS - PRINCETON - New
 $799,000Active3 beds 3 baths1,919 sq. ft.
247 Robbinsville Edinburg Rd, PRINCETON JUNCTION, NJ 08550
MLS# NJME2084330Listed by: REALTY ONE GROUP CENTRAL - New
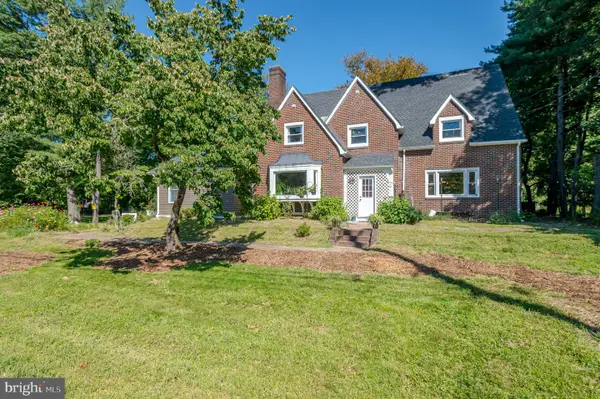 $935,000Active4 beds 4 baths3,000 sq. ft.
43 Cranbury Rd, PRINCETON JUNCTION, NJ 08550
MLS# NJME2084094Listed by: COMPASS NEW JERSEY, LLC - PRINCETON - New
 $1,495,000Active4 beds 3 baths3,870 sq. ft.
8 Endicott Ln, PRINCETON JUNCTION, NJ 08550
MLS# NJME2084194Listed by: COLDWELL BANKER RESIDENTIAL BROKERAGE - PRINCETON  $1,425,000Pending4 beds 3 baths3,424 sq. ft.
29 Haverford Rd, PRINCETON JUNCTION, NJ 08550
MLS# NJME2084106Listed by: BHHS FOX & ROACH - PRINCETON $2,250,000Active5 beds 6 baths7,273 sq. ft.
17 Dey Farm Rd, PRINCETON JUNCTION, NJ 08550
MLS# NJME2084014Listed by: WEICHERT REALTORS - PRINCETON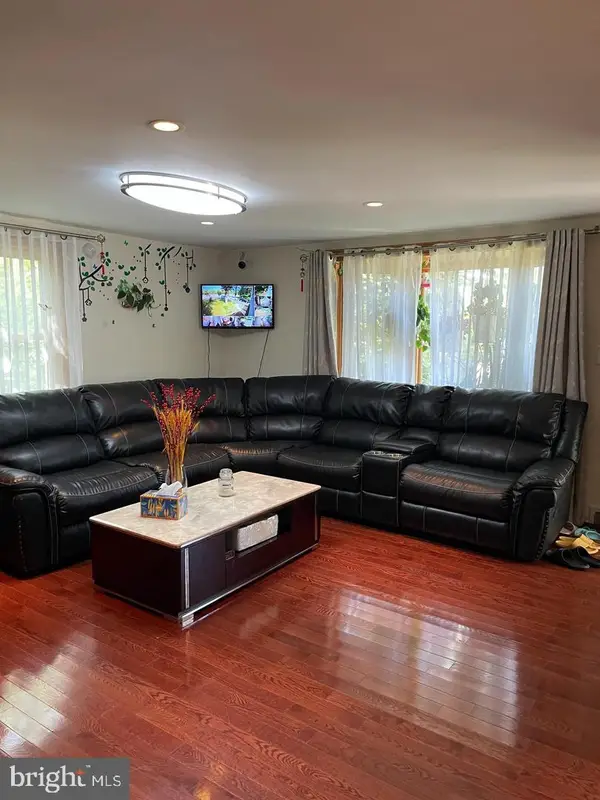 $716,000Active4 beds 3 baths1,783 sq. ft.
43 Wallace Rd, PRINCETON JUNCTION, NJ 08550
MLS# NJME2083932Listed by: BHHS FOX & ROACH - PRINCETON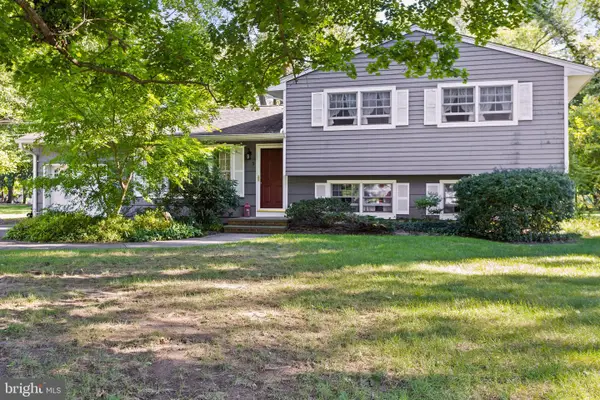 $700,000Pending4 beds 2 baths1,920 sq. ft.
5 Ziff Ln, PRINCETON JUNCTION, NJ 08550
MLS# NJME2083754Listed by: WEICHERT REALTORS-PRINCETON JUNCTION


Protect your home and budget from life's surprises with an Assurant Home Warranty, backed by a partner that supports you through every step of homeownership. Explore Plans.
© 2026 Better Homes and Gardens Real Estate LLC. An Anywhere Real Estate company. All rights reserved. Better Homes and Gardens® Real Estate is a registered trademark owned by Meredith Operations Corporation, licensed to Better Homes and Gardens Real Estate LLC and used with permission. Better Homes and Gardens Real Estate LLC fully supports the principles of the Fair Housing Act and the Equal Opportunity Act. Listing information is deemed reliable but is not guaranteed accurate.
Each office is independently owned and operated.
Any services or products provided by third parties are not provided by, affiliated with or related to Better Homes and Gardens Real Estate LLC, or its affiliated companies.