
174 Princeton Hightstown Rd, Princeton Junction, NJ 08550
Local realty services provided by:Better Homes and Gardens Real Estate Community Realty
174 Princeton Hightstown Rd,Princeton Junction, NJ 08550
$499,900
- 2 Beds
- 1 Baths
- 968 sq. ft.
- Single family
- Active
Listed by: john scott petrozzini
Office: re/max preferred professional-hillsborough
MLS#:NJME2085552
Source:BRIGHTMLS
Price summary
- Price:$499,900
- Price per sq. ft.:$516.43
About this home
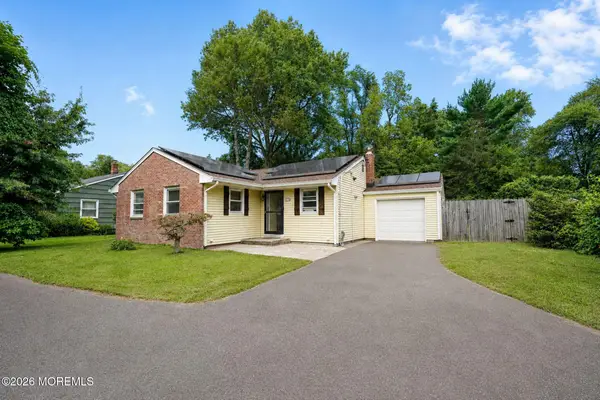
A Great Opportunity to Make It Your Own! This detached ranch-style home in Princeton Junction, West Windsor Township, presents an excellent opportunity for buyers looking to renovate, customize, and add value. Situated on approximately half an acre, the property offers two bedrooms, one full bathroom, a living room, dining room, and kitchen. Laminate flooring extends throughout the living room, dining room, and hallway, while hardwood floors are featured in both bedrooms ready to be refinished. The unfinished basement provides additional potential, featuring a separate room and Bilco doors with direct access to the backyard. A breezeway connects the home to an attached two-car garage with overhead storage. The expansive backyard offers plenty of space for outdoor enjoyment, gardening, or future possibilities. The property is currently in the process of transitioning to public sewer. Conveniently located within the highly regarded, award-winning West Windsor-Plainsboro Regional School District, the home is just minutes from public transportation, Princeton Junction train station, shopping, West Windsor Community Park, and Mercer County Park. Bring your vision and creativity to unlock this property's potential here in desirable Princeton Junction, West Windsor Township!...
Contact an agent
Home facts
- Year built:1957
- Subdivision & Development:NONE AVAILABLE
- Listing ID #:NJME2085552
- Added:1 day(s) ago
- Updated:November 01, 2026 at 02:15 AM
Rooms and interior
- Bedrooms:2
- Total bathrooms:1
- Full bathrooms:1
- Rooms Total:6
- Flooring:Ceramic Tile, Hardwood, Laminated
- Dining Description:Dining Room, Formal/Separate Dining Room
- Bathrooms Description:Full Bath
- Kitchen Description:Built-Ins, Exhaust Fan, Kitchen - Table Space, Oven/Range - Gas, Pantry, Refrigerator, Water Heater
- Basement:Yes
- Basement Description:Daylight, Full, Partial, Rear Entrance, Unfinished
- Living area:968 sq. ft.
Heating and cooling
- Cooling:Central A/C
- Heating:Baseboard - Hot Water, Natural Gas
Structure and exterior
- Roof:Asphalt
- Year built:1957
- Building area:968 sq. ft.
- Lot area:0.5 Acres
- Architectural Style:Ranch/Rambler
- Construction Materials:Frame
- Foundation Description:Block
- Levels:1 Story
Utilities
- Water:Public
Finances and disclosures
- Price:$499,900
- Price per sq. ft.:$516.43
- Tax amount:$9,147 (2025)
Features and amenities
- Amenities:Built-Ins
Parking
- Parking description:Additional Storage Area, Asphalt Driveway, Attached Garage, Garage - Front Entry, Garage Door Opener, Paved Driveway
- Garage:Yes
- Garage spaces:2
New listings near 174 Princeton Hightstown Rd
- New
 $1,395,000Active5 beds 4 baths3,169 sq. ft.
2 Banff Drive, PRINCETON JUNCTION, NJ 08550
MLS# NJME2085306Listed by: CALLAWAY HENDERSON SOTHEBY'S INT'L-PRINCETON - New
 $600,000Active2 beds 2 baths1,988 sq. ft.
153 Tunicflower Ln, PRINCETON JUNCTION, NJ 08550
MLS# NJME2085406Listed by: COLDWELL BANKER RESIDENTIAL BROKERAGE-PRINCETON JCT - New
 $599,000Active3 beds 2 baths1,082 sq. ft.
151 Washington Road, Princeton, NJ 08540
MLS# 22633581Listed by: COLDWELL BANKER REALTY  $1,350,000Active5 beds 3 baths3,130 sq. ft.
23 Remington Cir, PRINCETON JUNCTION, NJ 08550
MLS# NJME2083536Listed by: NJ REAL ESTATE BOUTIQUE, LLC $950,000Active4 beds 3 baths2,306 sq. ft.
24 Van Wyck Dr, PRINCETON JUNCTION, NJ 08550
MLS# NJME2084670Listed by: HOMECOIN.COM $625,000Active4 beds 2 baths1,796 sq. ft.
44 Nassau Pl, PRINCETON JUNCTION, NJ 08550
MLS# NJME2084708Listed by: WEICHERT REALTORS-PRINCETON JUNCTION $1,100,000Pending4 beds 3 baths2,450 sq. ft.
14 Wilson Way S, PRINCETON JUNCTION, NJ 08550
MLS# NJME2084534Listed by: KELLER WILLIAMS REAL ESTATE - PRINCETON $799,000Active3 beds 3 baths1,919 sq. ft.
247 Robbinsville Edinburg Rd, PRINCETON JUNCTION, NJ 08550
MLS# NJME2084330Listed by: REALTY ONE GROUP CENTRAL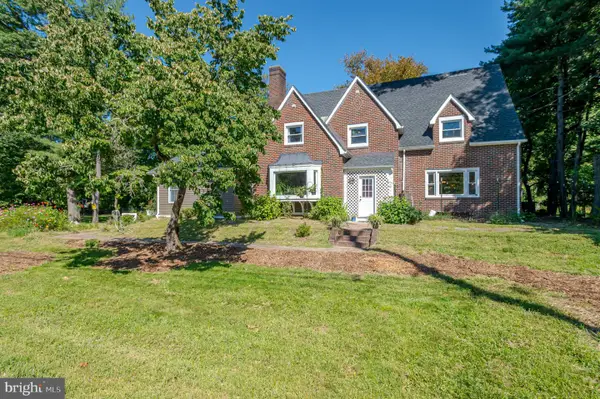 $935,000Pending4 beds 4 baths3,000 sq. ft.
43 Cranbury Rd, PRINCETON JUNCTION, NJ 08550
MLS# NJME2084094Listed by: COMPASS NEW JERSEY, LLC - PRINCETON


Protect your home and budget from life's surprises with an Assurant Home Warranty, backed by a partner that supports you through every step of homeownership. Explore Plans.
© 2026 Better Homes and Gardens Real Estate LLC. An Anywhere Real Estate company. All rights reserved. Better Homes and Gardens® Real Estate is a registered trademark owned by Meredith Operations Corporation, licensed to Better Homes and Gardens Real Estate LLC and used with permission. Better Homes and Gardens Real Estate LLC fully supports the principles of the Fair Housing Act and the Equal Opportunity Act. Listing information is deemed reliable but is not guaranteed accurate.
Each office is independently owned and operated.
Any services or products provided by third parties are not provided by, affiliated with or related to Better Homes and Gardens Real Estate LLC, or its affiliated companies.