
2 Banff Drive, Princeton Junction, NJ 08550
Local realty services provided by:Better Homes and Gardens Real Estate Cassidon Realty
2 Banff Drive,Princeton Junction, NJ 08550
$1,395,000
- 5 Beds
- 4 Baths
- 3,169 sq. ft.
- Single family
- Active
Listed by: danielle spilatore
Office: callaway henderson sotheby's int'l-princeton
MLS#:NJME2085306
Source:BRIGHTMLS
Price summary
- Price:$1,395,000
- Price per sq. ft.:$440.2
About this home
After a major renovation, this beautifully updated home pairs a polished, contemporary interior with a highly functional floor plan and a backyard made for summer fun. Set in an upscale neighborhood within the top-rated West Windsor-Plainsboro school district, the location is hard to beat, with tree-lined sidewalks and Mercer Oaks Golf Course directly across the street. A new roof, gutters, paver walkways and three garage doors give the exterior a crisp look. Inside, new white maple flooring, tall baseboard molding, updated hardware and recessed lighting create a cohesive, move-in-ready feel with warm neutral tones throughout. The dining room and eat-in kitchen share stylish modern lighting with marbled glass globes, but the kitchen is the true showstopper. Taj Mahal quartz extends from the countertops up the backsplash for a seamless effect, while a double-thick island makes a striking centerpiece. A counter-depth refrigerator and ZLINE and LG appliance package complete the sleek, professional look. The family room, anchored by a wood burning fireplace, connects to a sunny office with direct access to the patio and pool. A first-floor guest suite adds welcome flexibility for visitors. Upstairs, the primary suite is truly palatial, with soaring ceilings, two walk-in closets and a versatile sitting room. Sunlight pours through a skylight above the tub in the beautifully refreshed primary bath, where a new double quartz vanity with chic lighting and a seamless glass-enclosed shower bring a spa-like feel. Three additional bedrooms, one with an exceptionally large walk-in closet, share an equally fresh and bright hall bath. Downstairs, cedar-lined storage is a welcome bonus, while a spotless, partially finished room is ready for recreation or a home gym. With an extensive list of updates, from big-ticket improvements to thoughtful finishing touches, this home offers a fresh start in a wonderful neighborhood, with plenty of space to spread out and enjoy. Square footage source: West Windsor Township Tax Assessor. Buyer to confirm square footage....
Contact an agent
Home facts
- Year built:1988
- Subdivision & Development:WINDSOR PARK EST
- Listing ID #:NJME2085306
- Added:1 day(s) ago
- Updated:November 01, 2026 at 03:45 AM
Rooms and interior
- Bedrooms:5
- Total bathrooms:4
- Full bathrooms:3
- Half bathrooms:1
- Rooms Total:11
- Flooring:Fully Carpeted, Tile/Brick, Wood
- Dining Description:Dining Room, Formal/Separate Dining Room
- Bathrooms Description:Full Bath, Half Bath, Primary Bath(s), Primary Bathroom
- Kitchen Description:Breakfast Area, Built-In Microwave, Cedar Closet(s), Cooktop, Dishwasher, Energy Efficient Appliances, Exhaust Fan, Kitchen - Eat-In, Kitchen - Gourmet, Kitchen - Island, Microwave, Oven - Double, Oven - Wall, Recessed Lighting, Stainless Steel Appliances
- Bedroom Description:Cedar Closet(s), Primary Bedroom, Walk In Closet(s)
- Basement:Yes
- Basement Description:Full, Partially Finished
- Living area:3,169 sq. ft.
Heating and cooling
- Cooling:Central A/C
- Heating:Forced Air, Natural Gas
Structure and exterior
- Roof:Shingle
- Year built:1988
- Building area:3,169 sq. ft.
- Lot area:0.81 Acres
- Lot Features:Level
- Architectural Style:Colonial
- Construction Materials:Frame
- Exterior Features:Patio(s), Porch(es), Street Lights
- Foundation Description:Block
- Levels:2 Stories
Schools
- High school:HIGH SCHOOL NORTH
- Middle school:COMMUNITY M.S.
- Elementary school:DUTCH NECK
Utilities
- Water:Public
- Sewer:Public Sewer
Finances and disclosures
- Price:$1,395,000
- Price per sq. ft.:$440.2
- Tax amount:$21,738 (2025)
Features and amenities
- Laundry features:Laundry
- Amenities:Carbon Monoxide Detector(s), Cedar Closet(s), Ceiling Fan(s), Recessed Lighting, Skylight(s), Smoke Detector
- Pool features:Fenced, In Ground, Permits, Pool/Spa Combo
Parking
- Parking description:Asphalt Driveway, Attached Garage, Garage - Side Entry, Garage Door Opener, Inside Access, On Street
- Garage:Yes
- Garage spaces:3
New listings near 2 Banff Drive
- New
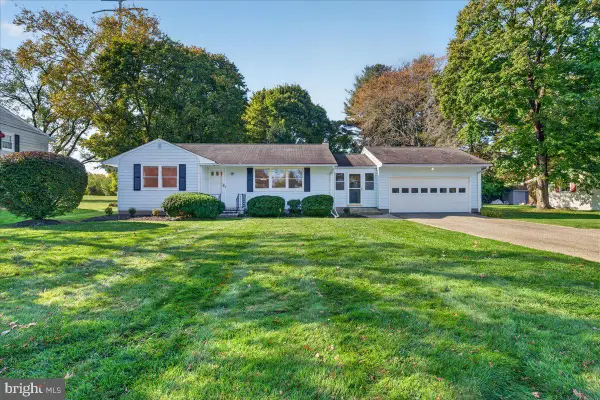 $499,900Active2 beds 1 baths968 sq. ft.
174 Princeton Hightstown Rd, PRINCETON JUNCTION, NJ 08550
MLS# NJME2085552Listed by: RE/MAX PREFERRED PROFESSIONAL-HILLSBOROUGH - New
 $600,000Active2 beds 2 baths1,988 sq. ft.
153 Tunicflower Ln, PRINCETON JUNCTION, NJ 08550
MLS# NJME2085406Listed by: COLDWELL BANKER RESIDENTIAL BROKERAGE-PRINCETON JCT - New
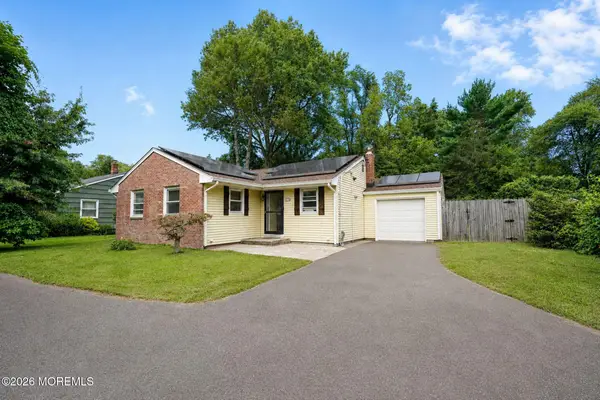 $599,000Active3 beds 2 baths1,082 sq. ft.
151 Washington Road, Princeton, NJ 08540
MLS# 22633581Listed by: COLDWELL BANKER REALTY  $1,350,000Active5 beds 3 baths3,130 sq. ft.
23 Remington Cir, PRINCETON JUNCTION, NJ 08550
MLS# NJME2083536Listed by: NJ REAL ESTATE BOUTIQUE, LLC $950,000Active4 beds 3 baths2,306 sq. ft.
24 Van Wyck Dr, PRINCETON JUNCTION, NJ 08550
MLS# NJME2084670Listed by: HOMECOIN.COM $625,000Active4 beds 2 baths1,796 sq. ft.
44 Nassau Pl, PRINCETON JUNCTION, NJ 08550
MLS# NJME2084708Listed by: WEICHERT REALTORS-PRINCETON JUNCTION $1,100,000Pending4 beds 3 baths2,450 sq. ft.
14 Wilson Way S, PRINCETON JUNCTION, NJ 08550
MLS# NJME2084534Listed by: KELLER WILLIAMS REAL ESTATE - PRINCETON $799,000Active3 beds 3 baths1,919 sq. ft.
247 Robbinsville Edinburg Rd, PRINCETON JUNCTION, NJ 08550
MLS# NJME2084330Listed by: REALTY ONE GROUP CENTRAL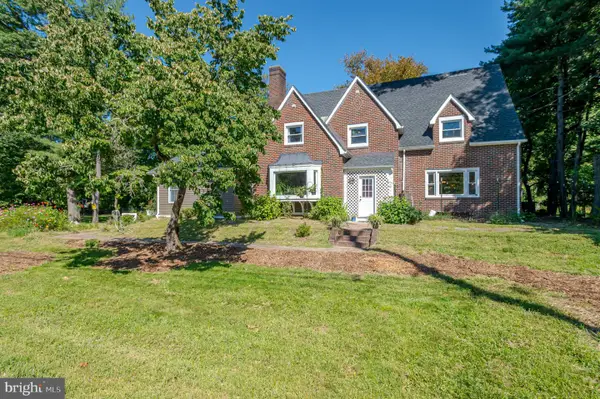 $935,000Pending4 beds 4 baths3,000 sq. ft.
43 Cranbury Rd, PRINCETON JUNCTION, NJ 08550
MLS# NJME2084094Listed by: COMPASS NEW JERSEY, LLC - PRINCETON


Protect your home and budget from life's surprises with an Assurant Home Warranty, backed by a partner that supports you through every step of homeownership. Explore Plans.
© 2026 Better Homes and Gardens Real Estate LLC. An Anywhere Real Estate company. All rights reserved. Better Homes and Gardens® Real Estate is a registered trademark owned by Meredith Operations Corporation, licensed to Better Homes and Gardens Real Estate LLC and used with permission. Better Homes and Gardens Real Estate LLC fully supports the principles of the Fair Housing Act and the Equal Opportunity Act. Listing information is deemed reliable but is not guaranteed accurate.
Each office is independently owned and operated.
Any services or products provided by third parties are not provided by, affiliated with or related to Better Homes and Gardens Real Estate LLC, or its affiliated companies.