
54 Russell Rd, Princeton, NJ 08540
Local realty services provided by:Better Homes and Gardens Real Estate Realty Connect
54 Russell Rd,Princeton, NJ 08540
$3,700,000
- 5 Beds
- 8 Baths
- 5,414 sq. ft.
- Single family
- Pending
Listed by: maura mills
Office: callaway henderson sotheby's int'l-princeton
MLS#:NJME2080868
Source:BRIGHTMLS
Price summary
- Price:$3,700,000
- Price per sq. ft.:$683.41
About this home
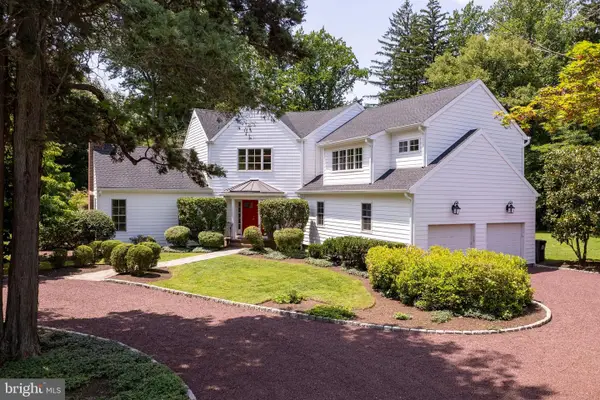
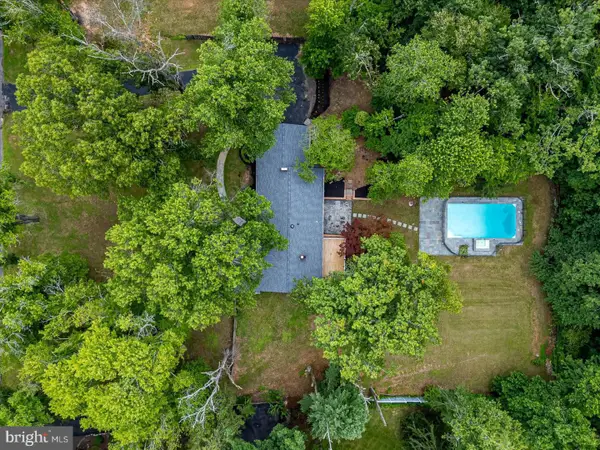
Set on 1.7 landscaped acres in the prestigious Edgerstoune area, this exceptional home, custom-built in 2018, presents the scale, luxury and versatility today's buyers seek, enhanced by an uncommon attention to detail. Graceful arched openings, coffered ceilings and elegant picture molding impart an immediate sense of refinement. Ceilings stretch ten feet and even higher in the expansive kitchen, which is equipped to please both serious cooks and frequent hosts with a full-size side-by-side refrigerator/freezer, double Wolf range, richly veined stone countertops and a walk-in pantry. The nearby mudroom keeps everyone organized with custom cubbies and a secondary powder room convenient to the three-car garage. Walls of windows and glass doors connect the family room to bluestone patios designed to be enjoyed in every season with a heated pergola, built-in grill and hot tub, all surrounded by tall evergreens for year-round privacy. A lighted sport court off to the side invites basketball games to pickleball matches on a whim. A private first-floor guest suite also opens to the outdoors, making visitors feel instantly at home. The lower level rivals the main floor as an entertainment destination thanks to a wet bar, wine alcove and home theater, while a gym, sauna and full bath add to the long list of amenities. Upstairs, the spectacular primary suite redefines luxury. The sun-soaked bath indulges with a jetted tub, marble rain shower and jewel-like vessel sinks, while an extraordinary custom dressing room offers boutique-style display worthy of a couture collection. Adjoining, a study with its own full bath and one of four fireplaces was originally designed as a sixth bedroom and can easily serve as such once again. Two additional bedrooms and a spacious two-room suite complete the accommodations, but the tour isn’t over yet. A secret room is ready for whatever your imagination inspires, from meditation retreat to music lounge - if you can find it! Grand yet welcoming, luxurious yet livable, this home surprises at every turn!...
Contact an agent
Home facts
- Year built:2018
- Subdivision & Development:EDGERSTOUNE
- Listing ID #:NJME2080868
- Added:68 day(s) ago
- Updated:September 24, 2026 at 09:00 AM
Rooms and interior
- Bedrooms:5
- Total bathrooms:8
- Full bathrooms:6
- Half bathrooms:2
- Flooring:Tile/Brick, Wood
- Dining Description:Dining Room, Formal/Separate Dining Room
- Bathrooms Description:Full Bath, Half Bath, Primary Bath(s), Primary Bathroom, WhirlPool/HotTub
- Kitchen Description:Breakfast Area, Built-In Microwave, Built-In Range, Commercial Range, Crown Moldings, Dishwasher, Kitchen - Eat-In, Kitchen - Gourmet, Kitchen - Island, Oven/Range - Gas, Pantry, Range Hood, Recessed Lighting, Refrigerator, Six Burner Stove, Stainless Steel Appliances, Upgraded Countertops, Water Heater, Wet/Dry Bar
- Bedroom Description:Entry Level Bedroom, Primary Bedroom, Walk In Closet(s)
- Basement:Yes
- Basement Description:Full, Partially Finished
- Living area:5,414 sq. ft.
Heating and cooling
- Cooling:Central A/C, Zoned
- Heating:Forced Air, Natural Gas, Zoned
Structure and exterior
- Roof:Asphalt
- Year built:2018
- Building area:5,414 sq. ft.
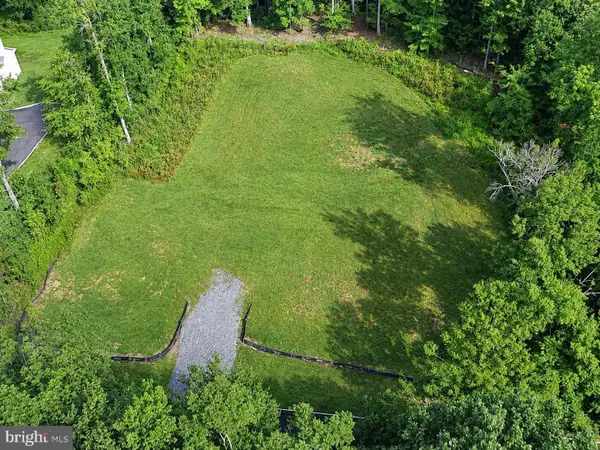
- Lot area:1.7 Acres
- Lot Features:Front Yard, Landscaping, Private, Rear Yard, SideYard(s)
- Architectural Style:Traditional
- Construction Materials:Cement Siding, HardiPlank Type, Stone
- Exterior Features:Extensive Hardscape, Exterior Lighting, Patio(s), Play Area, Porch(es), Sport Court, Terrace, Underground Lawn Sprinkler
- Levels:2 Stories
Schools
- High school:PRINCETON H.S.
- Middle school:PRINCETON
- Elementary school:JOHNSON PARK
Utilities
- Water:Public
- Sewer:Public Sewer
Finances and disclosures
- Price:$3,700,000
- Price per sq. ft.:$683.41
- Tax amount:$56,461 (2025)
Features and amenities
- Laundry features:Dryer, Washer
- Amenities:Bar, Crown Moldings, Exposed Beams, Recessed Lighting, Sauna, Sprinkler System, Wet/Dry Bar, Window Treatments
Parking
- Parking description:Asphalt Driveway, Attached Garage, Circular Driveway, Garage - Side Entry, Inside Access
- Garage:Yes
- Garage spaces:3
New listings near 54 Russell Rd
- Coming SoonOpen Fri, 5 to 7pm
 $1,175,000Coming Soon4 beds 3 baths3,644 sq. ft.
12 Hedley Dr, PRINCETON, NJ 08540
MLS# NJME2083190Listed by: EXP REALTY, LLC - Coming Soon
 $2,250,000Coming Soon5 beds 5 baths3,612 sq. ft.
209 Winant Rd, PRINCETON, NJ 08540
MLS# NJME2081856Listed by: CALLAWAY HENDERSON SOTHEBY'S INT'L-PRINCETON - New
 $939,000Active3 beds 2 baths1,408 sq. ft.
91 Linden Ln, PRINCETON, NJ 08540
MLS# NJME2084068Listed by: CALLAWAY HENDERSON SOTHEBY'S INT'L-PRINCETON - Open Sun, 1 to 4pmNew
 $1,499,000Active4 beds 3 baths3,152 sq. ft.
38 Carter Rd, PRINCETON, NJ 08540
MLS# NJME2084038Listed by: RE/MAX FIRST REALTY - New
 $1,499,000Active5 beds 3 baths2,788 sq. ft.
90 Old Georgetown Rd, PRINCETON, NJ 08540
MLS# NJSO2006112Listed by: CORCORAN SAWYER SMITH - PRINCETON - New
 $625,000Active1.85 Acres
10 Belleview Ter, PRINCETON, NJ 08540
MLS# NJME2083468Listed by: REMAX WELCOME HOME - New
 $859,000Active3 beds 2 baths1,824 sq. ft.
22 Oakland St, PRINCETON, NJ 08540
MLS# NJME2082450Listed by: CALLAWAY HENDERSON SOTHEBY'S INT'L-PRINCETON - New
 $1,095,000Active6 beds 4 baths4,135 sq. ft.
3 Honey Brook Dr, PRINCETON, NJ 08540
MLS# NJME2083886Listed by: QUEENSTON REALTY, LLC - New
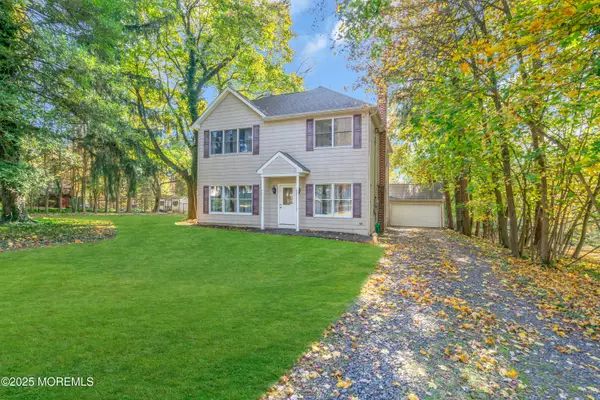 $739,000Active3 beds 3 baths2,096 sq. ft.
320 Ridge Boulevard, Princeton, NJ 08540
MLS# 22629488Listed by: KELLER WILLIAMS REALTY MONMOUTH/OCEAN - New
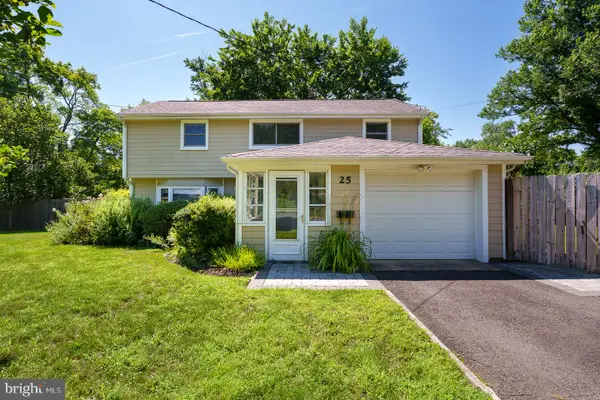 $899,000Active3 beds 2 baths1,515 sq. ft.
25 Hornor Ln, PRINCETON, NJ 08540
MLS# NJME2080966Listed by: WEICHERT REALTORS - PRINCETON


Protect your home and budget from life's surprises with an Assurant Home Warranty, backed by a partner that supports you through every step of homeownership. Explore Plans.
© 2026 Better Homes and Gardens Real Estate LLC. An Anywhere Real Estate company. All rights reserved. Better Homes and Gardens® Real Estate is a registered trademark owned by Meredith Operations Corporation, licensed to Better Homes and Gardens Real Estate LLC and used with permission. Better Homes and Gardens Real Estate LLC fully supports the principles of the Fair Housing Act and the Equal Opportunity Act. Listing information is deemed reliable but is not guaranteed accurate.
Each office is independently owned and operated.
Any services or products provided by third parties are not provided by, affiliated with or related to Better Homes and Gardens Real Estate LLC, or its affiliated companies.