
75 Truman Ave, Princeton, NJ 08540
Local realty services provided by:Better Homes and Gardens Real Estate PorchLight Properties
75 Truman Ave,Montgomery Twp., NJ 08540
$627,000
- 2 Beds
- 3 Baths
- 1,634 sq. ft.
- Townhouse
- Active
Listed by: xiaoyi wu
Office: queenston realty609-924-5353
MLS#:4042958
Source:NJ_GSMLS
Price summary
- Price:$627,000
- Price per sq. ft.:$383.72
- Monthly HOA dues:$336
About this home
Move-in-ready Montgomery Hills townhome with finished walkout basement! Freshly painted with all-new LVP flooring throughout. The open main level pairs a sunlit living and dining area with a cherry kitchen featuring granite countertops, a center island, and stainless steel appliances with a gas range, plus a breakfast area with a sliding door to an elevated deck; a powder room completes the level. Upstairs, the primary suite is topped by a cathedral ceiling with a walk-in closet and an en-suite bath (double vanity, soaking tub, separate stall shower); a second bedroom, a full hall bath, a versatile loft, and a second-floor laundry room round out the upper level. The finished walk-out lower level adds a large bonus space with recessed lighting, generous storage, and a slider to a private patio. A one-car attached garage completes the home. Set in the amenity-rich Montgomery Hills community with tennis courts, playgrounds, and walking paths, with a Princeton mailing address and top-rated Montgomery Township schools, minutes from downtown Princeton, the new Montgomery Promenade, Route 206, and NJ Transit....
Contact an agent
Home facts
- Year built:2003
- Subdivision & Development:Montgomery Hills
- Listing ID #:4042958
- Added:61 day(s) ago
- Updated:September 23, 2026 at 02:16 PM
Rooms and interior
- Bedrooms:2
- Total bathrooms:3
- Full bathrooms:2
- Half bathrooms:1
- Rooms Total:8
- Kitchen Description:Eat-In Kitchen
- Basement Description:Basement, Finished, Full, Walkout
- Living area:1,634 sq. ft.
Heating and cooling
- Cooling:Central Air
- Heating:Forced Hot Air
Structure and exterior
- Roof:Asphalt Shingle
- Year built:2003
- Building area:1,634 sq. ft.
- Lot area:0.05 Acres
- Architectural Style:Multi Floor Unit, Townhouse-Interior
- Construction Materials:Brick, Vertical Siding
- Exterior Features:Deck, Tennis Courts
Schools
- High school:MONTGOMERY
- Middle school:MONTGOMERY
- Elementary school:ORCHARD
Utilities
- Water:Public Water
- Sewer:Public Sewer
Finances and disclosures
- Price:$627,000
- Price per sq. ft.:$383.72
- Tax amount:$11,569 (2025)
Features and amenities
- Appliances:See Remarks
- Amenities:All Utilities Underground
Parking
- Parking description:1 Car Width, Attached, Blacktop Driveway, Finished
- Garage spaces:1
New listings near 75 Truman Ave
- Coming SoonOpen Fri, 5 to 7pm
 $1,175,000Coming Soon4 beds 3 baths3,644 sq. ft.
12 Hedley Dr, PRINCETON, NJ 08540
MLS# NJME2083190Listed by: EXP REALTY, LLC - Coming Soon
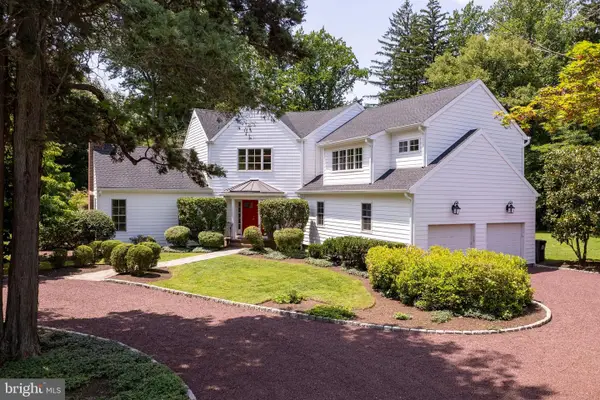 $2,250,000Coming Soon5 beds 5 baths3,612 sq. ft.
209 Winant Rd, PRINCETON, NJ 08540
MLS# NJME2081856Listed by: CALLAWAY HENDERSON SOTHEBY'S INT'L-PRINCETON - New
 $939,000Active3 beds 2 baths1,408 sq. ft.
91 Linden Ln, PRINCETON, NJ 08540
MLS# NJME2084068Listed by: CALLAWAY HENDERSON SOTHEBY'S INT'L-PRINCETON - Open Sun, 1 to 4pmNew
 $1,499,000Active4 beds 3 baths3,152 sq. ft.
38 Carter Rd, PRINCETON, NJ 08540
MLS# NJME2084038Listed by: RE/MAX FIRST REALTY - New
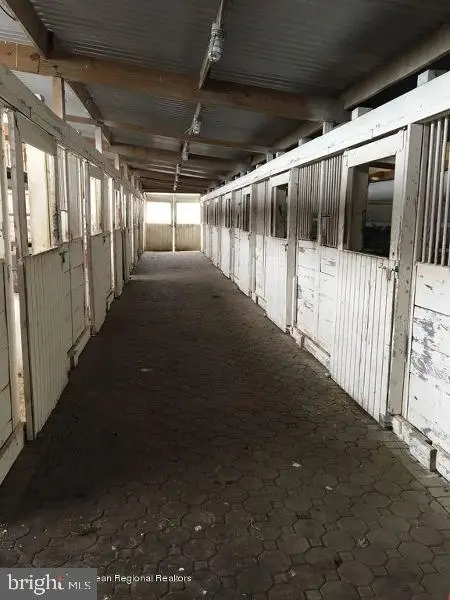 $1,499,000Active5 beds 3 baths2,788 sq. ft.
90 Old Georgetown Rd, PRINCETON, NJ 08540
MLS# NJSO2006112Listed by: CORCORAN SAWYER SMITH - PRINCETON - New
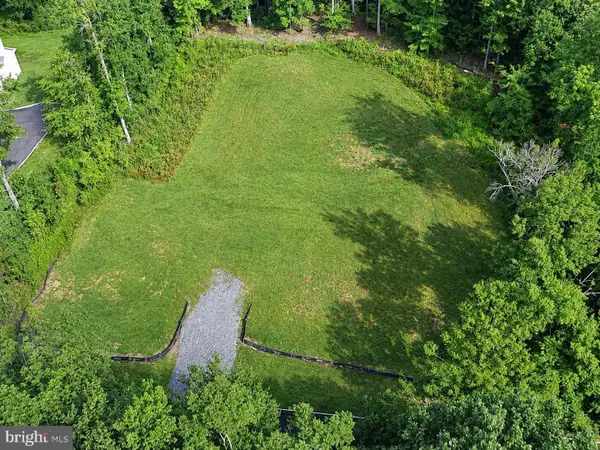 $625,000Active1.85 Acres
10 Belleview Ter, PRINCETON, NJ 08540
MLS# NJME2083468Listed by: REMAX WELCOME HOME - New
 $859,000Active3 beds 2 baths1,824 sq. ft.
22 Oakland St, PRINCETON, NJ 08540
MLS# NJME2082450Listed by: CALLAWAY HENDERSON SOTHEBY'S INT'L-PRINCETON - New
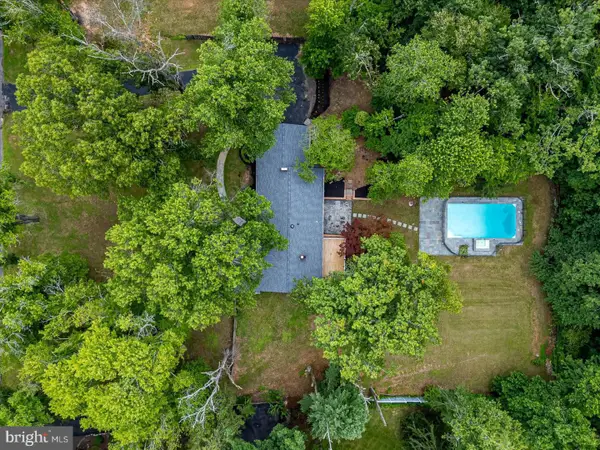 $1,095,000Active6 beds 4 baths4,135 sq. ft.
3 Honey Brook Dr, PRINCETON, NJ 08540
MLS# NJME2083886Listed by: QUEENSTON REALTY, LLC - New
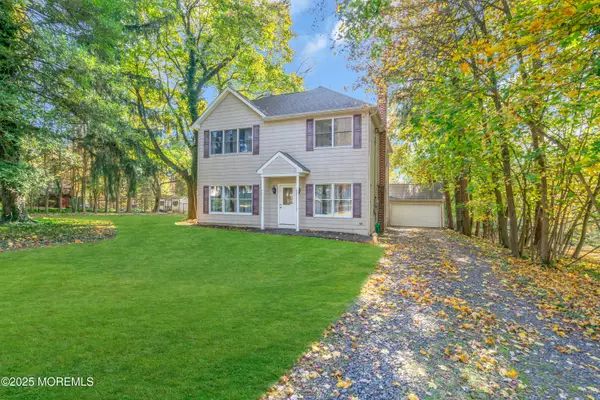 $739,000Active3 beds 3 baths2,096 sq. ft.
320 Ridge Boulevard, Princeton, NJ 08540
MLS# 22629488Listed by: KELLER WILLIAMS REALTY MONMOUTH/OCEAN - New
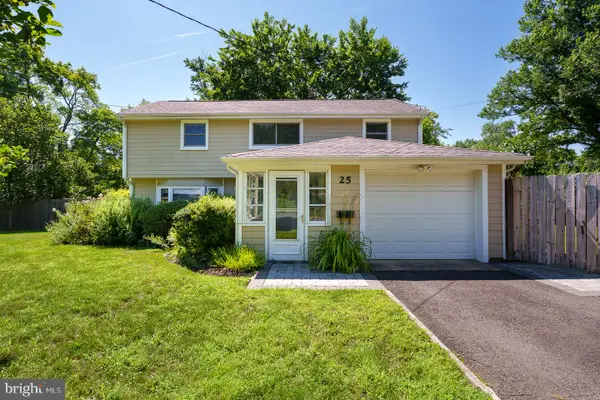 $899,000Active3 beds 2 baths1,515 sq. ft.
25 Hornor Ln, PRINCETON, NJ 08540
MLS# NJME2080966Listed by: WEICHERT REALTORS - PRINCETON


Protect your home and budget from life's surprises with an Assurant Home Warranty, backed by a partner that supports you through every step of homeownership. Explore Plans.
© 2026 Better Homes and Gardens Real Estate LLC. An Anywhere Real Estate company. All rights reserved. Better Homes and Gardens® Real Estate is a registered trademark owned by Meredith Operations Corporation, licensed to Better Homes and Gardens Real Estate LLC and used with permission. Better Homes and Gardens Real Estate LLC fully supports the principles of the Fair Housing Act and the Equal Opportunity Act. Listing information is deemed reliable but is not guaranteed accurate.
Each office is independently owned and operated.
Any services or products provided by third parties are not provided by, affiliated with or related to Better Homes and Gardens Real Estate LLC, or its affiliated companies.