
-87 Leavitt Lane, Princeton, NJ 08540
Local realty services provided by:Better Homes and Gardens Real Estate Realty Connect
Office: exp realty, llc.
MLS#:2616610R
Source:NJ_MCMLS
Price summary
- Price:$1,750,000
- Price per sq. ft.:$550.49
About this home
Welcome to this 2011 built Colonial, just steps from in-town Princeton. With 4 bedrooms, 4.5 baths, a fully finished basement, it sits within a mile of Nassau Street, the Princeton Shopping Center, and in Princeton School District - one of the top school districts in the state. Move in now and you'll still have time to settle in before the new semester starts. Hardwood floors flow through sun-filled living spaces anchored by a gas fireplace with a custom mantel. The formal dining room opens to a chef's kitchen with a granite island, pendant lighting, and skylights, flowing into a four-season sunroom with cathedral ceilings. A wainscoted home office, powder room, pantry, and mudroom complete the main floor. Upstairs, the primary suite offers a spa bath with a travertine shower, soaking tub, and double vanity, plus three more bedrooms, two full baths, and a laundry room. The finished basement adds a media room, pool/game room, recording studio, full bath, and a flexible fifth bedroom. Outside: a Trex deck, raised patio, fenced yard, whole-house generator, and a two-car garage with EV charger. Sophisticated, sustainable, move-in ready....
Contact an agent
Home facts
- Year built:2011
- Subdivision & Development:Littlebrook
- Listing ID #:2616610R
- Added:80 day(s) ago
- Updated:August 17, 2026 at 03:36 PM
Rooms and interior
- Bedrooms:4
- Total bathrooms:5
- Full bathrooms:4
- Half bathrooms:1
- Rooms Total:8
- Flooring:Carpet, Ceramic Tile, Wood
- Dining Description:Formal Dining Room
- Kitchen Description:Dishwasher, Gas Range/Oven, Granite/Corian Countertops, Kitchen, Kitchen Exhaust Fan, Pantry, Range, Refrigerator
- Basement Description:Bath Full, Bedroom, Daylight, Finished
- Living area:3,179 sq. ft.
Heating and cooling
- Cooling:Ceiling Fan(s), Central Air
- Heating:Forced Air
- Central air:Yes
Structure and exterior
- Roof:Asphalt
- Year built:2011
- Building area:3,179 sq. ft.
- Lot Features:Corner Lot, Level
- Architectural Style:Colonial
- Exterior Features:Barbecue, Enclosed, Enclosed Porch(es), Open Porch(es), Patio, Porch
- Levels:2 Story
Utilities
- Water:Public
- Sewer:Public Sewer
Finances and disclosures
- Price:$1,750,000
- Price per sq. ft.:$550.49
- Tax amount:$32,345
Features and amenities
- Appliances:Electric Water Heater, Refrigerator, Washer
- Laundry features:Dryer, Washer
- Amenities:Attic, Electric Water Heater, Skylight
Parking
- Parking description:2 Car Width, Additional Parking, Attached, Built-In Garage
- Garage:Yes
- Garage spaces:2
New listings near -87 Leavitt Lane
- Coming SoonOpen Sat, 1 to 4pm
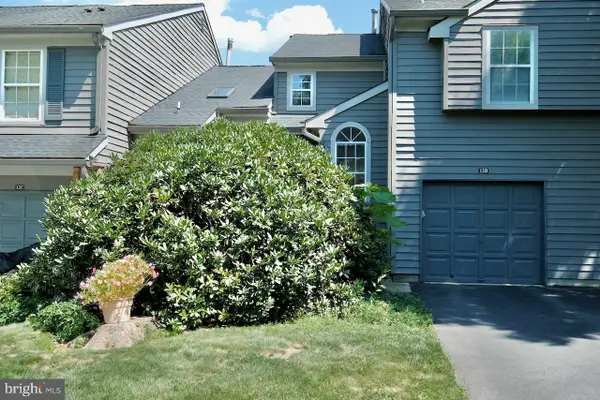 $550,000Coming Soon2 beds 3 baths
12-b Andover Cir #b, PRINCETON, NJ 08540
MLS# NJSO2005990Listed by: WEICHERT REALTORS - PRINCETON - New
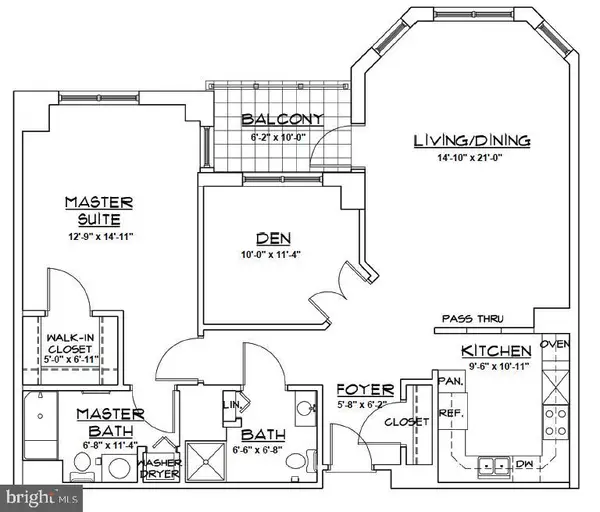 $425,000Active1 beds 2 baths1,119 sq. ft.
2105 Windrow Dr, PRINCETON, NJ 08540
MLS# NJMX2013030Listed by: PRINCETON WINDROWS REALTY LLC - New
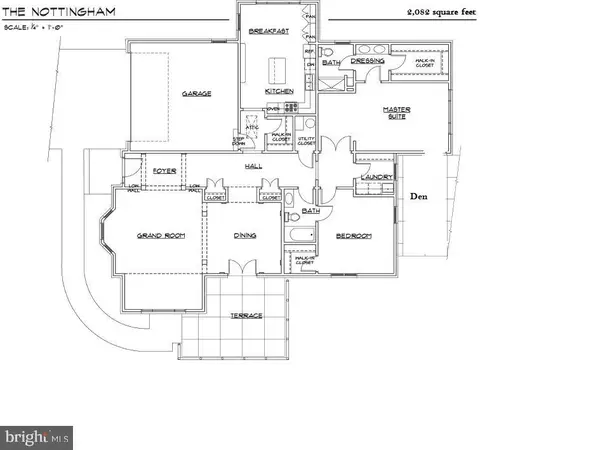 $609,000Active2 beds 2 baths2,270 sq. ft.
2 Azalea Ct, PRINCETON, NJ 08540
MLS# NJMX2013006Listed by: PRINCETON WINDROWS REALTY LLC - New
 $600,000Active3 beds 3 baths1,616 sq. ft.
505 Marten Rd, PRINCETON, NJ 08540
MLS# NJSO2005826Listed by: BHHS FOX & ROACH - PRINCETON - New
 $799,000Active1 beds 2 baths763 sq. ft.
44 Nassau St #i & #j, PRINCETON, NJ 08542
MLS# NJME2082152Listed by: CALLAWAY HENDERSON SOTHEBY'S INT'L-PRINCETON - Coming SoonOpen Sun, 12 to 3pm
 $1,349,000Coming Soon4 beds 4 baths
15 Copper Vail Ct, PRINCETON, NJ 08540
MLS# NJSO2005946Listed by: BHHS FOX & ROACH - PRINCETON - New
 $1,280,000Active3 beds 3 baths3,115 sq. ft.
17 Stonewall Cir, PRINCETON, NJ 08540
MLS# NJME2081758Listed by: COMPASS NEW JERSEY, LLC - PRINCETON - New
 $384,400Active2 beds 1 baths1,008 sq. ft.
117 Federal Ct #9, PRINCETON, NJ 08540
MLS# NJME2082060Listed by: NEW AND MODERN GROUP, LLC - New
 $740,000Active3 beds 4 baths2,200 sq. ft.
1 Exeter Ct, PRINCETON, NJ 08540
MLS# NJME2081904Listed by: AVALLON REAL ESTATE GROUP - New
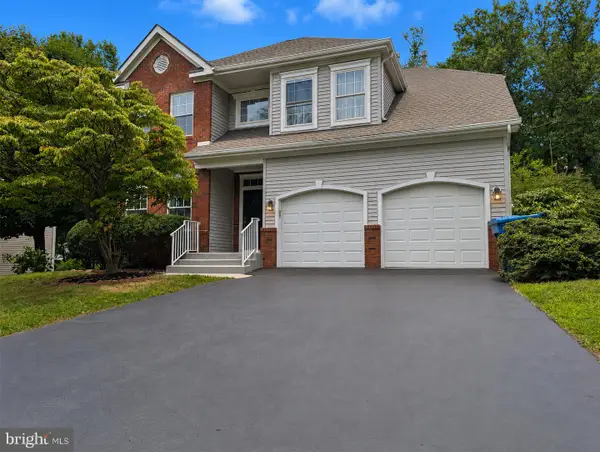 $877,000Active4 beds 3 baths2,118 sq. ft.
45 Rutgers Ln, PRINCETON, NJ 08540
MLS# NJSO2005952Listed by: QUEENSTON REALTY, LLC


Protect your home and budget from life's surprises with an Assurant Home Warranty, backed by a partner that supports you through every step of homeownership. Explore Plans.
© 2026 Better Homes and Gardens Real Estate LLC. An Anywhere Real Estate company. All rights reserved. Better Homes and Gardens® Real Estate is a registered trademark owned by Meredith Operations Corporation, licensed to Better Homes and Gardens Real Estate LLC and used with permission. Better Homes and Gardens Real Estate LLC fully supports the principles of the Fair Housing Act and the Equal Opportunity Act. Listing information is deemed reliable but is not guaranteed accurate.
Each office is independently owned and operated.
Any services or products provided by third parties are not provided by, affiliated with or related to Better Homes and Gardens Real Estate LLC, or its affiliated companies.