
4 Riverview Ct, Raritan, NJ 08551
Local realty services provided by:Better Homes and Gardens Real Estate Premier
4 Riverview Ct,Ringoes, NJ 08551
$1,119,000
- 4 Beds
- 4 Baths
- - sq. ft.
- Single family
- Coming Soon
Listed by: craig t ort
Office: coldwell banker residential brokerage - clinton
MLS#:NJHT2005170
Source:BRIGHTMLS
Price summary
- Price:$1,119,000
- Monthly HOA dues:$26.67
About this home
Nestled in the prestigious Hunterdon Pointe community, this exquisite Colonial residence embodies the perfect blend of elegance and comfort. Built in 2002, this detached home offers a sophisticated lifestyle with its thoughtfully designed spaces and high-end features that cater to both relaxation and entertainment. Step inside to discover a grand entrance that welcomes you with a stunning curved staircase, setting the tone for the luxurious experience that awaits. The open floor plan seamlessly connects the family room, adorned with a cozy wood-burning fireplace, to the gourmet kitchen, making it an ideal space for gatherings. The kitchen is a chef's dream, featuring upgraded countertops, an expansive island, and ample table space, complemented by a convenient pantry for all your culinary needs. The formal dining room provides an elegant setting for special occasions, while the breakfast area offers a more casual spot to enjoy morning coffee. With four spacious bedrooms, including a primary suite that boasts a lavish en-suite bathroom complete with a jetted tub and stall shower, this home ensures comfort and privacy for everyone. The fully finished basement adds an additional layer of versatility, perfect for a home theater, gym, or play area, catering to your lifestyle needs. Recessed lighting throughout the home enhances the warm ambiance, while the rich wood floors add a touch of sophistication. Convenience is key with a main floor laundry room and a side-entry, three-car garage, providing ample space for vehicles and storage. The home's design emphasizes both functionality and style, making it a true sanctuary. Outside, the property is surrounded by beautifully landscaped grounds, offering a serene environment to unwind. The expansive yard provides endless possibilities for outdoor activities and gatherings. This residence is not just a home; it's a lifestyle choice that combines luxury, comfort, and convenience in one of the most sought-after neighborhoods. Experience the charm and elegance of this remarkable property, where every detail has been meticulously crafted to create a warm and inviting atmosphere....
Contact an agent
Home facts
- Year built:2002
- Listing ID #:NJHT2005170
- Updated:July 09, 2026 at 07:46 PM
Rooms and interior
- Bedrooms:4
- Total bathrooms:4
- Full bathrooms:3
- Half bathrooms:1
- Dining Description:Dining Area, Formal/Separate Dining Room
- Bathrooms Description:Primary Bath(s)
- Kitchen Description:Breakfast Area, Carpet, Double/Dual Staircase, Kitchen - Eat-In, Kitchen - Gourmet, Kitchen - Island, Kitchen - Table Space, Pantry, Recessed Lighting, Upgraded Countertops
- Bedroom Description:Carpet, Walk In Closet(s)
- Basement:Yes
- Basement Description:Fully Finished
Heating and cooling
- Cooling:Central A/C, Multi Units
- Heating:Forced Air, Natural Gas, Zoned
Structure and exterior
- Year built:2002
- Architectural Style:Colonial
- Construction Materials:Frame
- Foundation Description:Block
- Levels:3 Story
Schools
- High school:HUNTERDON CENTRAL H.S.
- Middle school:J P CASE
- Elementary school:COPPER HILL E.S.
Utilities
- Water:Well
Finances and disclosures
- Price:$1,119,000
- Tax amount:$20,527 (2025)
Features and amenities
- Amenities:Carpet, Curved Staircase, Double/Dual Staircase, Recessed Lighting
Parking
- Parking description:Attached Garage, Garage - Side Entry, Garage Door Opener, Inside Access
- Garage:Yes
- Garage spaces:3
New listings near 4 Riverview Ct
- New
 $800,000Active0 Acres
-0-00 Hardscrabble Hill Route, Raritan, NJ 088
MLS# 2700501RListed by: COLDWELL BANKER REALTY - New
 $800,000Active14 Acres
0 Hardscrabble Hill Rd, Raritan Twp., NJ 08822
MLS# 4039532Listed by: COLDWELL BANKER REALTY - New
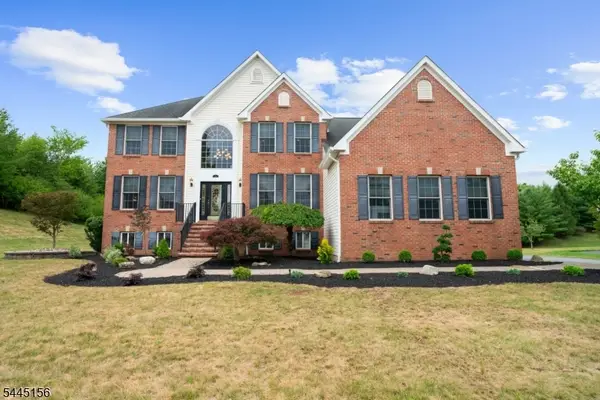 $974,500Active4 beds 4 baths2,995 sq. ft.
15 Providence Dr, Raritan Twp., NJ 08822
MLS# 4039539Listed by: WEICHERT REALTORS - Open Sat, 12 to 3pmNew
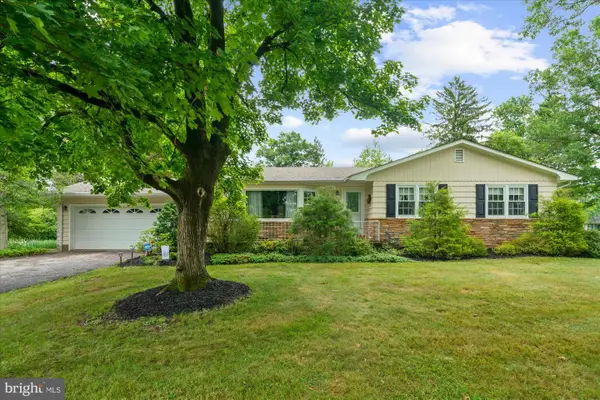 $595,000Active3 beds 2 baths1,396 sq. ft.
11 Meadowbrook Rd, FLEMINGTON, NJ 08822
MLS# NJHT2005164Listed by: COLDWELL BANKER RESIDENTIAL BROKERAGE - FLEMINGTON - Open Sun, 1 to 3pmNew
 $899,990Active4 beds 3 baths3,771 sq. ft.
1 Tanager Dr, Raritan Twp., NJ 08551
MLS# 4039278Listed by: WEICHERT REALTORS - New
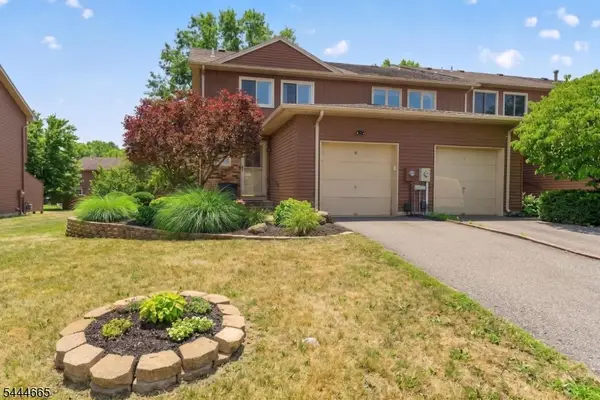 $469,900Active2 beds 3 baths1,416 sq. ft.
8 Saxonney Cir, Raritan Twp., NJ 08822
MLS# 4038804Listed by: COLDWELL BANKER REALTY - Coming SoonOpen Sat, 11am to 2pm
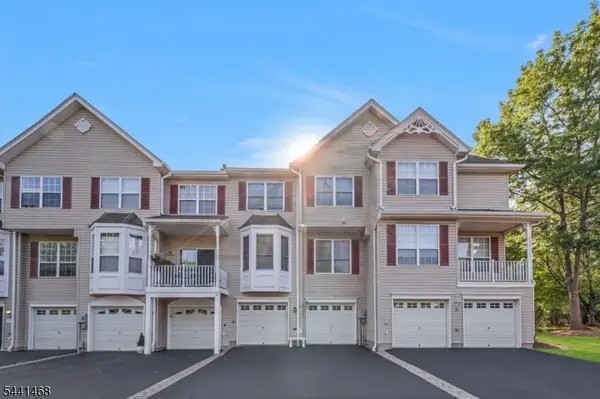 $559,000Coming Soon3 beds 3 baths
20 Windham Ct, Raritan Twp., NJ 08822
MLS# 4038552Listed by: COLDWELL BANKER REALTY - New
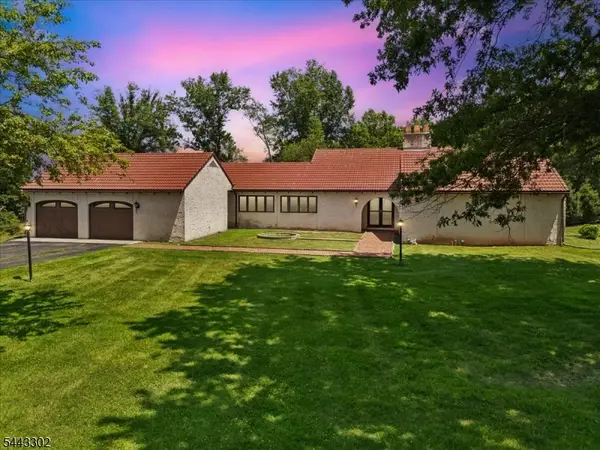 $649,900Active3 beds 4 baths2,817 sq. ft.
11 Cherryville Stanton Rd, Raritan Twp., NJ 08822
MLS# 4038535Listed by: BHHS FOX & ROACH - Open Fri, 4:30 to 6:30pmNew
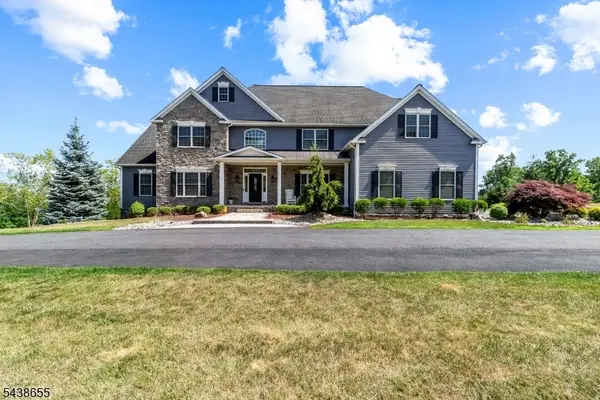 $1,399,000Active4 beds 5 baths
1 Thames Ln, Raritan Twp., NJ 08822
MLS# 4038528Listed by: COLDWELL BANKER REALTY


Protect your home and budget from life's surprises with an Assurant Home Warranty, backed by a partner that supports you through every step of homeownership. Explore Plans.
© 2026 Better Homes and Gardens Real Estate LLC. An Anywhere Real Estate company. All rights reserved. Better Homes and Gardens® Real Estate is a registered trademark owned by Meredith Operations Corporation, licensed to Better Homes and Gardens Real Estate LLC and used with permission. Better Homes and Gardens Real Estate LLC fully supports the principles of the Fair Housing Act and the Equal Opportunity Act. Listing information is deemed reliable but is not guaranteed accurate.
Each office is independently owned and operated.
Any services or products provided by third parties are not provided by, affiliated with or related to Better Homes and Gardens Real Estate LLC, or its affiliated companies.