
615 Revere Ct, Raritan, NJ 08822
Local realty services provided by:Better Homes and Gardens Real Estate Realty Connect
615 Revere Ct,Raritan Twp., NJ 08822
$385,000
- 2 Beds
- 3 Baths
- - sq. ft.
- Townhouse
- Pending
Listed by: lisa berchoff
Office: weichert realtors908-526-5444
MLS#:4030397
Source:NJ_GSMLS
Price summary
- Price:$385,000
- Monthly HOA dues:$542
About this home
Located in Flemington's highly desirable Concord Ridge, this sunny townhouses offers both comfort & style. Special features include new roof (HOA), new Furnace, A/C & water heater (approx 3 yrs old), garage, finished basement, deck& unique 2nd floor patio/balcony. Cozy front porch welcomes you upon approach, a private & covered entrance. The inviting eat-in kitchen has pass-through to Dining Rm,pantry & counter-space aplenty. The open-concept main living space is enhanced w/wood floors w/ easy access to Kitchen, Basement & backyard ideal for entertaining. Living Rm is anchored by a cozy fireplace& flows easily to adjacent Dining Rm offering access through sliding doors to the deck. The deck overlooks a backyard facing the wooded area for optimal privacy. An attached 1-car garage provides everyday convenience. Upstairs, you will find 2 generous sized en-suite Bedrooms, each offering abundant closet space & their own Bathroom. Additionally,1 Bedrm enjoys an added bonus of access to a private second-floor patio-an ideal private retreat. Finished basement offers additional living space for recreation, home gym, playroom, office- possibilities are endless. Bsmnt also houses Laundry Room & storage. Extra refrigerator(garage) & Freezer (bsmt) included. This lovely home offers spacious rooms in a peaceful, tree-lined community boasting a pool,tennis & playground. Ideal location- close to downtown Flemington, highly rated schools. Sellers will have Chairlift removed prior to closing....
Contact an agent
Home facts
- Year built:1988
- Listing ID #:4030397
- Added:45 day(s) ago
- Updated:July 12, 2026 at 10:16 AM
Rooms and interior
- Bedrooms:2
- Total bathrooms:3
- Full bathrooms:2
- Half bathrooms:1
- Rooms Total:6
- Flooring:Carpeting, Laminate, Tile, Wood
- Dining Description:Living/Dining Combo, On First Floor
- Kitchen Description:Carbon Monoxide Detector, Dishwasher, Eat-In Kitchen, Microwave Oven, Pantry, Range/Oven-Gas, Refrigerator
- Bedroom Description:Full Bath
- Basement Description:Basement, Finished
Heating and cooling
- Cooling:1 Unit, Central Air
- Heating:1 Unit, Forced Hot Air
Structure and exterior
- Roof:Asphalt Shingle
- Year built:1988
- Lot area:0.06 Acres
- Architectural Style:Multi Floor Unit, Townhouse-Interior
- Construction Materials:Vinyl Siding
- Exterior Features:Deck, Open Porch, Storm Door(s)
Schools
- High school:Hunterdon Cent
- Middle school:JP Case MS
- Elementary school:Barley Sheaf ES
Utilities
- Water:Public Water
- Sewer:Public Sewer
Finances and disclosures
- Price:$385,000
- Tax amount:$8,254 (2025)
Features and amenities
- Appliances:Carbon Monoxide Detector, Microwave Oven, Range/Oven-Gas, Refrigerator, Washer
- Laundry features:Dryer, Washer
- Amenities:Gas-Natural, Pool-Outdoor, Security System, Smoke Detector, Tennis Courts
- Pool features:Association Pool, Pool, Pool-Outdoor
Parking
- Parking description:1 Car Width, Attached Garage, Blacktop Driveway
- Garage spaces:1
New listings near 615 Revere Ct
- New
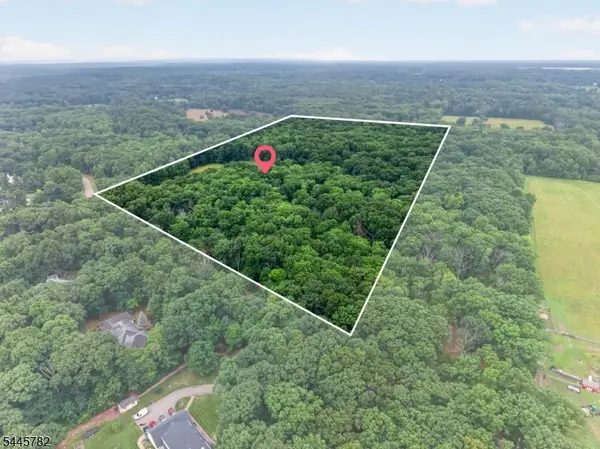 $475,000Active35.1 Acres
41 Featherbed Lane, Raritan Twp., NJ 08822
MLS# 4039879Listed by: COLDWELL BANKER REALTY - Coming SoonOpen Sun, 1 to 4pm
 $470,000Coming Soon2 beds 4 baths
10 Hemlock Ct, Raritan Twp., NJ 08822
MLS# 4039852Listed by: RE/MAX PREFERRED PROFESSIONALS - Open Sun, 1 to 3pmNew
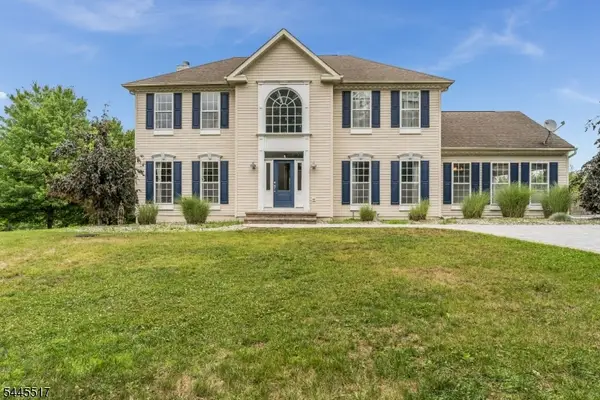 $899,000Active4 beds 4 baths
209 Kuhl Rd, Raritan Twp., NJ 08822
MLS# 4039583Listed by: KELLER WILLIAMS REAL ESTATE - Coming Soon
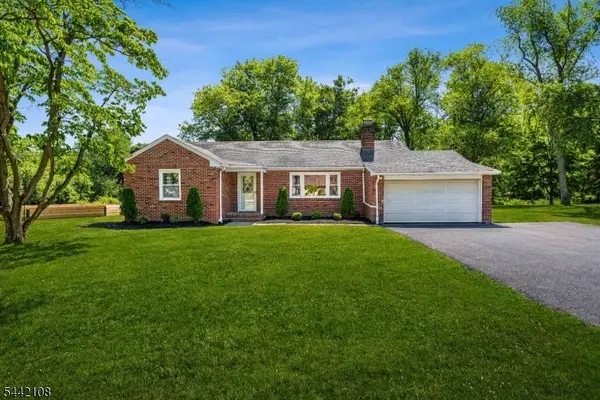 $575,000Coming Soon3 beds 1 baths
37 Barley Sheaf Rd, Raritan Twp., NJ 08822
MLS# 4039603Listed by: EXP REALTY, LLC - Coming SoonOpen Sun, 1 to 4pm
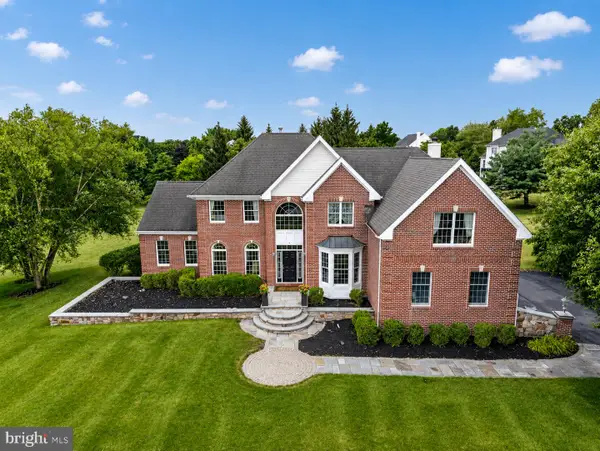 $1,119,000Coming Soon4 beds 4 baths
4 Riverview Ct, RINGOES, NJ 08551
MLS# NJHT2005170Listed by: COLDWELL BANKER RESIDENTIAL BROKERAGE - CLINTON - New
 $800,000Active0 Acres
-0-00 Hardscrabble Hill Route, Raritan, NJ 088
MLS# 2700501RListed by: COLDWELL BANKER REALTY - New
 $800,000Active14 Acres
0 Hardscrabble Hill Rd, Raritan Twp., NJ 08822
MLS# 4039532Listed by: COLDWELL BANKER REALTY - New
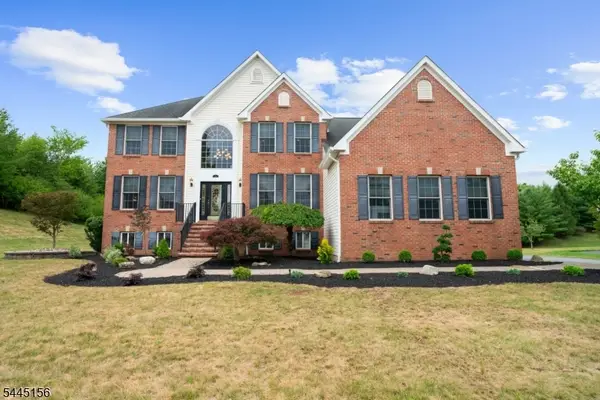 $974,500Active4 beds 4 baths2,995 sq. ft.
15 Providence Dr, Raritan Twp., NJ 08822
MLS# 4039539Listed by: WEICHERT REALTORS - Open Sun, 1 to 3pmNew
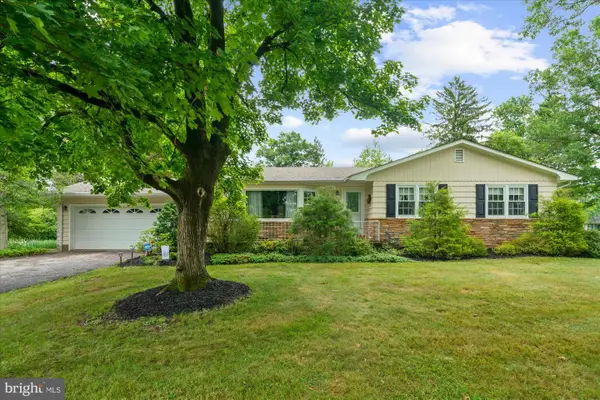 $595,000Active3 beds 2 baths1,396 sq. ft.
11 Meadowbrook Rd, FLEMINGTON, NJ 08822
MLS# NJHT2005164Listed by: COLDWELL BANKER RESIDENTIAL BROKERAGE - FLEMINGTON - Open Sun, 1 to 3pmNew
 $899,990Active4 beds 3 baths3,771 sq. ft.
1 Tanager Dr, Raritan Twp., NJ 08551
MLS# 4039278Listed by: WEICHERT REALTORS


Protect your home and budget from life's surprises with an Assurant Home Warranty, backed by a partner that supports you through every step of homeownership. Explore Plans.
© 2026 Better Homes and Gardens Real Estate LLC. An Anywhere Real Estate company. All rights reserved. Better Homes and Gardens® Real Estate is a registered trademark owned by Meredith Operations Corporation, licensed to Better Homes and Gardens Real Estate LLC and used with permission. Better Homes and Gardens Real Estate LLC fully supports the principles of the Fair Housing Act and the Equal Opportunity Act. Listing information is deemed reliable but is not guaranteed accurate.
Each office is independently owned and operated.
Any services or products provided by third parties are not provided by, affiliated with or related to Better Homes and Gardens Real Estate LLC, or its affiliated companies.