
1466 Lamberts Mill Rd, Scotch Plains, NJ 07076
Local realty services provided by:Better Homes and Gardens Real Estate Coccia Realty
1466 Lamberts Mill Rd,Scotch Plains Twp., NJ 07076
$1,599,000
- 5 Beds
- 5 Baths
- - sq. ft.
- Single family
- Active
Listed by: suzan adedipe
Office: corcoran sawyer smith201-653-8000
MLS#:4039077
Source:NJ_GSMLS
Price summary
- Price:$1,599,000
About this home
Step into contemporary luxury with this renovated custom split-level home, offering 5 bedrooms, 4.5 baths, and nearly 4,000 sq ft of finished living space across three beautifully designed levels.A sun-filled foyer welcomes you into a spacious sitting room, mudroom, and garage entry. A private bedroom with its own separate entrance and full bath sits just off this level, perfect for guests or a home office.The custom kitchen anchors the home with premium appliances and a walk-in pantry, flowing effortlessly into the dining area and main living room, where a wood-burning fireplace sets the tone with a powder room that completes this level. Step out through the dining room slider down to the paved patio with fire-pit seating area, ideal for evenings outdoors.Upstairs, the primary suite is a retreat of its own, with tray ceilings, a walk-in closet, and a spa-inspired bath featuring a soaking tub, dual vanities, marble tile, and a glass-enclosed shower. Three more bedrooms, including one en-suite, share the level along with a hall bath and second-floor laundry.The fully finished basement offers space for a home gym, media room, or theater, with a hook-up provided for a second washer/dryer for added convenience. Highlights include: a 2-car garage with smart door, tankless water heater, Nest thermostat, smart entrance lock, EV charger outlet, and BBQ gas line. Renderings, floor plans, and images are for illustration purposes only. *Please note taxes are based on prior home*...
Contact an agent
Home facts
- Year built:1959
- Listing ID #:4039077
- Added:48 day(s) ago
- Updated:August 24, 2026 at 02:34 PM
Rooms and interior
- Bedrooms:5
- Total bathrooms:5
- Full bathrooms:4
- Half bathrooms:1
- Rooms Total:9
- Flooring:Tile, Wood
- Dining Description:Formal Dining Room, On First Floor
- Bathrooms Description:Soaking Tub, Stall Shower
- Kitchen Description:Carbon Monoxide Detector, Dishwasher, Eat-In Kitchen, Pantry, Range/Oven-Gas, Refrigerator, Sump Pump
- Bedroom Description:Full Bath, Walk-In Closet
- Basement Description:Basement, Finished, French Drain, Full
Heating and cooling
- Cooling:2 Units, Central Air, Multi-Zone Cooling
- Heating:2 Units, Forced Hot Air, Multi-Zone
Structure and exterior
- Roof:Asphalt Shingle
- Year built:1959
- Lot area:0.44 Acres
- Lot Features:Corner, Level Lot
- Architectural Style:Custom Home, Split Level
- Construction Materials:Clapboard
- Exterior Features:Fence - Privacy, Patio
Schools
- High school:SP Fanwood
- Middle school:Terrill MS
- Elementary school:McGinn
Utilities
- Water:Public Water
- Sewer:Public Sewer
Finances and disclosures
- Price:$1,599,000
- Tax amount:$16,709 (2025)
Features and amenities
- Appliances:Carbon Monoxide Detector, Range/Oven-Gas, Refrigerator, Sump Pump, Washer
- Laundry features:Dryer, Washer
- Amenities:All Utilities Underground, Carbon Monoxide Detector, Gas-Natural, Smoke Detectors, SoakTub, Stall Shower, StallTub, Storage, Walk - In Closet
Parking
- Parking description:2 Car Width, Blacktop Driveway, Built-In
- Garage spaces:2
New listings near 1466 Lamberts Mill Rd
- Coming Soon
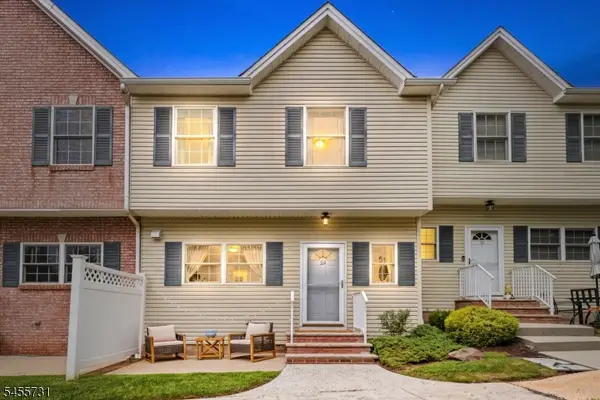 $559,000Coming Soon2 beds 4 baths1,520 sq. ft.
29 Riga Ct, Scotch Plains Twp., NJ 07076
MLS# 4048545Listed by: KELLER WILLIAMS SUBURBAN REALTY - New
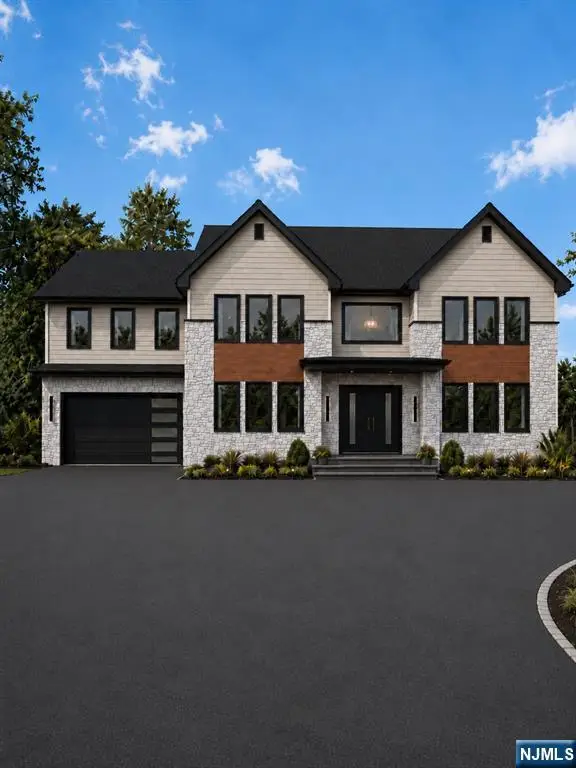 $2,199,000Active6 beds 6 baths
1620 Raritan Road, Scotch Plains, NJ 07076
MLS# 26031934Listed by: EXP REALTY, LLC
- Open Sat, 12 to 3pmNew
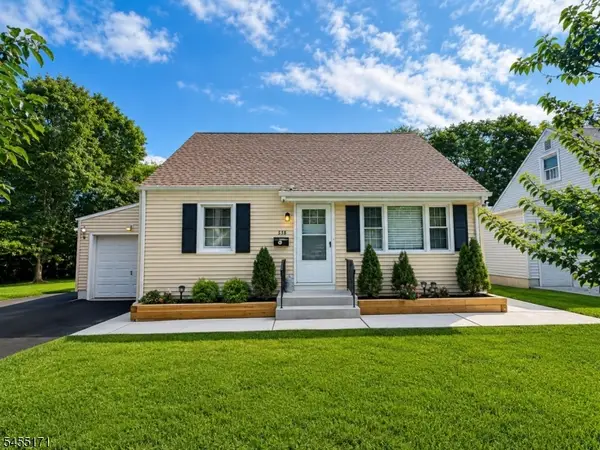 $635,000Active3 beds 3 baths
538 Cicilia Pl, Scotch Plains Twp., NJ 07076
MLS# 4048000Listed by: REALTY OF AMERICA 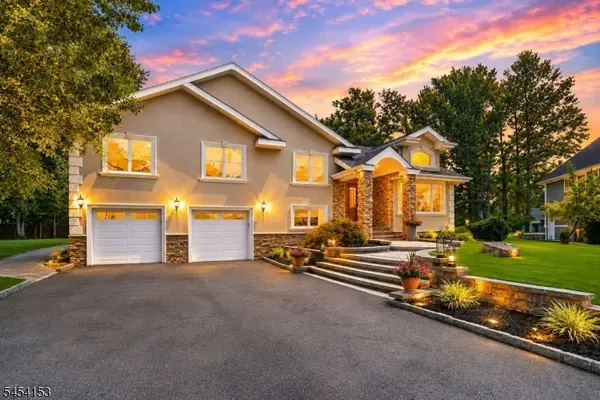 $1,275,000Pending4 beds 3 baths3,259 sq. ft.
1253 Maple Hill Rd, Scotch Plains Twp., NJ 07076
MLS# 4047774Listed by: COLDWELL BANKER REALTY- New
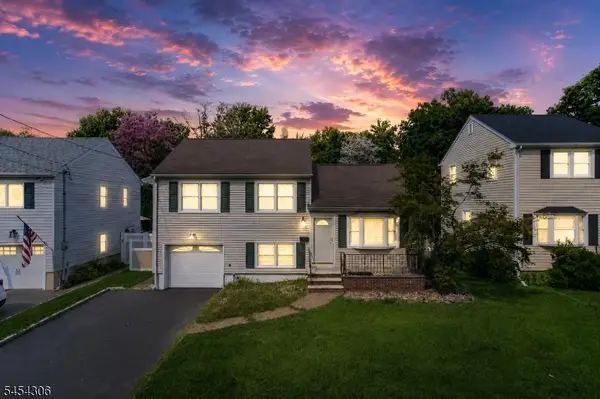 $719,899Active3 beds 2 baths1,300 sq. ft.
409 Victor St, Scotch Plains Twp., NJ 07076
MLS# 4047240Listed by: NEXTHOME PLATINUM ELITE 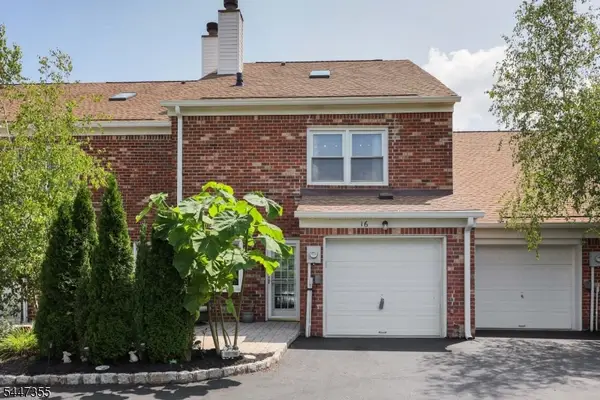 $595,555Active2 beds 3 baths2,309 sq. ft.
16 Yarmouth Ct, Scotch Plains Twp., NJ 07076
MLS# 4046403Listed by: DAUNNO REALTY SERVICES LLC $1,175,000Active6 beds 2 baths
2376 Mountain Ave, Scotch Plains Twp., NJ 07076
MLS# 4046260Listed by: KELLER WILLIAMS REALTY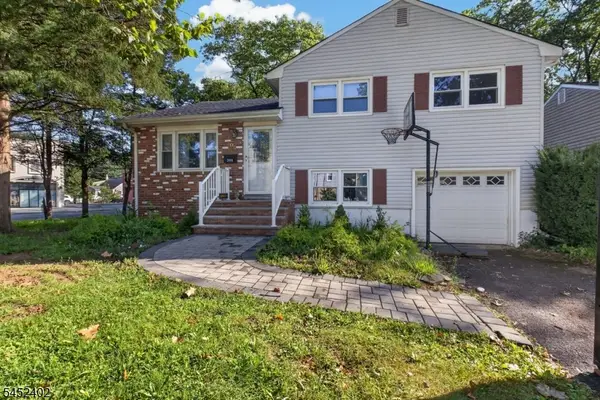 $599,900Active3 beds 2 baths
305 William St, Scotch Plains Twp., NJ 07076
MLS# 4045677Listed by: COLDWELL BANKER REALTY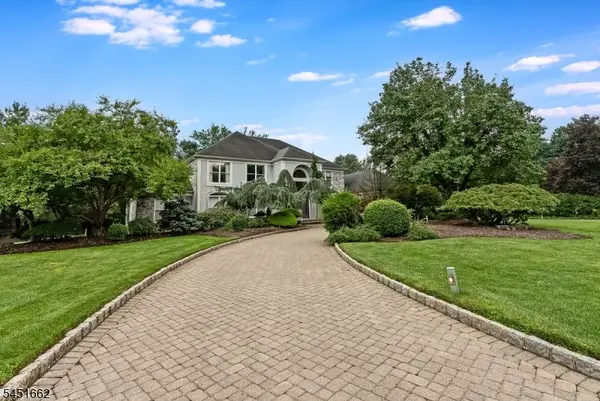 $1,499,000Active5 beds 5 baths
31 Blackbirch Rd, Scotch Plains Twp., NJ 07076
MLS# 4045627Listed by: COLDWELL BANKER REALTY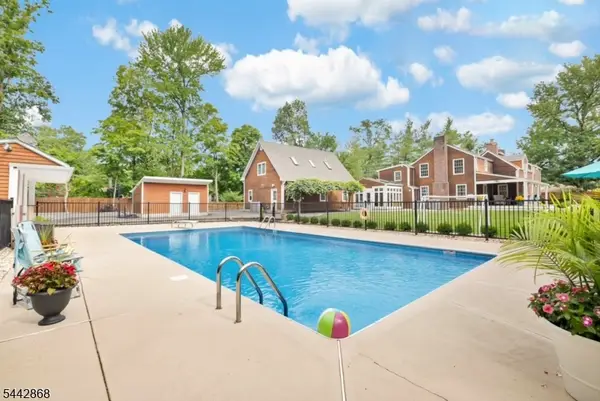 $1,299,900Pending7 beds 6 baths4,283 sq. ft.
1230 Terrill Rd, Scotch Plains Twp., NJ 07076
MLS# 4045522Listed by: WEICHERT REALTORS


Protect your home and budget from life's surprises with an Assurant Home Warranty, backed by a partner that supports you through every step of homeownership. Explore Plans.
© 2026 Better Homes and Gardens Real Estate LLC. An Anywhere Real Estate company. All rights reserved. Better Homes and Gardens® Real Estate is a registered trademark owned by Meredith Operations Corporation, licensed to Better Homes and Gardens Real Estate LLC and used with permission. Better Homes and Gardens Real Estate LLC fully supports the principles of the Fair Housing Act and the Equal Opportunity Act. Listing information is deemed reliable but is not guaranteed accurate.
Each office is independently owned and operated.
Any services or products provided by third parties are not provided by, affiliated with or related to Better Homes and Gardens Real Estate LLC, or its affiliated companies.