
2104 Shady Ln, Scotch Plains, NJ 07076
Local realty services provided by:Better Homes and Gardens Real Estate Green Team
2104 Shady Ln,Scotch Plains Twp., NJ 07076
$959,000
- 4 Beds
- 3 Baths
- - sq. ft.
- Single family
- Sold
Listed by: jill horowitz rome
Office: coldwell banker realty908-233-5555
MLS#:4039370
Source:NJ_GSMLS
Sorry, we are unable to map this address
Price summary
- Price:$959,000
About this home
Beautifully expanded and impeccably maintained, this exceptional 4-bedroom, 3-full bath split-level home is loc in one of Scotch Plains' sought-after neighborhoods. Designed for today's lifestyle, the home seamlessly blends inviting living spaces and thoughtful upgrades throughout. The sun-filled living room w/ bay window opens to the dining room, while the updated kitchen features rich cherry cabinetry, granite countertops, SS appliances, a breakfast bar and center island w/ abundant storage. The ground level offers a spacious home office, full bath and an inviting family rm w/ a wood-burning Fireplace and sliding doors leading to the patio. Hardwood floors grace the first and second levels, while luxury vinyl flooring enhances the ground level and primary suite. The second floor offers three generously sized bedrooms w/ custom closets and ceiling fans plus a full bth. A spectacular third-floor addition creates a private primary retreat complete w/ custom built-ins, an oversized walk-in closet, a dedicated laundry rm w/ cabinetry and folding space, and a luxurious spa-inspired bath featuring dual vanities, rain shower w/ dual shower heads, bench seating, built-in shelving, and lighted anti-fog mirrors. A finished basement w/ playroom, cedar closet and storage, attached garage, double-wide driveway, and a private backyard with a paver patio and storage shed complete this special home. Ideally located near top-rated schools, parks, downtown Fanwood, Westfield and NJ Transit....
Contact an agent
Home facts
- Year built:1960
- Listing ID #:4039370
- Added:78 day(s) ago
- Updated:September 25, 2026 at 06:02 AM
Rooms and interior
- Bedrooms:4
- Total bathrooms:3
Structure and exterior
- Year built:1960
Finances and disclosures
- Price:$959,000
New listings near 2104 Shady Ln
- Coming SoonOpen Sun, 1 to 3pm
 $849,000Coming Soon6 beds 3 baths
2090 Raritan Rd, Scotch Plains Twp., NJ 07076
MLS# 4054723Listed by: KELLER WILLIAMS REALTY - New
 $2,595,000Active6 beds 7 baths
2042 W Broad St, Scotch Plains Twp., NJ 07076
MLS# 4055036Listed by: COLDWELL BANKER REALTY - Open Sat, 1 to 3pmNew
 $1,149,000Active5 beds 4 baths
511 Westfield Rd, Scotch Plains Twp., NJ 07076
MLS# 4054964Listed by: KELLER WILLIAMS MID-TOWN DIRECT - Open Sun, 1 to 4pmNew
 $650,000Active4 beds 2 baths
2281 Morse Ave, Scotch Plains Twp., NJ 07076
MLS# 4054874Listed by: COLDWELL BANKER REALTY - Open Sun, 1 to 3pmNew
 $775,000Active3 beds 2 baths
2292 Sunrise Ct, Scotch Plains Twp., NJ 07076
MLS# 4054846Listed by: COLDWELL BANKER REALTY - New
 $2,300,000Active5 beds 5 baths
9 Blackbirch Rd, Scotch Plains Twp., NJ 07076
MLS# 4054731Listed by: COLDWELL BANKER REALTY - New
 $2,999,000Active7 beds 8 baths
2 Heather Ln, Scotch Plains Twp., NJ 07076
MLS# 4054064Listed by: REAL - Open Sat, 1 to 4pmNew
 $765,000Active3 beds 2 baths1,808 sq. ft.
2343 Monica Pl, Scotch Plains Twp., NJ 07076
MLS# 4053765Listed by: COLDWELL BANKER REALTY - New
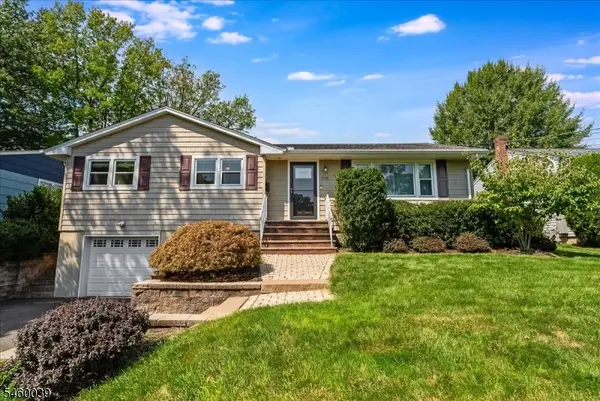 $869,000Active3 beds 3 baths
2105 Maple View Ct, Scotch Plains Twp., NJ 07076
MLS# 4053480Listed by: BHHS FOX & ROACH - New
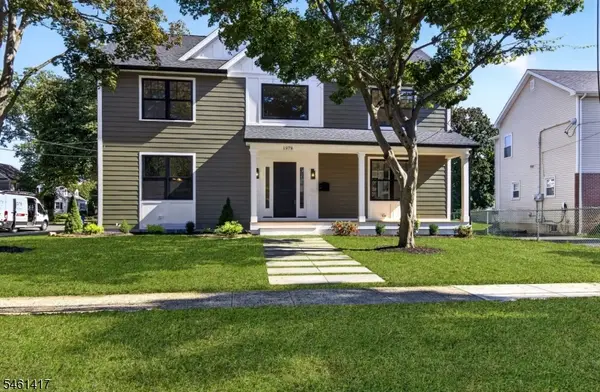 $1,455,000Active4 beds 5 baths
1978 Grand St, Scotch Plains Twp., NJ 07076
MLS# 4053396Listed by: WEICHERT REALTORS


Protect your home and budget from life's surprises with an Assurant Home Warranty, backed by a partner that supports you through every step of homeownership. Explore Plans.
© 2026 Better Homes and Gardens Real Estate LLC. An Anywhere Real Estate company. All rights reserved. Better Homes and Gardens® Real Estate is a registered trademark owned by Meredith Operations Corporation, licensed to Better Homes and Gardens Real Estate LLC and used with permission. Better Homes and Gardens Real Estate LLC fully supports the principles of the Fair Housing Act and the Equal Opportunity Act. Listing information is deemed reliable but is not guaranteed accurate.
Each office is independently owned and operated.
Any services or products provided by third parties are not provided by, affiliated with or related to Better Homes and Gardens Real Estate LLC, or its affiliated companies.