
122 Clinton Place, Shark River Hills, NJ 07753
Local realty services provided by:Better Homes and Gardens Real Estate Realty Connect
122 Clinton Place,Neptune Township, NJ 07753
$725,000
- 3 Beds
- 2 Baths
- 1,460 sq. ft.
- Single family
- Coming Soon
Upcoming open houses
- Sat, Nov 0711:00 am - 01:00 pm
- Sun, Nov 0812:00 pm - 03:00 pm
Listed by: lisa english
Office: jersey property group realty
MLS#:22634646
Source:NJ_MOMLS
Price summary
- Price:$725,000
- Price per sq. ft.:$496.58
About this home
This is a coming soon listing and cannot be shown until 11/6. Welcome to your slice of heaven in Shark River Hills! This lovingly maintained and updated ranch is situated on a great size lot just down the street from the beautiful Shark River. Incredible curb appeal with pavers and new railings leading up to a lovely front porch to enjoy the sunsets and coffee. Enjoy the entry complete with vinyl plank flooring into a living/dining room combo that adjoins the kitchen complete with newer stainless steel appliances. Great for entertaining you have direct access from the kitchen to the expansive Trex deck and level fenced turf installed yard area for play and enjoyment of the seasons. The primary suite has been expanded in 2021 to give you 400 more square feet including a professionally finished walk in closet and stunning full bathroom with double white vanity, ceramic tile and beautiful tiled shower with bench seat and penny tile accents. The 2 other bedrooms on this level have lovely hard wood floors and nice sized closets and natural light and share a full bathroom with tile and tub. One of the more unique and special rooms in the home is the sunroom/rec room- this room has full windows all around on the side that faces the riverfront, stunning flagstone flooring and details that will make this a fun and cozy spot. The basement houses an additional finished space to act as a playroom, home office, additional living space, laundry with newer machines and direct access to the sizeable garage. You have some added bonuses like an expanded driveway with paver touches, shed, gutter guards recently installed, newer kitchen & laundry appliances and the custom closets that just make this a win. This home packs a lot for its size and is close to the Riverfront, Yacht Club, multiple parks & within minutes to local elementary school. Within minutes to all major transportation and top rated beaches. Don't miss your chance to call 122 Clinton Home!...
Contact an agent
Home facts
- Year built:1954
- Subdivision & Development:None
- Listing ID #:22634646
- Updated:November 04, 2026 at 09:51 PM
Rooms and interior
- Bedrooms:3
- Total bathrooms:2
- Full bathrooms:2
- Rooms Total:11
- Flooring:Ceramic Tile, Vinyl, Wood
- Basement:Yes
- Basement Description:Finished, Full
- Living area:1,460 sq. ft.
Heating and cooling
- Cooling:Central Air
- Heating:Forced Air
- Central air:Yes
Structure and exterior
- Roof:Shingle
- Year built:1954
- Building area:1,460 sq. ft.
- Lot area:0.22 Acres
- Lot Features:Back to Woods, Fenced Area, Oversized
- Architectural Style:Ranch
Schools
- Middle school:Neptune
Utilities
- Water:Public
- Sewer:Public Sewer
Finances and disclosures
- Price:$725,000
- Price per sq. ft.:$496.58
- Tax amount:$10,654 (2025)
Parking
- Parking description:Common, Paved, Paver Block
- Garage:Yes
- Garage spaces:1
New listings near 122 Clinton Place
- Coming Soon
 $700,000Coming Soon3 beds 2 baths1,244 sq. ft.
109 Valley Road, Neptune Township, NJ 07753
MLS# 22634869Listed by: REDFIN CORPORATION - Coming Soon
 $590,000Coming Soon2 beds 1 baths
9 Hampton Court, Neptune Township, NJ 07753
MLS# 22634871Listed by: O'BRIEN REALTY, LLC - New
 $1,649,000Active7 beds 6 baths4,356 sq. ft.
401 Overlook Drive, Neptune Township, NJ 07753
MLS# 22634830Listed by: AMERICAN HOMES GROUP - New
 $875,000Active5 beds 4 baths2,559 sq. ft.
100 Sheldon Avenue, Neptune Township, NJ 07753
MLS# 22634522Listed by: WEICHERT REALTORS-FREEHOLD - New
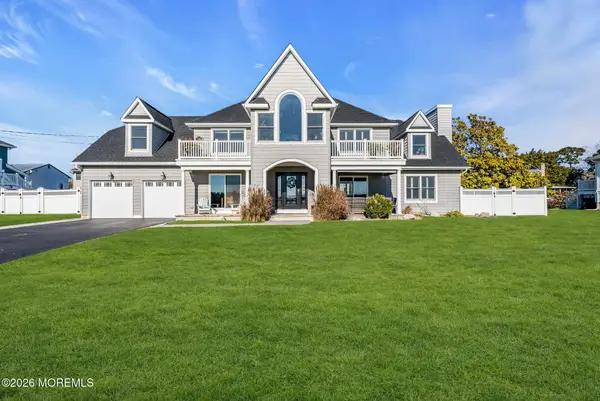 $1,699,900Active4 beds 3 baths3,244 sq. ft.
403 Riverside Drive, Neptune Township, NJ 07753
MLS# 22634169Listed by: ADELAIDE HANNA REALTORS 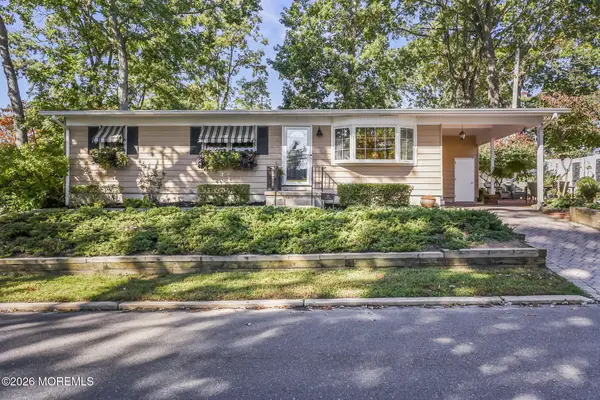 $665,000Active3 beds 2 baths1,008 sq. ft.
501 Couse Road, Neptune Township, NJ 07753
MLS# 22632840Listed by: NELSON REALTORS $829,900Active3 beds 2 baths1,778 sq. ft.
208 Riverside Drive, Neptune Township, NJ 07753
MLS# 22632254Listed by: COLDWELL BANKER REALTY $699,000Active3 beds 2 baths1,980 sq. ft.
543 Riverside Drive, Neptune Township, NJ 07753
MLS# 22632121Listed by: PITTENGER REALTY LLC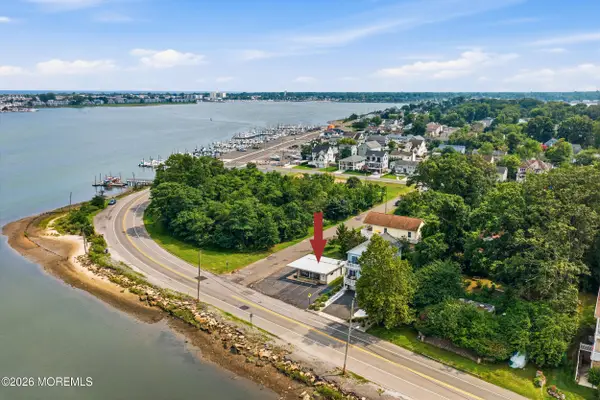 $699,999Active0.11 Acres
27 Riverside Drive, Neptune Township, NJ 07753
MLS# 22631377Listed by: BURKE&MANNA REAL ESTATE AGENCY


Protect your home and budget from life's surprises with an Assurant Home Warranty, backed by a partner that supports you through every step of homeownership. Explore Plans.
© 2026 Better Homes and Gardens Real Estate LLC. An Anywhere Real Estate company. All rights reserved. Better Homes and Gardens® Real Estate is a registered trademark owned by Meredith Operations Corporation, licensed to Better Homes and Gardens Real Estate LLC and used with permission. Better Homes and Gardens Real Estate LLC fully supports the principles of the Fair Housing Act and the Equal Opportunity Act. Listing information is deemed reliable but is not guaranteed accurate.
Each office is independently owned and operated.
Any services or products provided by third parties are not provided by, affiliated with or related to Better Homes and Gardens Real Estate LLC, or its affiliated companies.