
401 Overlook Drive, Shark River Hills, NJ 07753
Local realty services provided by:Better Homes and Gardens Real Estate Realty Connect
Listed by: michael mizrahi
Office: american homes group
MLS#:22634830
Source:NJ_MOMLS
Price summary
- Price:$1,649,000
- Price per sq. ft.:$378.56
About this home
One-of-a-kind 2.3-acre private estate unlike anything else on the market. This 7-bedroom, 4 full/2 half bath home features 2 kitchens, 2 living rooms and multiple hangout spaces, perfect for large families, guests or extended stays. Outside, enjoy an in-ground pool and a separate cabana with its own kitchen, bathroom and bonus room. Take in the views from the rooftop deck. A detached 2-car garage and a long private driveway offer parking for plenty of cars. Currently operating as a short-term rental, it's ideal for investors, buyers seeking a primary residence, or a second home/vacation retreat. Opportunities like this are rare. Schedule your private showing today!
Contact an agent
Home facts
- Year built:1997
- Subdivision & Development:None
- Listing ID #:22634830
- Added:1 day(s) ago
- Updated:November 05, 2026 at 02:45 AM
Rooms and interior
- Bedrooms:7
- Total bathrooms:6
- Full bathrooms:4
- Half bathrooms:2
- Rooms Total:18
- Living area:4,356 sq. ft.
Heating and cooling
- Cooling:2 Zoned AC
- Heating:2 Zoned Heat, Forced Air, Natural Gas
Structure and exterior
- Roof:Sloping, Wood
- Year built:1997
- Building area:4,356 sq. ft.
- Lot area:2.3 Acres
- Lot Features:Fenced Area, Oversized
- Architectural Style:Custom, Detached
- Exterior Features:Balcony, Swimming Area
- Foundation Description:Slab
Schools
- High school:Neptune Twp
- Middle school:Neptune
Utilities
- Water:Public
- Sewer:Public Sewer
Finances and disclosures
- Price:$1,649,000
- Price per sq. ft.:$378.56
- Tax amount:$24,844 (2025)
Features and amenities
- Amenities:Atrium
- Pool features:Concrete, In Ground, Pool House, Salt Water
Parking
- Parking description:Carport, Circular Driveway, Driveway, Off Street
- Garage:Yes
- Garage spaces:2
New listings near 401 Overlook Drive
- Coming Soon
 $700,000Coming Soon3 beds 2 baths1,244 sq. ft.
109 Valley Road, Neptune Township, NJ 07753
MLS# 22634869Listed by: REDFIN CORPORATION - Coming Soon
 $590,000Coming Soon2 beds 1 baths
9 Hampton Court, Neptune Township, NJ 07753
MLS# 22634871Listed by: O'BRIEN REALTY, LLC - Coming SoonOpen Sat, 11am to 1pm
 $725,000Coming Soon3 beds 2 baths1,460 sq. ft.
122 Clinton Place, Neptune Township, NJ 07753
MLS# 22634646Listed by: JERSEY PROPERTY GROUP REALTY - New
 $875,000Active5 beds 4 baths2,559 sq. ft.
100 Sheldon Avenue, Neptune Township, NJ 07753
MLS# 22634522Listed by: WEICHERT REALTORS-FREEHOLD - New
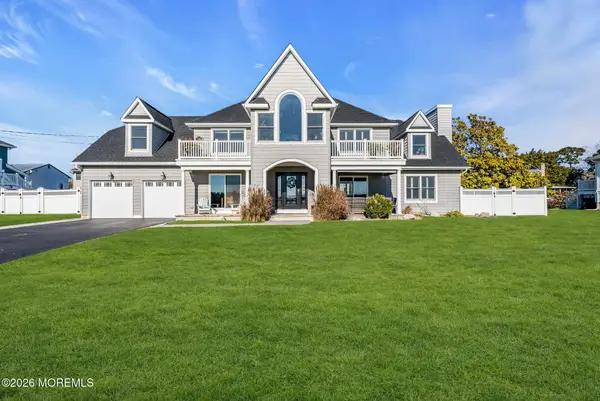 $1,699,900Active4 beds 3 baths3,244 sq. ft.
403 Riverside Drive, Neptune Township, NJ 07753
MLS# 22634169Listed by: ADELAIDE HANNA REALTORS 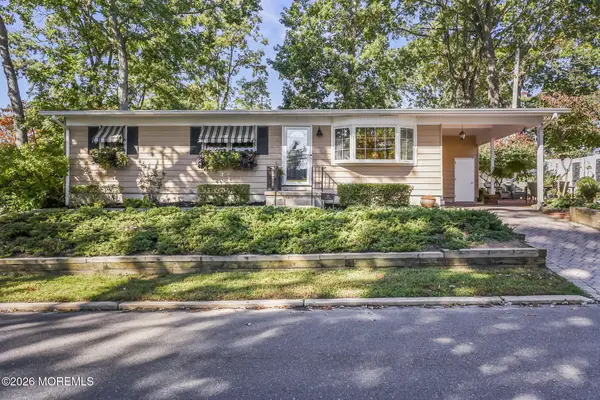 $665,000Active3 beds 2 baths1,008 sq. ft.
501 Couse Road, Neptune Township, NJ 07753
MLS# 22632840Listed by: NELSON REALTORS $829,900Active3 beds 2 baths1,778 sq. ft.
208 Riverside Drive, Neptune Township, NJ 07753
MLS# 22632254Listed by: COLDWELL BANKER REALTY $699,000Active3 beds 2 baths1,980 sq. ft.
543 Riverside Drive, Neptune Township, NJ 07753
MLS# 22632121Listed by: PITTENGER REALTY LLC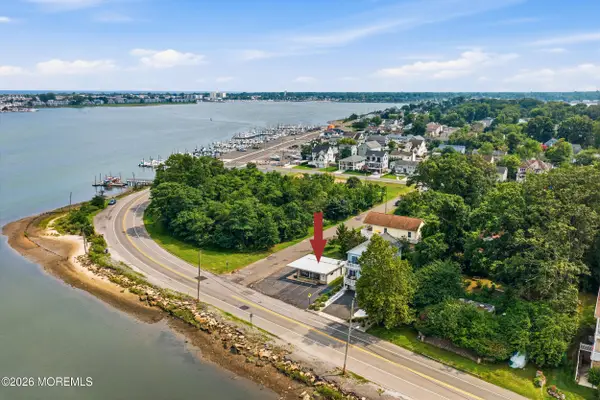 $699,999Active0.11 Acres
27 Riverside Drive, Neptune Township, NJ 07753
MLS# 22631377Listed by: BURKE&MANNA REAL ESTATE AGENCY


Protect your home and budget from life's surprises with an Assurant Home Warranty, backed by a partner that supports you through every step of homeownership. Explore Plans.
© 2026 Better Homes and Gardens Real Estate LLC. An Anywhere Real Estate company. All rights reserved. Better Homes and Gardens® Real Estate is a registered trademark owned by Meredith Operations Corporation, licensed to Better Homes and Gardens Real Estate LLC and used with permission. Better Homes and Gardens Real Estate LLC fully supports the principles of the Fair Housing Act and the Equal Opportunity Act. Listing information is deemed reliable but is not guaranteed accurate.
Each office is independently owned and operated.
Any services or products provided by third parties are not provided by, affiliated with or related to Better Homes and Gardens Real Estate LLC, or its affiliated companies.