
1 Heritage Hills Ct, Skillman, NJ 08558
Local realty services provided by:Better Homes and Gardens Real Estate Murphy & Co.
1 Heritage Hills Ct,Skillman, NJ 08558
$1,100,000
- 5 Beds
- 3 Baths
- 2,616 sq. ft.
- Single family
- Coming Soon
Upcoming open houses
- Sat, Nov 0701:00 pm - 04:00 pm
- Sun, Nov 0802:00 pm - 04:00 pm
Listed by: lisa theodore
Office: compass new jersey, llc. - princeton
MLS#:NJSO2006126
Source:BRIGHTMLS
Price summary
- Price:$1,100,000
- Price per sq. ft.:$420.49
- Monthly HOA dues:$173.33
About this home
Welcome to 1 Heritage Hills Ct, a stunning and rarely offered Evesham Model situated on a desirable corner lot in the prestigious Cherry Valley Country Club community of Skillman, NJ. Offering 2,616 square feet of light-filled living space across 11 rooms, this exceptional home faces one of the development's largest open green spaces. Enjoy peaceful morning coffee on the back deck with serene, picturesque views of neighboring pastures across Great Road.
Step through the front door into the wide, center hallway illuminated by an elegant crystal chandelier. Let your path lead you to a family room complete with gas fireplace. The sunny, adjoining, eat-in kitchen with center island is designed for everyday cooking and entertaining and includes a wall oven, dishwasher, refrigerator, and brand-new KitchenAid cooktop.
The inviting living room features a dramatic vaulted ceiling with clerestory windows that flood the room with natural light. The adjacent dining room space offers maximum flexibility for entertaining and formal dining.
This spacious floor plan features 5 bedrooms and 3 full bathrooms, including a rare and highly convenient first-floor bedroom with walk-in closet and an adjacent full bath—ideal for guests or main-level living. Upstairs, the luxurious primary suite offers a private retreat complete with an oversized walk-in closet as well as a deep, double-door closet and an ensuite bathroom featuring a two-person soaking tub, dual vanities, and a separate newly upgraded walk in shower.
The thoughtful layout showcases glowing, newly refinished hardwood oak floors throughout the main level and brand-new plush carpeting on the second level. The entire home has been painted in neutral colors.
A dedicated first-floor laundry room is equipped with washer, dryer and utility sink. And storage is abundant: the attached 2-car garage with heavy-duty loft shelving, plus a full basement offer ample utility and extra storage space. Finish the basement to add more living space if desired. The three year old roof and 2 year old multi zone HVAC system are bonuses.
A bonus of this community living is optional Club membership: take advantage of exceptional golf, tennis, swimming, gourmet dining, pickleball and a state of the art fitness center.
This home offers exceptional space, key home updates, and a premier location in Montgomery. 1 Heritage Hills Court is ready to welcome you home. Contact us today to schedule your private tour...
Contact an agent
Home facts
- Year built:1995
- Subdivision & Development:CHERRY VALLEY CC
- Listing ID #:NJSO2006126
- Updated:November 05, 2026 at 11:25 AM
Rooms and interior
- Bedrooms:5
- Total bathrooms:3
- Full bathrooms:3
- Rooms Total:11
- Flooring:Ceramic Tile, Partially Carpeted, Solid Hardwood
- Dining Description:Combination Dining/Living, Dining Room
- Bathrooms Description:Bathroom 1, Bathroom 3, Primary Bath(s), Primary Bathroom
- Kitchen Description:Breakfast Area, Built-In Microwave, Carpet, Cooktop, Dishwasher, Kitchen - Eat-In, Kitchen - Island, Microwave, Oven - Wall, Recessed Lighting, Refrigerator, Water Heater
- Bedroom Description:Carpet, Entry Level Bedroom, Primary Bedroom, Walk In Closet(s)
- Basement:Yes
- Basement Description:Daylight, Full, Interior Access, Partial, Unfinished, Windows
- Living area:2,616 sq. ft.
Heating and cooling
- Cooling:Central A/C, Programmable Thermostat, Zoned
- Heating:Forced Air, Natural Gas, Zoned
Structure and exterior
- Roof:Shingle
- Year built:1995
- Building area:2,616 sq. ft.
- Lot area:0.37 Acres
- Lot Features:Adjoins Golf Course
- Architectural Style:Colonial
- Foundation Description:Active Radon Mitigation, Block
- Levels:2 Stories
Utilities
- Water:Public
- Sewer:Public Sewer
Finances and disclosures
- Price:$1,100,000
- Price per sq. ft.:$420.49
- Tax amount:$20,359 (2025)
Features and amenities
- Laundry features:Dryer - Front Loading, Laundry, Washer, Washer - Front Loading
- Amenities:Attic/House Fan, Bay/Bow Windows, Carpet, Ceiling Fan(s), Recessed Lighting, Skylight(s), Transom Windows
Parking
- Parking description:Additional Storage Area, Attached Garage, Garage - Front Entry, Garage Door Opener, Inside Access, Oversized
- Garage:Yes
- Garage spaces:2
New listings near 1 Heritage Hills Ct
- Open Sat, 1 to 3pm
 $2,149,000Active5 beds 6 baths6,411 sq. ft.
8 Benson Ln, SKILLMAN, NJ 08558
MLS# NJME2083900Listed by: QUEENSTON REALTY, LLC  $649,000Active3 beds 4 baths
406 Skillman Rd, Montgomery Twp., NJ 08558
MLS# 4056059Listed by: NEXTHOME PREMIER $530,000Active3 beds 1 baths1,400 sq. ft.
198 Hollow Rd, SKILLMAN, NJ 08558
MLS# NJSO2006110Listed by: CALLAWAY HENDERSON SOTHEBY'S INT'L-PRINCETON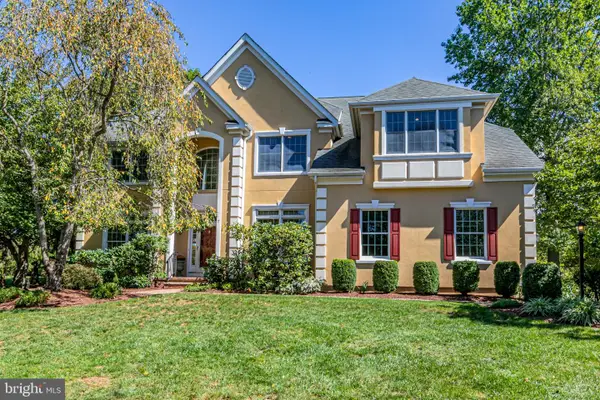 $1,395,000Active4 beds 4 baths3,880 sq. ft.
7 Firestone Ct, SKILLMAN, NJ 08558
MLS# NJSO2006010Listed by: CALLAWAY HENDERSON SOTHEBY'S INT'L-PRINCETON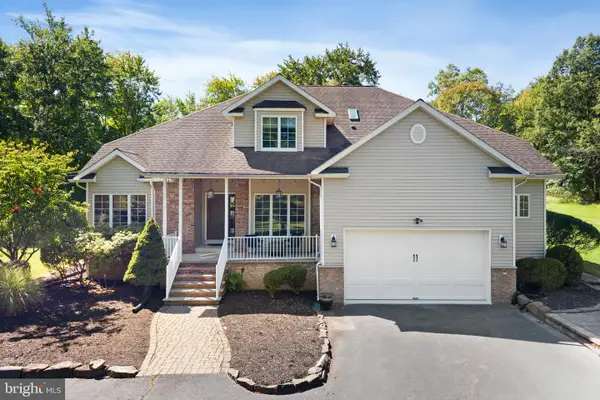 $975,000Pending4 beds 3 baths2,358 sq. ft.
8 Rock Mill Run, SKILLMAN, NJ 08558
MLS# NJSO2006108Listed by: COLDWELL BANKER RESIDENTIAL BROKERAGE-HILLSBOROUGH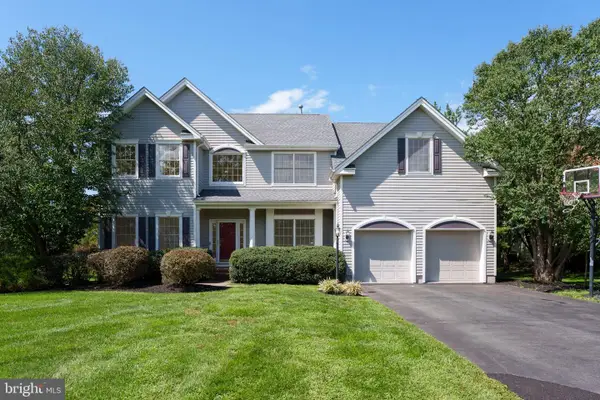 $1,350,000Active4 beds 3 baths2,932 sq. ft.
11 Tanglewood Ct, SKILLMAN, NJ 08558
MLS# NJSO2006052Listed by: CALLAWAY HENDERSON SOTHEBY'S INT'L-PRINCETON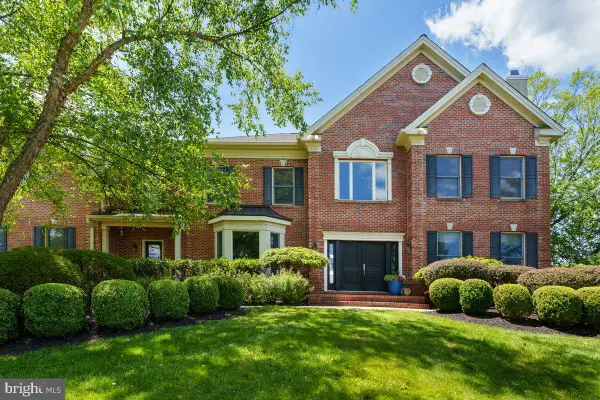 $1,925,000Pending4 beds 7 baths4,603 sq. ft.
95 Van Zandt Rd, SKILLMAN, NJ 08558
MLS# NJSO2006048Listed by: CALLAWAY HENDERSON SOTHEBY'S INT'L-PRINCETON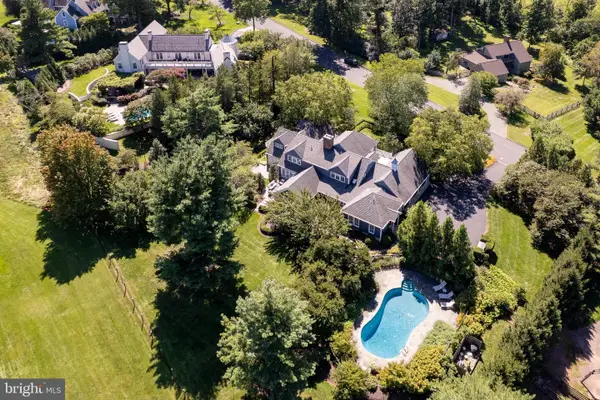 $2,195,000Pending5 beds 6 baths5,057 sq. ft.
102 Rolling Hill Rd, SKILLMAN, NJ 08558
MLS# NJSO2006092Listed by: CALLAWAY HENDERSON SOTHEBY'S INT'L-PRINCETON $950,000Pending3 beds 2 baths2,504 sq. ft.
63 Bedens Brook Rd, SKILLMAN, NJ 08558
MLS# NJSO2006084Listed by: COMPASS NEW JERSEY, LLC - PRINCETON


Protect your home and budget from life's surprises with an Assurant Home Warranty, backed by a partner that supports you through every step of homeownership. Explore Plans.
© 2026 Better Homes and Gardens Real Estate LLC. An Anywhere Real Estate company. All rights reserved. Better Homes and Gardens® Real Estate is a registered trademark owned by Meredith Operations Corporation, licensed to Better Homes and Gardens Real Estate LLC and used with permission. Better Homes and Gardens Real Estate LLC fully supports the principles of the Fair Housing Act and the Equal Opportunity Act. Listing information is deemed reliable but is not guaranteed accurate.
Each office is independently owned and operated.
Any services or products provided by third parties are not provided by, affiliated with or related to Better Homes and Gardens Real Estate LLC, or its affiliated companies.