
44 Titus Rd, Skillman, NJ 08558
Local realty services provided by:Better Homes and Gardens Real Estate Cassidon Realty
44 Titus Rd,Skillman, NJ 08558
$1,190,000
- 4 Beds
- 3 Baths
- - sq. ft.
- Single family
- Sold
Listed by: richard j. abrams
Office: century 21 abrams & associates, inc.
MLS#:NJSO2005632
Source:BRIGHTMLS
Sorry, we are unable to map this address
Price summary
- Price:$1,190,000
About this home
Welcome to this impeccably maintained east-facing brick-front Colonial situated on a picturesque 1-acre lot in a highly desirable Montgomery location near top-rated schools and Skillman Park. Offering exceptional indoor and outdoor living with thoughtful upgrades throughout, this impressive home blends timeless elegance, quality craftsmanship, and outstanding functionality.
Beautiful professional landscaping, newer Belgian block walkways, a recently replaced front door, and a newly paved driveway (2025) create exceptional curb appeal. The spacious 3-car garage features keypad entry, an electric vehicle charger, workbench area, spotlights, and three garage door openers. The backyard is designed for both relaxation and entertaining with a huge patio, storage shed, and a play area complete with a slide and swing set.
Inside, a dramatic two-story hardwood foyer welcomes you with crown molding, chair rail molding, recessed lighting, custom blinds, wallpaper accents, and dental molding throughout. The formal living room features recessed lighting and elegant molding details, while French doors lead into a private office.
The formal dining room showcases hardwood flooring, crown molding, and Anderson sliding doors leading to the patio. The spacious family room offers soaring ceilings, skylights, hardwood flooring, recessed lighting, ceiling fan, and a cozy gas fireplace.
The gourmet kitchen is beautifully appointed with granite countertops, stainless steel appliances, center island, ceramic tile backsplash, pantry, under-cabinet lighting, recessed lighting, and decorative glass cabinetry. The adjacent dining area also features sliding doors leading to the patio. The laundry room offers cherry cabinetry, ceramic tile flooring, utility sink, and extra storage.
Upstairs, the luxurious primary suite features hardwood flooring, recessed lighting, custom molding, two closets with professionally installed organizers and pocket doors. The spa-like primary bath includes a Jacuzzi tub, separate shower, and ceiling fan. Additional bedrooms offer recessed lighting, ceiling fans, carpeting, and generous closet space. One bedroom also includes pull-down attic access and a second HVAC unit. The updated guest bath features Corian countertops, floor-to-ceiling tile, and an exhaust fan.
The finished basement expands the living space with vinyl flooring, recessed lighting, carpeting, storage closets, and separate electric heat replaced in 2022.
Additional highlights include roof and shed roof replacements in 2021, patio completed in 2011, fresh interior painting in 2021, 2-zone HVAC replaced in 2014, 75-gallon hot water heater (2023), whole-house surge protector (2025), central vacuum, security system, 9-zone sprinkler system, sump pump with battery backup, and generator conveyed strictly as-is....
Contact an agent
Home facts
- Year built:1999
- Subdivision & Development:RED FOX RUN
- Listing ID #:NJSO2005632
- Added:119 day(s) ago
- Updated:September 05, 2026 at 10:30 AM
Rooms and interior
- Bedrooms:4
- Total bathrooms:3
- Full bathrooms:2
- Half bathrooms:1
- Flooring:Carpet, Hardwood, Vinyl
- Kitchen Description:Butlers Pantry, Crown Moldings, Dishwasher, Kitchen - Eat-In, Kitchen - Island, Oven/Range - Gas, Recessed Lighting, Refrigerator, Stainless Steel Appliances
- Basement:Yes
- Basement Description:Full, Fully Finished
Heating and cooling
- Cooling:Central A/C
- Heating:Forced Air, Natural Gas
Structure and exterior
- Roof:Shingle
- Year built:1999
- Architectural Style:Colonial
- Construction Materials:Frame
- Exterior Features:Lawn Sprinkler
- Foundation Description:Block
- Levels:2 Stories
Utilities
- Water:Public
- Sewer:On Site Septic
Finances and disclosures
- Price:$1,190,000
- Tax amount:$21,490 (2025)
Features and amenities
- Laundry features:Dryer, Washer
- Amenities:Attic, Crown Moldings, Recessed Lighting, Sprinkler System
Parking
- Parking description:Attached Garage, Garage - Side Entry, Garage Door Opener
- Garage:Yes
- Garage spaces:3
New listings near 44 Titus Rd
- Open Sat, 1 to 3pmNew
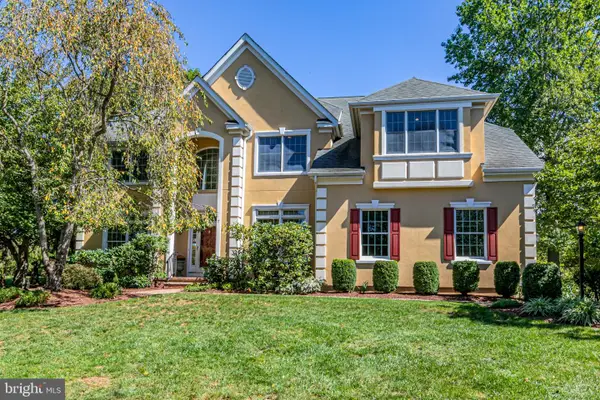 $1,395,000Active4 beds 4 baths3,880 sq. ft.
7 Firestone Ct, SKILLMAN, NJ 08558
MLS# NJSO2006010Listed by: CALLAWAY HENDERSON SOTHEBY'S INT'L-PRINCETON - New
 $1,599,000Active5 beds 6 baths4,492 sq. ft.
126 Rolling Hill Rd, SKILLMAN, NJ 08558
MLS# NJSO2005924Listed by: RE/MAX INSTYLE REALTY CORP - Open Sat, 2 to 4pmNew
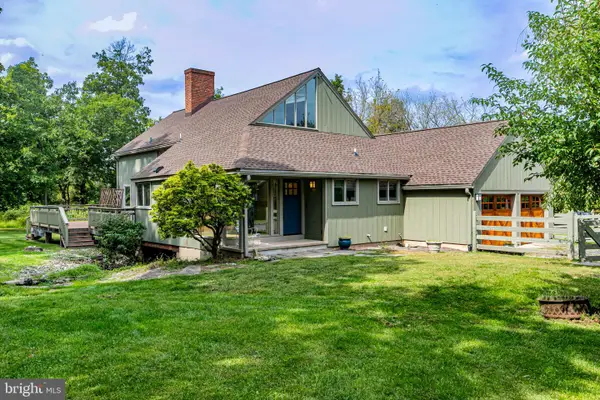 $799,000Active2 beds 3 baths1,930 sq. ft.
101 Rolling Hill Rd, SKILLMAN, NJ 08558
MLS# NJSO2006106Listed by: CALLAWAY HENDERSON SOTHEBY'S INT'L-PRINCETON - New
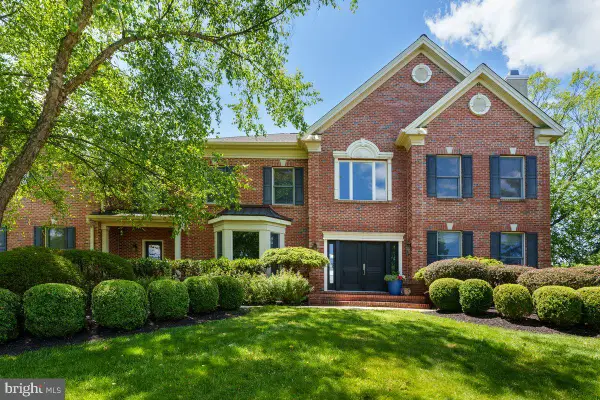 $1,925,000Active4 beds 7 baths4,603 sq. ft.
95 Van Zandt Rd, SKILLMAN, NJ 08558
MLS# NJSO2006048Listed by: CALLAWAY HENDERSON SOTHEBY'S INT'L-PRINCETON  $950,000Active3 beds 2 baths2,504 sq. ft.
63 Bedens Brook Rd, SKILLMAN, NJ 08558
MLS# NJSO2006084Listed by: COMPASS NEW JERSEY, LLC - PRINCETON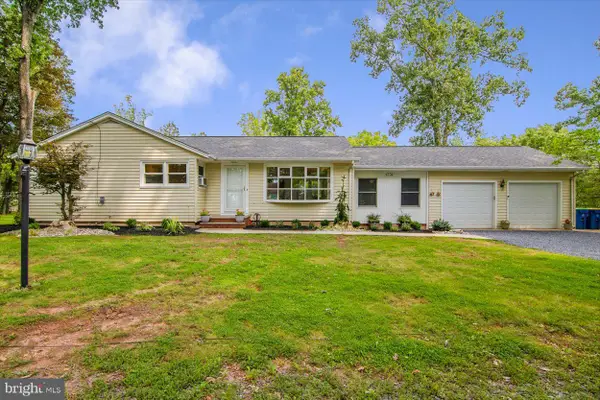 $575,000Active3 beds 2 baths1,236 sq. ft.
Address Withheld By Seller, SKILLMAN, NJ 08558
MLS# NJSO2005992Listed by: WORLD CLASS REALTY GROUP- Open Sun, 1 to 3pm
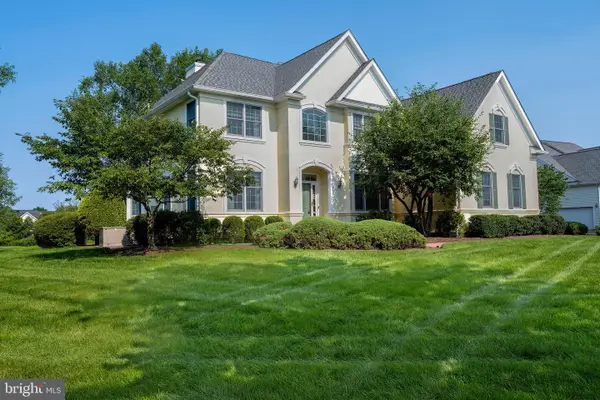 $1,499,000Active5 beds 4 baths3,921 sq. ft.
5 Alvamar Ct, SKILLMAN, NJ 08558
MLS# NJSO2005948Listed by: CALLAWAY HENDERSON SOTHEBY'S INT'L-PRINCETON - Open Sun, 1 to 3pm
 $995,000Active4 beds 4 baths3,144 sq. ft.
186 Fairview Rd, SKILLMAN, NJ 08558
MLS# NJSO2005942Listed by: EXP REALTY, LLC  $75,000Active0 Acres
261 HOLLOW ROAD, MONTGOMERY TWP, NJ 08558
MLS# 260015914Listed by: MICHAEL CERVELLI REAL ESTATE LLC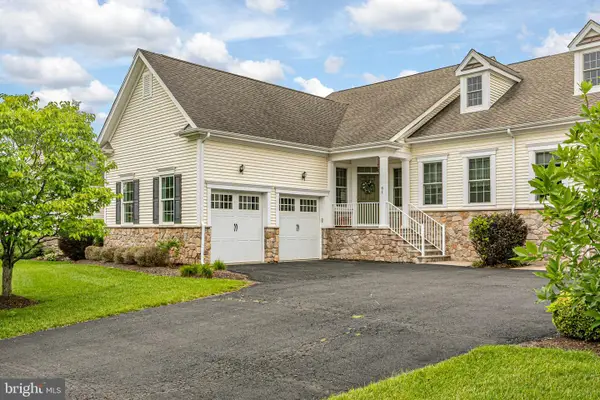 $779,900Active3 beds 3 baths
61 Bedford Dr, SKILLMAN, NJ 08558
MLS# NJSO2005908Listed by: CALLAWAY HENDERSON SOTHEBY'S INT'L-PRINCETON


Protect your home and budget from life's surprises with an Assurant Home Warranty, backed by a partner that supports you through every step of homeownership. Explore Plans.
© 2026 Better Homes and Gardens Real Estate LLC. An Anywhere Real Estate company. All rights reserved. Better Homes and Gardens® Real Estate is a registered trademark owned by Meredith Operations Corporation, licensed to Better Homes and Gardens Real Estate LLC and used with permission. Better Homes and Gardens Real Estate LLC fully supports the principles of the Fair Housing Act and the Equal Opportunity Act. Listing information is deemed reliable but is not guaranteed accurate.
Each office is independently owned and operated.
Any services or products provided by third parties are not provided by, affiliated with or related to Better Homes and Gardens Real Estate LLC, or its affiliated companies.