
172 Rumson Dr #1076, Smithville, NJ 08205
Local realty services provided by:Better Homes and Gardens Real Estate Realty Connect
172 Rumson Dr #1076,Galloway Township, NJ 08205
$250,000
- 2 Beds
- 3 Baths
- 1,254 sq. ft.
- Condominium
- Active
Listed by: thomas brian donovan
Office: balsley/losco
MLS#:609513
Source:NJ_SJSRMLS
Price summary
- Price:$250,000
- Price per sq. ft.:$199.36
About this home
Exciting opportunity,beautifully updated end unit condo available at Galloway's Society Hill 2.This amazing 2 Bed, 2.5 Bath condo features a modern kitchen with stainless steel appliances and granite countertops, perfect for all your cooking needs. Smart Home technology with Thermostat Light switches and Nest Door bell camera. The cozy electric fireplace adds a touch of warmth, while the vinyl-planked floors in the family area create a stylish and inviting atmosphere. Plus, there's an outside fenced patio with storage for your convenience. Community features Club House, Outside pool, Play ground and tennis courts. Located close to Stockton University, as well as Brigantine, Atlantic City, Ventnor, Margate, and Ocean City, it offers great access to everything you need!
Contact an agent
Home facts
- Year built:1988
- Listing ID #:609513
- Added:5 day(s) ago
- Updated:July 09, 2026 at 04:18 PM
Rooms and interior
- Bedrooms:2
- Total bathrooms:3
- Full bathrooms:2
- Half bathrooms:1
- Rooms Total:5
- Dining Description:On Level M
- Kitchen Description:Dishwasher, Gas Stove, On Main Level, Refrigerator
- Living area:1,254 sq. ft.
Heating and cooling
- Cooling:Central
- Heating:Forced Air, Gas-Natural
Structure and exterior
- Year built:1988
- Building area:1,254 sq. ft.
- Architectural Style:Townhouse
- Construction Materials:Brick Face, Vinyl
Utilities
- Water:Public Water
- Sewer:Public Sewer
Finances and disclosures
- Price:$250,000
- Price per sq. ft.:$199.36
- Tax amount:$3,804 (2026)
Features and amenities
- Laundry features:Dryer, Washer
- Smart home:Yes
Parking
- Parking description:Assigned, Two Car
New listings near 172 Rumson Dr #1076
- New
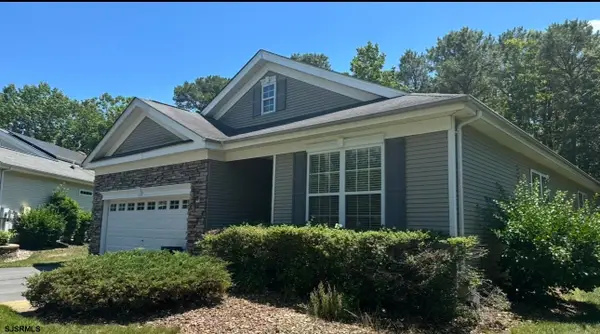 $389,500Active2 beds 2 baths2,100 sq. ft.
111 Hyannis Ct, Galloway Township, NJ 08205
MLS# 609627Listed by: SOLEIL SOTHEBY'S INTERNATIONAL REALTY - A - New
 $460,000Active3 beds 3 baths1,900 sq. ft.
743 Ravenwood Dr, Smithville, NJ 08205
MLS# 609636Listed by: ZONA REAL ESTATE, INC - New
 $429,900Active2 beds 2 baths2,279 sq. ft.
152 Brewster Dr, Galloway Township, NJ 08205
MLS# 609586Listed by: A J FALCIANI REALTY - New
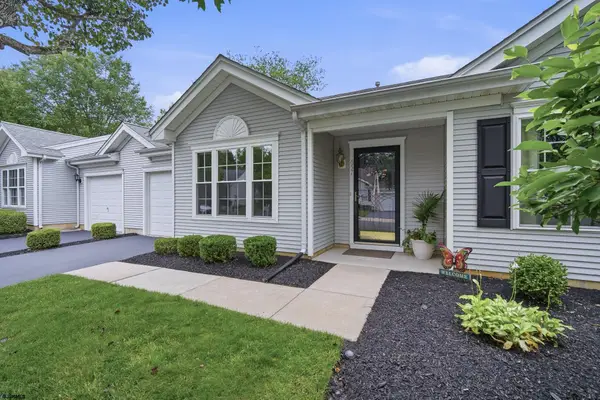 $334,900Active2 beds 2 baths1,412 sq. ft.
657 E Chancery Lane #657, Galloway Township, NJ 08205
MLS# 609616Listed by: BALSLEY/LOSCO - New
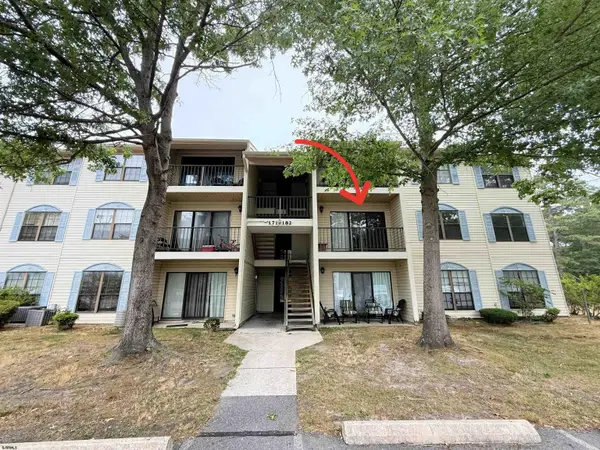 $195,000Active2 beds 2 baths1,110 sq. ft.
172 Colonial Ct #172, Galloway Township, NJ 08205
MLS# 609553Listed by: BHHS FOX AND ROACH-MARGATE II - New
 $164,999Active2 beds 2 baths956 sq. ft.
81 Colonial Ct #81, Galloway Township, NJ 08205
MLS# 609509Listed by: BHHS FOX AND ROACH-MARGATE II - New
 $395,000Active2 beds 2 baths
531 Salem Way, Smithville, NJ 08205
MLS# 609404Listed by: HOMESMART FIRST ADVANTAGE REALTY - NORTHFIELD - New
 $199,900Active2 beds 1 baths
156 Sussex Pl #156, Smithville, NJ 08205
MLS# 609372Listed by: LPT REALTY - New
 $180,000Active1 beds 1 baths666 sq. ft.
213 Meadow Ridge Road #Building 7, Unit 2, Galloway Township, NJ 08205
MLS# 609358Listed by: BHHS FOX AND ROACH-PRINCETON


Protect your home and budget from life's surprises with an Assurant Home Warranty, backed by a partner that supports you through every step of homeownership. Explore Plans.
© 2026 Better Homes and Gardens Real Estate LLC. An Anywhere Real Estate company. All rights reserved. Better Homes and Gardens® Real Estate is a registered trademark owned by Meredith Operations Corporation, licensed to Better Homes and Gardens Real Estate LLC and used with permission. Better Homes and Gardens Real Estate LLC fully supports the principles of the Fair Housing Act and the Equal Opportunity Act. Listing information is deemed reliable but is not guaranteed accurate.
Each office is independently owned and operated.
Any services or products provided by third parties are not provided by, affiliated with or related to Better Homes and Gardens Real Estate LLC, or its affiliated companies.