
663 E Cjhancery, Smithville, NJ 08205-9999
Local realty services provided by:Better Homes and Gardens Real Estate Realty Connect
663 E Cjhancery,Smithville, NJ 08205-9999
$349,900
- 2 Beds
- 2 Baths
- 1,700 sq. ft.
- Single family
- Active
Listed by: barbara morgan
Office: keller williams realty atlantic shore-northfield
MLS#:610726
Source:NJ_SJSRMLS
Price summary
- Price:$349,900
- Price per sq. ft.:$205.82
About this home
Steps from the clubhouse, walkable to the Historic Village of Smithville, and situated on a premium corner lot. Split-bedroom floor plan (offering privacy for guests or roommates),abundant natural light, and a seamless flow. Patio directly overlooking a tranquil pond with peaceful water sounds. Exceptionally well-maintained with an attached garage for convenience. Access to indoor and outdoor pools, social activities, and an active community lifestyle.
Contact an agent
Home facts
- Subdivision & Development:Four Seasons
- Listing ID #:610726
- Added:1 day(s) ago
- Updated:August 11, 2026 at 03:33 PM
Rooms and interior
- Bedrooms:2
- Total bathrooms:2
- Full bathrooms:2
- Rooms Total:6
- Flooring:Tile, Vinyl, W/W Carpet
- Kitchen Description:Dishwasher, Microwave, Refrigerator
- Basement Description:Slab
- Living area:1,700 sq. ft.
Heating and cooling
- Cooling:Central
- Heating:Forced Air, Gas-Natural
Structure and exterior
- Building area:1,700 sq. ft.
- Architectural Style:Ranch
- Construction Materials:Vinyl
- Exterior Features:Patio, Sprinkler System
Utilities
- Water:Public
- Sewer:Public Sewer
Finances and disclosures
- Price:$349,900
- Price per sq. ft.:$205.82
- Tax amount:$4,544 (2026)
Features and amenities
- Appliances:Dishwasher, Dryer, Microwave, Refrigerator, Washer
- Laundry features:Dryer, Washer
- Amenities:Walk In Closet
Parking
- Parking description:Concrete Driveway, One Car
New listings near 663 E Cjhancery
- Open Sun, 11am to 1pmNew
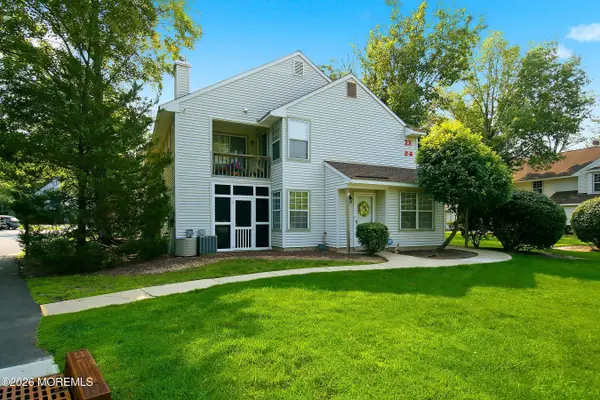 $239,900Active2 beds 2 baths920 sq. ft.
2 Waterview Drive #2, Smithville, NJ 08201
MLS# 22624215Listed by: WEICHERT REALTORS-SHIP BOTTOM - New
 $459,000Active2 beds 2 baths2,092 sq. ft.
147 Brewster Dr, Galloway Township, NJ 08205
MLS# 610704Listed by: SOLEIL SOTHEBY'S INTERNATIONAL REALTY - A - New
 $159,000Active1 beds 1 baths600 sq. ft.
204 Meadow Ridge Dr #204, Smithville, NJ 08205
MLS# 610710Listed by: RE/MAX ATLANTIC - New
 $239,900Active2 beds 2 baths
18 Pheasant Meadow Dr #18, Smithville, NJ 08205
MLS# 610723Listed by: BHHS DIVERSIFIED REALTY - New
 $315,000Active2 beds 1 baths
721 Osprey Ct, Smithville, NJ 08205
MLS# 610653Listed by: BHHS DIVERSIFIED REALTY - New
 $164,900Active2 beds 1 baths
61 Colonial Court #61, Galloway Township, NJ 08205
MLS# 610659Listed by: GALLOWAY REAL ESTATE INC - New
 $289,900Active2 beds 3 baths1,284 sq. ft.
19 S Quailhill Blvd, Galloway Township, NJ 08205
MLS# 610664Listed by: REAL - GALLOWAY - New
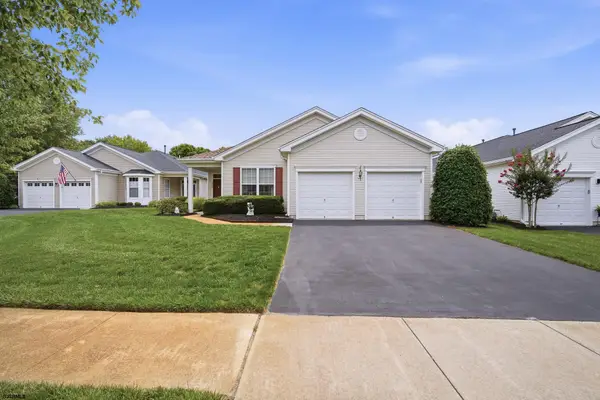 $439,000Active2 beds 2 baths2,132 sq. ft.
552 Falmouth Ct, Galloway Township, NJ 08205-6604
MLS# 610603Listed by: QUAIL HILL REALTY AT SMITHVILLE - New
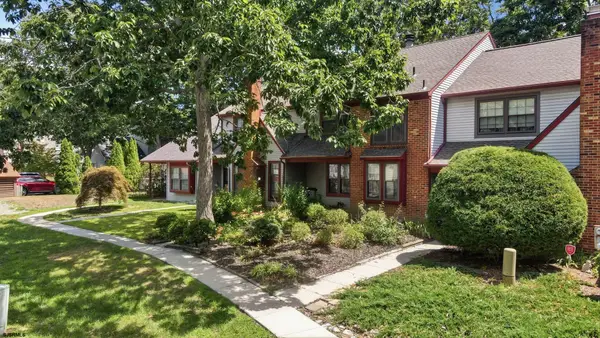 $335,000Active2 beds 3 baths1,608 sq. ft.
714 Cooper Ferry, Smithville, NJ 08205
MLS# 610646Listed by: BALSLEY/LOSCO


Protect your home and budget from life's surprises with an Assurant Home Warranty, backed by a partner that supports you through every step of homeownership. Explore Plans.
© 2026 Better Homes and Gardens Real Estate LLC. An Anywhere Real Estate company. All rights reserved. Better Homes and Gardens® Real Estate is a registered trademark owned by Meredith Operations Corporation, licensed to Better Homes and Gardens Real Estate LLC and used with permission. Better Homes and Gardens Real Estate LLC fully supports the principles of the Fair Housing Act and the Equal Opportunity Act. Listing information is deemed reliable but is not guaranteed accurate.
Each office is independently owned and operated.
Any services or products provided by third parties are not provided by, affiliated with or related to Better Homes and Gardens Real Estate LLC, or its affiliated companies.