
918 W Connecticut Ave, Somers Point, NJ 08244
Local realty services provided by:Better Homes and Gardens Real Estate Maturo
918 W Connecticut Ave,Somers Point, NJ 08244
$535,000
- 4 Beds
- 3 Baths
- 1,716 sq. ft.
- Single family
- Active
Listed by: christopher popkin
Office: grace properties
MLS#:608129
Source:NJ_SJSRMLS
Price summary
- Price:$535,000
- Price per sq. ft.:$311.77
About this home
Welcome to this beautifully renovated 4-bedroom, 2.5-bath coastal-inspired home in Somers Point, ideally located just minutes from Ocean City beaches, boardwalk, dining, and entertainment. Offering modern finishes, generous living space, and an exceptional detached garage, this home is a rare find in one of South Jersey’s most convenient shore-area locations. The main level features a bright open-concept layout with updated flooring, recessed lighting, and a stunning kitchen complete with white cabinetry, gray accent cabinets, stainless steel appliances, subway tile backsplash, gold-toned fixtures, and a spacious center island. The living and dining areas flow comfortably, creating an inviting space for entertaining or relaxing after a day at the shore. With four bedrooms and 2.5 baths, the home provides plenty of flexibility for family, guests, or work-from-home needs. The upstairs loft area adds even more usable space and is perfect for a media room, office, lounge, or play area. Updated bathrooms, modern lighting, and thoughtful finishes throughout give the home a clean, upscale feel. Outside, the front deck and refreshed exterior offer a welcoming place to enjoy warm summer evenings. In the rear, the oversized detached garage is a major bonus, offering room for 4+ cars, storage, workshop space, beach equipment, tools, or recreational use. Just outside Ocean City and close to beaches, marinas, restaurants, shopping, and major shore routes, this Somers Point home combines modern comfort with coastal convenience....
Contact an agent
Home facts
- Year built:1977
- Listing ID #:608129
- Added:1 day(s) ago
- Updated:May 23, 2026 at 03:12 PM
Rooms and interior
- Bedrooms:4
- Total bathrooms:3
- Full bathrooms:2
- Half bathrooms:1
- Rooms Total:14
- Flooring:Tile, Vinyl
- Kitchen Description:Dishwasher, Gas Stove, Microwave, Refrigerator
- Basement Description:Crawl Space
- Living area:1,716 sq. ft.
Heating and cooling
- Cooling:Ceiling Fan(s), Central, Electric
- Heating:Gas-Natural
Structure and exterior
- Year built:1977
- Building area:1,716 sq. ft.
- Construction Materials:Fiber Cement Board Siding
- Exterior Features:Fenced Yard, Paved Road, Porch, Porch Enclosed, Sidewalks
- Levels:2 Story
Utilities
- Water:Public
- Sewer:Public Sewer
Finances and disclosures
- Price:$535,000
- Price per sq. ft.:$311.77
- Tax amount:$8,386 (2025)
Features and amenities
- Appliances:Dishwasher, Dryer, Microwave, Refrigerator, Washer
- Laundry features:Dryer, Laundry/Utility Room, Washer
- Amenities:Carbon Monoxide Detector, Cathedral Ceiling, Smoke/Fire Alarm, Storage, Walk In Closet
Parking
- Parking description:Concrete Driveway, Three or More Cars
New listings near 918 W Connecticut Ave
- New
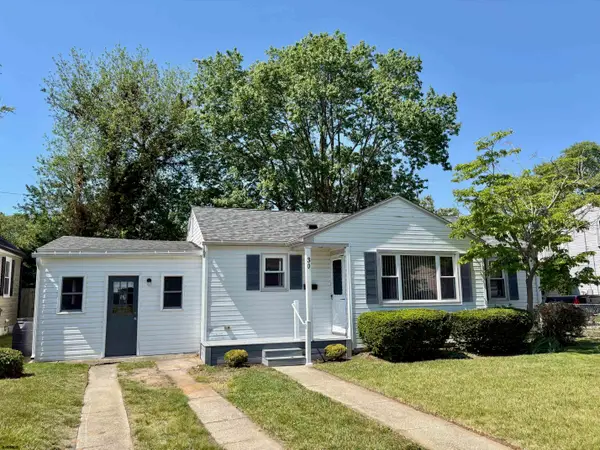 $379,000Active3 beds 1 baths944 sq. ft.
30 W Wilmont Ave, Somers Point, NJ 08244
MLS# 608138Listed by: BALSLEY/LOSCO - New
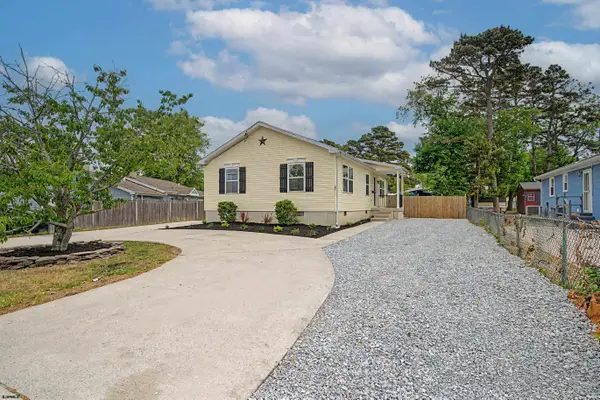 $469,000Active3 beds 2 baths
226 Bethel Road, Somers Point, NJ 08244
MLS# 608154Listed by: OCF REALTY, LLC - New
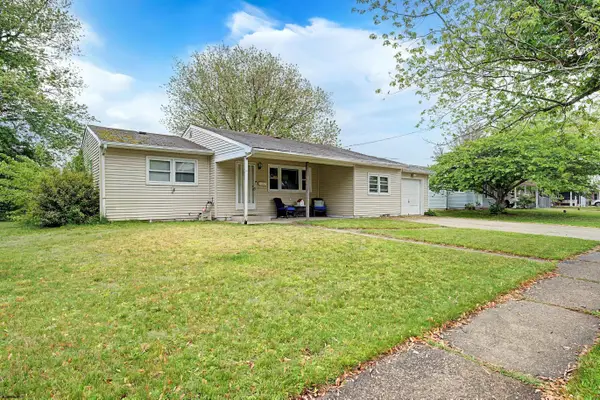 $405,000Active3 beds 1 baths1,203 sq. ft.
1026 W Groveland Ave, Somers Point, NJ 08244
MLS# 608126Listed by: KELLER WILLIAMS REALTY ATLANTIC SHORE-NORTHFIELD - New
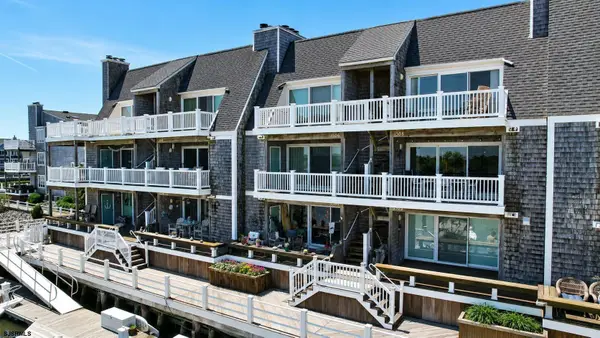 $949,500Active3 beds 2 baths1,600 sq. ft.
1508 Harbour Cove S #1508, Somers Point, NJ 08244
MLS# 608074Listed by: BALSLEY/LOSCO - New
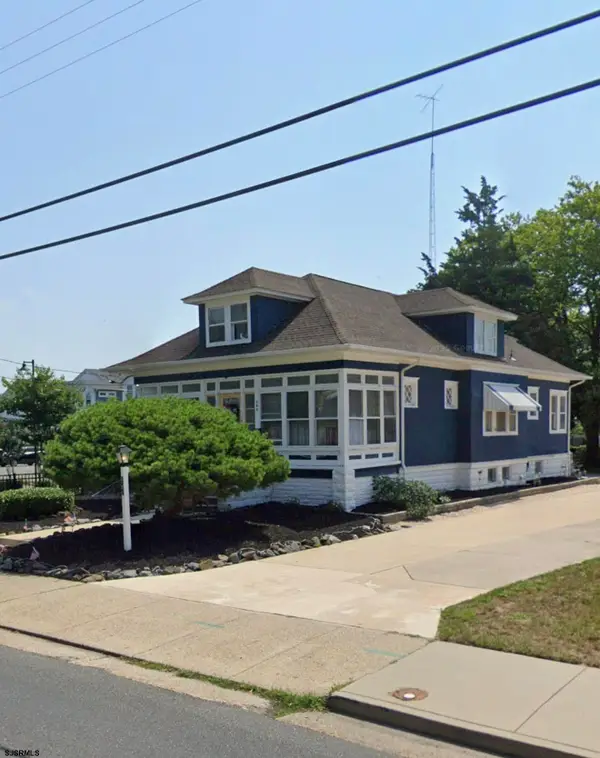 $725,000Active3 beds 2 baths
548 Shore Road, Somers Point, NJ 08244-2447
MLS# 608083Listed by: EXP REALTY - MONTCLAIR - New
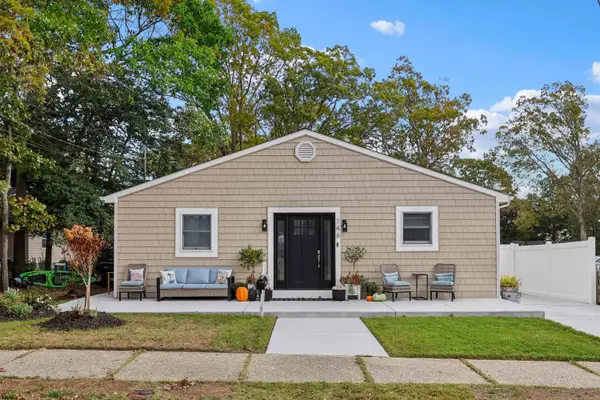 $639,000Active3 beds 2 baths
746 4th Street, Somers Point, NJ 08244
MLS# 608037Listed by: HOUWZER, INC - New
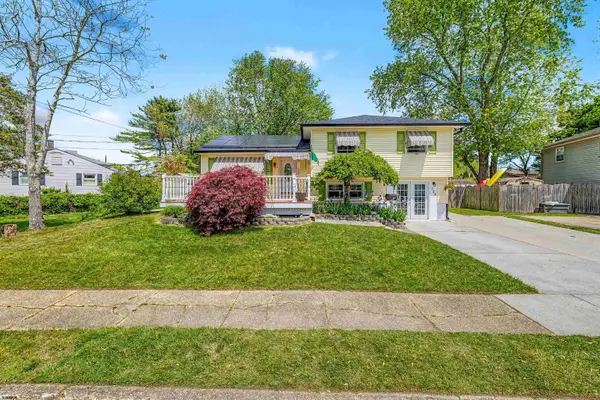 $599,900Active4 beds 3 baths1,957 sq. ft.
125 Exton Road, Somers Point, NJ 08244
MLS# 607964Listed by: RE/MAX ATLANTIC - New
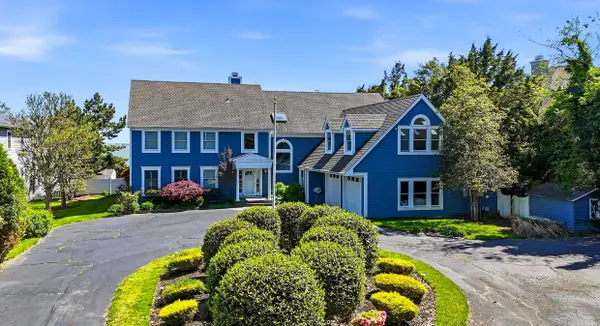 $2,295,000Active4 beds 3 baths4,626 sq. ft.
40 Broadway, Somers Point, NJ 08244-1395
MLS# 261315Listed by: MONIHAN REALTY, INC 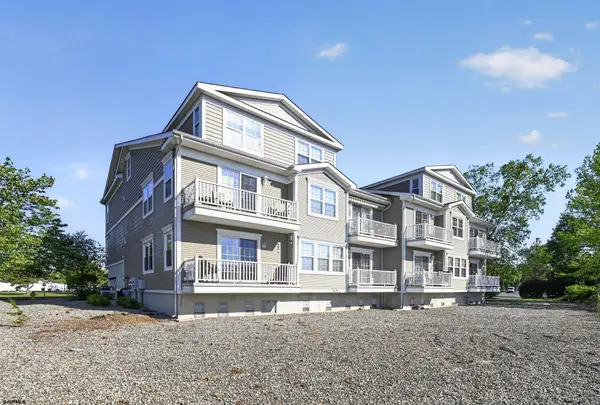 $435,000Active2 beds 2 baths
83 Windjammer Dr #83, Somers Point, NJ 08244
MLS# 607726Listed by: COMPASS NEW JERSEY-OCEAN CITY (O463E)


Protect your home and budget from life's surprises with an Assurant Home Warranty, backed by a partner that supports you through every step of homeownership. Explore Plans.
© 2026 Better Homes and Gardens Real Estate LLC. An Anywhere Real Estate company. All rights reserved. Better Homes and Gardens® Real Estate is a registered trademark owned by Meredith Operations Corporation, licensed to Better Homes and Gardens Real Estate LLC and used with permission. Better Homes and Gardens Real Estate LLC fully supports the principles of the Fair Housing Act and the Equal Opportunity Act. Listing information is deemed reliable but is not guaranteed accurate.
Each office is independently owned and operated.
Any services or products provided by third parties are not provided by, affiliated with or related to Better Homes and Gardens Real Estate LLC, or its affiliated companies.