
111 Vroom Avenue, Spring Lake, NJ 07762
Local realty services provided by:Better Homes and Gardens Real Estate Murphy & Co.
Listed by: patricia a haverstick
Office: ward wight sotheby's international realty
MLS#:22627503
Source:NJ_MOMLS
Price summary
- Price:$15,000,000
- Price per sq. ft.:$1,369.11
About this home
An architectural masterpiece of rare scale and refinement, this classic Spring Lake estate sits on a private, oversized lot just blocks from the oceanfront and downtown. Built to uncompromising standards across four finished levels, the residence showcases artisan craftsmanship, bespoke millwork, and custom architectural details throughout. The main level features a grand foyer with a floating staircase, formal dining, mahogany library, billiards room with custom bar, and a gourmet chef's kitchen flowing into the family room. Five to six bedrooms include five ensuite baths and a primary retreat with a fireplace, dual walk-in closets, and two marble spa baths. The subterranean club offers a 2,500-bottle wine cellar, tasting room, catering kitchen, 14-seat theater, skybox lounge, and sauna. Also included is a cottage comprised of a full kitchen and a one bedroom guest room perfect for visitors or live-in staff.
Contact an agent
Home facts
- Year built:2004
- Subdivision & Development:None
- Listing ID #:22627503
- Added:1 day(s) ago
- Updated:September 17, 2026 at 12:47 AM
Rooms and interior
- Bedrooms:5
- Total bathrooms:9
- Full bathrooms:8
- Half bathrooms:1
- Rooms Total:20
- Flooring:Marble, Wood
- Basement:Yes
- Basement Description:Ceilings - High, Finished, Heated
- Living area:10,956 sq. ft.
Heating and cooling
- Cooling:3+ Zoned AC
- Heating:3+ Zoned Heat, Geothermal, Radiant
Structure and exterior
- Roof:Slate
- Year built:2004
- Building area:10,956 sq. ft.
- Lot area:0.55 Acres
- Lot Features:Oversized
- Architectural Style:Custom
- Construction Materials:Cedar
- Exterior Features:Outdoor Shower
Schools
- High school:St. Rose High
- Middle school:H. W. Mountz
- Elementary school:H. W. Mountz
Utilities
- Water:Public
- Sewer:Public Sewer
Finances and disclosures
- Price:$15,000,000
- Price per sq. ft.:$1,369.11
- Tax amount:$40,965 (2025)
Features and amenities
- Amenities:Ceilings - 9Ft+ 1st Flr, Ceilings - 9Ft+ 2nd Flr, Center Hall, Dec Molding, Elevator, Wall Mirror, Wet Bar
Parking
- Parking description:Double Wide Drive, Oversized, Paver Block
- Garage:Yes
- Garage spaces:3
New listings near 111 Vroom Avenue
- Coming SoonOpen Sat, 12 to 2pm
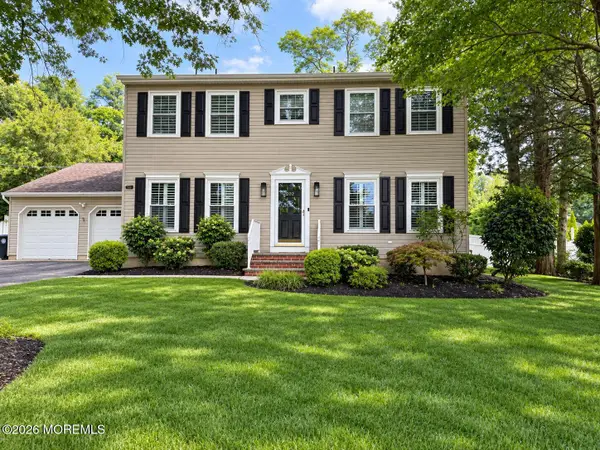 $1,299,000Coming Soon4 beds 4 baths2,312 sq. ft.
1202 Glendale Parkway, Spring Lake, NJ 07762
MLS# 22629252Listed by: NEXTHOME PENINSULA REALTY GROUP - Coming Soon
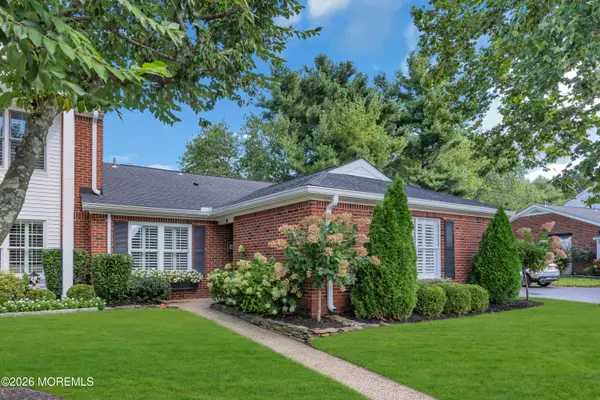 $1,150,000Coming Soon2 beds 2 baths1,449 sq. ft.
10 Dogwood Court, Spring Lake, NJ 07762
MLS# 22629197Listed by: EXP REALTY - Coming SoonOpen Sat, 12 to 2pm
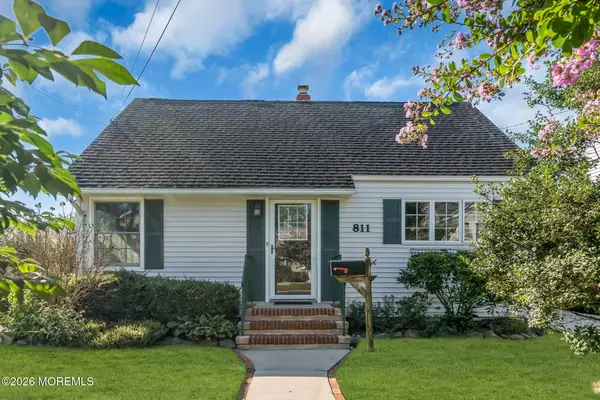 $1,200,000Coming Soon5 beds 2 baths2,185 sq. ft.
811 Claridge Drive, Spring Lake, NJ 07762
MLS# 22628745Listed by: WARD WIGHT SOTHEBY'S INTERNATIONAL REALTY - New
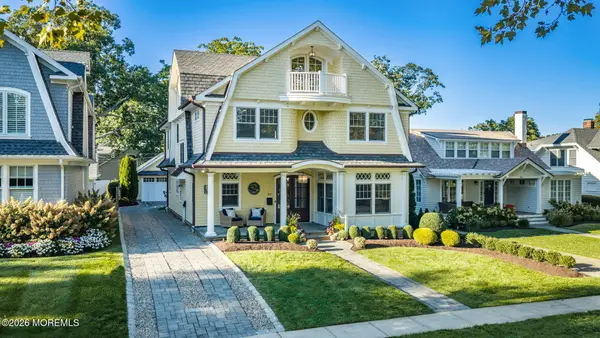 $6,495,000Active5 beds 6 baths4,650 sq. ft.
218 Worthington Avenue, Spring Lake, NJ 07762
MLS# 22629230Listed by: WARD WIGHT SOTHEBY'S INTERNATIONAL REALTY - Open Sun, 1 to 4pmNew
 $3,400,000Active4 beds 2 baths2,720 sq. ft.
332 Pitney Avenue, Spring Lake, NJ 07762
MLS# 22629161Listed by: WEICHERT REALTORS-PT.PL.BEACH - New
 $2,790,000Active5 beds 2 baths1,907 sq. ft.
419 Jersey Avenue, Spring Lake, NJ 07762
MLS# 22628837Listed by: COLDWELL BANKER REALTY - New
 $799,000Active1 beds 1 baths
200 Monmouth Avenue #19, Spring Lake, NJ 07762
MLS# 22628806Listed by: SERHANT NEW JERSEY LLC - Open Sat, 1 to 4pmNew
 $1,100,000Active3 beds 3 baths1,675 sq. ft.
1105 Glendale Parkway, Spring Lake, NJ 07762
MLS# 22628303Listed by: THE AGENCY ONE ROCK 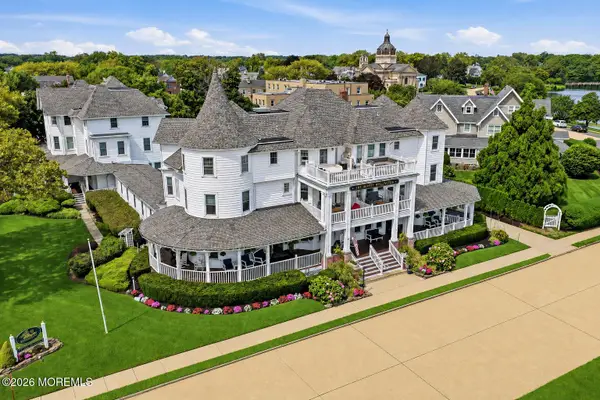 $650,000Active1 beds 1 baths
200 Monmouth Avenue #27, Spring Lake, NJ 07762
MLS# 22627793Listed by: RE/MAX REVOLUTION


Protect your home and budget from life's surprises with an Assurant Home Warranty, backed by a partner that supports you through every step of homeownership. Explore Plans.
© 2026 Better Homes and Gardens Real Estate LLC. An Anywhere Real Estate company. All rights reserved. Better Homes and Gardens® Real Estate is a registered trademark owned by Meredith Operations Corporation, licensed to Better Homes and Gardens Real Estate LLC and used with permission. Better Homes and Gardens Real Estate LLC fully supports the principles of the Fair Housing Act and the Equal Opportunity Act. Listing information is deemed reliable but is not guaranteed accurate.
Each office is independently owned and operated.
Any services or products provided by third parties are not provided by, affiliated with or related to Better Homes and Gardens Real Estate LLC, or its affiliated companies.