
1202 Glendale Parkway, Spring Lake, NJ 07762
Local realty services provided by:Better Homes and Gardens Real Estate Realty Connect
1202 Glendale Parkway,Spring Lake, NJ 07762
$1,299,000
- 4 Beds
- 4 Baths
- 2,312 sq. ft.
- Single family
- Coming Soon
Upcoming open houses
- Sat, Sep 1912:00 pm - 02:00 pm
- Sun, Sep 2011:00 am - 01:00 pm
Listed by: jenna cranwell
Office: nexthome peninsula realty group
MLS#:22629252
Source:NJ_MOMLS
Price summary
- Price:$1,299,000
- Price per sq. ft.:$561.85
About this home
COMING SOON!!! Can not be shown until 9/19. Welcome to 1202 Glendale Parkway! Situated on a quiet, dead end street, this 4-bedroom, 2.5 bath Colonial offers 2,312 sqft of living space on a generous 100x120 lot. The private back yard is a true highlight, featuring an inground, saltwater pool with new liner, trex deck and spacious patio, creating the perfect setting for summer gatherings, outdoor dining or simply relaxing after a day at the beach. With an open floor plan, separate office/library, plenty of room to spread out, and just a bike ride away from downtown or the beach, this home offers a wonderful opportunity to enjoy all that the Spring Lake area has to offer.
Contact an agent
Home facts
- Year built:1987
- Subdivision & Development:None
- Listing ID #:22629252
- Updated:September 16, 2026 at 07:41 PM
Rooms and interior
- Bedrooms:4
- Total bathrooms:4
- Full bathrooms:3
- Half bathrooms:1
- Rooms Total:12
- Flooring:Ceramic Tile, Tile, Wood
- Basement:Yes
- Basement Description:Crawl Space
- Living area:2,312 sq. ft.
Heating and cooling
- Cooling:2 Zoned AC, Central Air
- Heating:2 Zoned Heat, Forced Air, Natural Gas
- Central air:Yes
Structure and exterior
- Roof:Shingle
- Year built:1987
- Building area:2,312 sq. ft.
- Lot area:0.27 Acres
- Lot Features:Dead End Street
- Architectural Style:Colonial
- Exterior Features:Swimming Area
Schools
- High school:Wall
- Middle school:Wall Intermediate
- Elementary school:Old Mill
Utilities
- Water:Public
- Sewer:Public Sewer
Finances and disclosures
- Price:$1,299,000
- Price per sq. ft.:$561.85
- Tax amount:$10,655 (2025)
Features and amenities
- Pool features:Heated, In Ground, Salt Water
Parking
- Parking description:Driveway, On Street
- Garage:Yes
- Garage spaces:2
New listings near 1202 Glendale Parkway
- Coming Soon
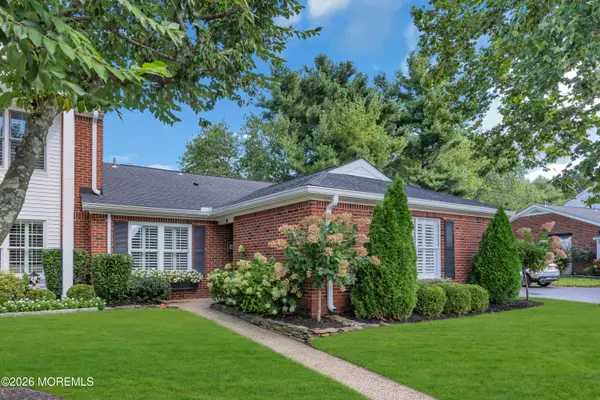 $1,150,000Coming Soon2 beds 2 baths1,449 sq. ft.
10 Dogwood Court, Spring Lake, NJ 07762
MLS# 22629197Listed by: EXP REALTY - Coming SoonOpen Sat, 12 to 2pm
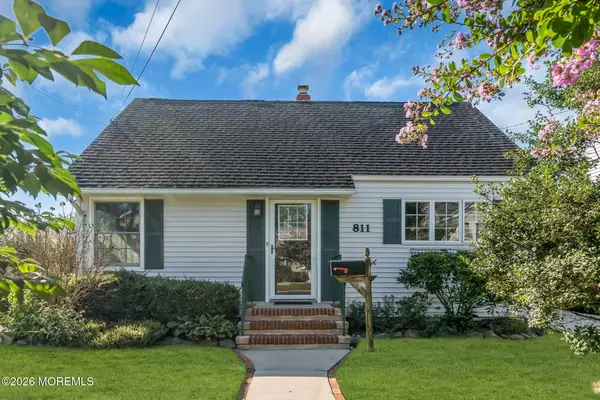 $1,200,000Coming Soon5 beds 2 baths2,185 sq. ft.
811 Claridge Drive, Spring Lake, NJ 07762
MLS# 22628745Listed by: WARD WIGHT SOTHEBY'S INTERNATIONAL REALTY - New
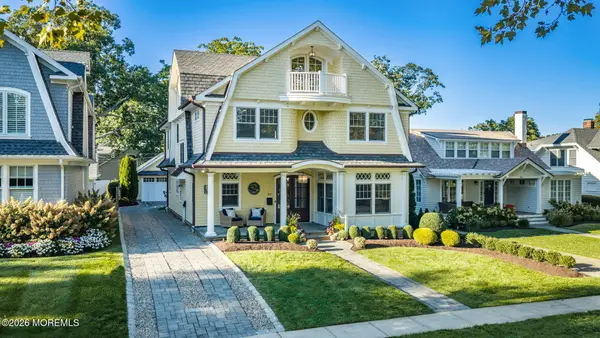 $6,495,000Active5 beds 6 baths4,650 sq. ft.
218 Worthington Avenue, Spring Lake, NJ 07762
MLS# 22629230Listed by: WARD WIGHT SOTHEBY'S INTERNATIONAL REALTY - Open Sun, 1 to 4pmNew
 $3,400,000Active4 beds 2 baths2,720 sq. ft.
332 Pitney Avenue, Spring Lake, NJ 07762
MLS# 22629161Listed by: WEICHERT REALTORS-PT.PL.BEACH - New
 $2,790,000Active5 beds 2 baths1,907 sq. ft.
419 Jersey Avenue, Spring Lake, NJ 07762
MLS# 22628837Listed by: COLDWELL BANKER REALTY - New
 $799,000Active1 beds 1 baths
200 Monmouth Avenue #19, Spring Lake, NJ 07762
MLS# 22628806Listed by: SERHANT NEW JERSEY LLC - Open Sat, 1 to 4pmNew
 $1,100,000Active3 beds 3 baths1,675 sq. ft.
1105 Glendale Parkway, Spring Lake, NJ 07762
MLS# 22628303Listed by: THE AGENCY ONE ROCK 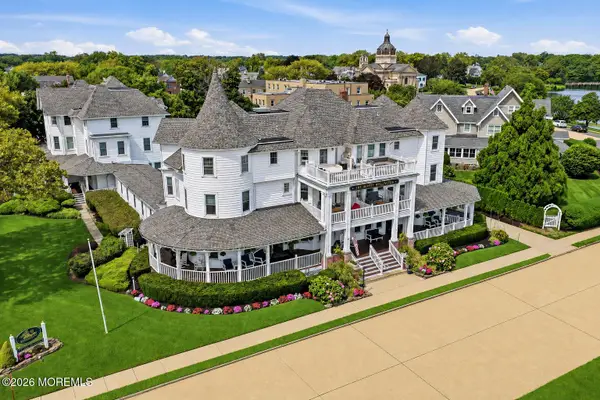 $650,000Active1 beds 1 baths
200 Monmouth Avenue #27, Spring Lake, NJ 07762
MLS# 22627793Listed by: RE/MAX REVOLUTION $999,000Pending2 beds 2 baths1,218 sq. ft.
24 Magnolia Drive, Spring Lake, NJ 07762
MLS# 22627538Listed by: CHRIS SMITH REALTY


Protect your home and budget from life's surprises with an Assurant Home Warranty, backed by a partner that supports you through every step of homeownership. Explore Plans.
© 2026 Better Homes and Gardens Real Estate LLC. An Anywhere Real Estate company. All rights reserved. Better Homes and Gardens® Real Estate is a registered trademark owned by Meredith Operations Corporation, licensed to Better Homes and Gardens Real Estate LLC and used with permission. Better Homes and Gardens Real Estate LLC fully supports the principles of the Fair Housing Act and the Equal Opportunity Act. Listing information is deemed reliable but is not guaranteed accurate.
Each office is independently owned and operated.
Any services or products provided by third parties are not provided by, affiliated with or related to Better Homes and Gardens Real Estate LLC, or its affiliated companies.