
9 Ferry St, Stockton, NJ 08559
Local realty services provided by:Better Homes and Gardens Real Estate GSA Realty
9 Ferry St,Stockton, NJ 08559
$749,000
- 3 Beds
- 3 Baths
- 2,278 sq. ft.
- Single family
- Pending
Listed by: cynthia a shoemaker-zerrer
Office: callaway henderson sotheby's int'l-lambertville
MLS#:NJHT2005296
Source:BRIGHTMLS
Price summary
- Price:$749,000
- Price per sq. ft.:$328.8
About this home
Charming from the very first glance, this beautifully updated Stockton home pairs the character of an older house with the improvements that make everyday life feel decidedly current, featuring an array of contemporary updates that enhance the home's original charm. Step through the welcoming front porch and onto original pumpkin pine flooring that sets a warm, inviting tone. The formal living room, complete with a cozy gas fireplace, is enriched by custom open shelving and cabinetry, offering a perfect space for relaxation and entertainment. The gourmet kitchen is a chef's delight, boasting a functional island with ample storage and seating, a wine fridge, granite countertops, and top-of-the-line Bosch appliances. The newly added Thermador combination convection/microwave oven and a vented range hood make this kitchen a culinary haven. The dining room and great room blend seamlessly, creating an open floor plan that's perfect for hosting guests. Another fireplace adds a touch of coziness, while a wall of windows offers a picturesque view of the patio and expansive rear yard. An atrium door from the great room opens to a partially covered bluestone patio and a large, grassy fenced backyard. The main floor also includes a discreet powder room tucked behind a pocket door, a laundry closet and an office nook. A handsome stairway leads upstairs to the primary suite offering a private sanctuary, complete with two closets, a dressing area, a private bath with a jetted tub and tiled walk-in shower, and access to a wraparound raised deck. Three more bedrooms and a hall bath complete the second level. This home is not only beautiful but also efficient, with a new 2022 gas furnace, 2020 central air, and two-zone heating. The exterior has been updated with improvements to the front roof, gutters, and downspouts. The expansive rear yard offers ample room for gardening or outdoor activities, with a handy shed for storage. Just 150 yards away take advantage of the gourmet Stockton Market and restaurant and recently renovated chic Stockton Inn with an array of dining choices and famous outside dining patio overlooking a waterfall. Enjoy the activities the 22 mile long D&R Canal Delaware trail has to offer. It's just steps away from the house and it directly faces the preserved Stockton Park. In addition, the 59 mile long Pennsylvania Delaware Canal State Park is within easy access across the Delaware River into Center Bridge. There is so much to explore in the historic river towns surrounding Stockton....
Contact an agent
Home facts
- Year built:1867
- Subdivision & Development:-
- Listing ID #:NJHT2005296
- Added:50 day(s) ago
- Updated:October 10, 2026 at 08:33 AM
Rooms and interior
- Bedrooms:3
- Total bathrooms:3
- Full bathrooms:2
- Half bathrooms:1
- Flooring:Ceramic Tile, Solid Hardwood
- Dining Description:Combination Dining/Living, Dining Room
- Bathrooms Description:Bathroom 2, Half Bath, Primary Bathroom
- Kitchen Description:Built-In Microwave, Built-In Range, Built-Ins, Crown Moldings, Dishwasher, Kitchen - Gourmet, Kitchen - Island, Microwave, Oven - Self Cleaning, Oven/Range - Gas, Range Hood, Recessed Lighting, Refrigerator, Stainless Steel Appliances, Upgraded Countertops, Wine Storage
- Bedroom Description:Primary Bedroom
- Basement:Yes
- Basement Description:Interior Access, Sump Pump, Unfinished
- Living area:2,278 sq. ft.
Heating and cooling
- Cooling:Central A/C, Window Unit(s)
- Heating:Baseboard - Hot Water, Natural Gas
Structure and exterior
- Roof:Asphalt
- Year built:1867
- Building area:2,278 sq. ft.
- Lot area:0.18 Acres
- Lot Features:Rear Yard
- Architectural Style:Colonial
- Construction Materials:Frame
- Foundation Description:Stone
- Levels:2 Stories
Schools
- High school:SOUTH HUNTERDON REGIONAL H.S.
- Middle school:SOUTH HUNTERDON REGIONAL M.S.
- Elementary school:LAMBERTVILLE PUBLIC SCHOOL
Utilities
- Water:Public
- Sewer:Public Sewer
Finances and disclosures
- Price:$749,000
- Price per sq. ft.:$328.8
- Tax amount:$10,868 (2025)
Features and amenities
- Laundry features:Dryer, Laundry, Washer
- Amenities:Attic, Built-Ins, Ceiling Fan(s), Crown Moldings, Recessed Lighting, Window Treatments
New listings near 9 Ferry St
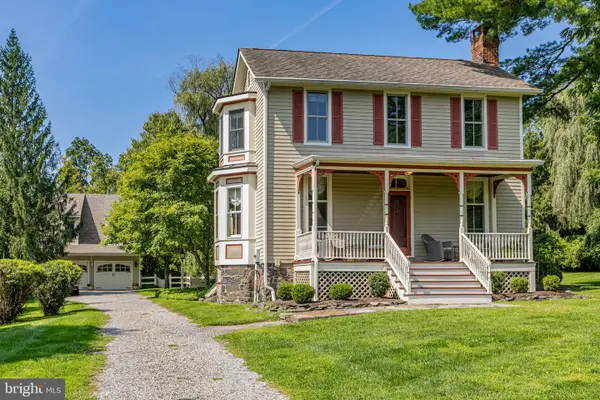 $975,000Active3 beds 3 baths1,891 sq. ft.
63 Upper Creek Rd, STOCKTON, NJ 08559
MLS# NJHT2005318Listed by: CALLAWAY HENDERSON SOTHEBY'S INT'L-LAMBERTVILLE $1,200,000Active3 beds 2 baths2,374 sq. ft.
40 Milltown Rd, STOCKTON, NJ 08559
MLS# NJHT2005416Listed by: COMPASS NEW JERSEY, LLC - PRINCETON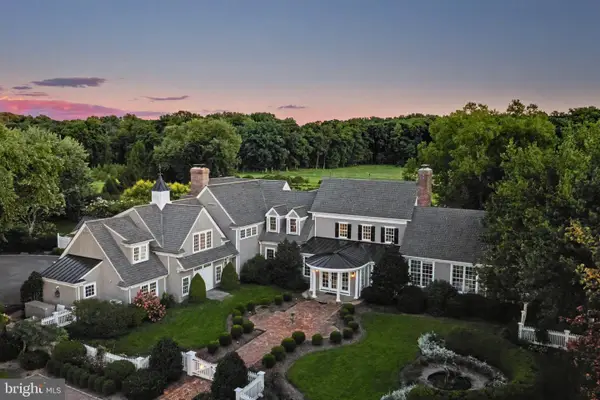 $6,950,000Active5 beds 7 baths6,300 sq. ft.
33 Rittenhouse Rd, STOCKTON, NJ 08559
MLS# NJHT2005316Listed by: ADDISON WOLFE REAL ESTATE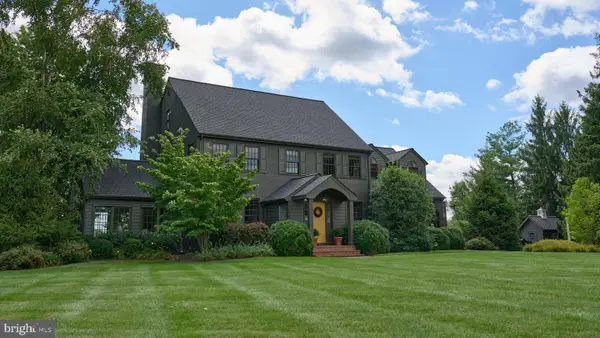 $1,650,000Active4 beds 4 baths3,144 sq. ft.
100 Brookville Hollow Rd, STOCKTON, NJ 08559
MLS# NJHT2005408Listed by: BHHS FOX & ROACH - PRINCETON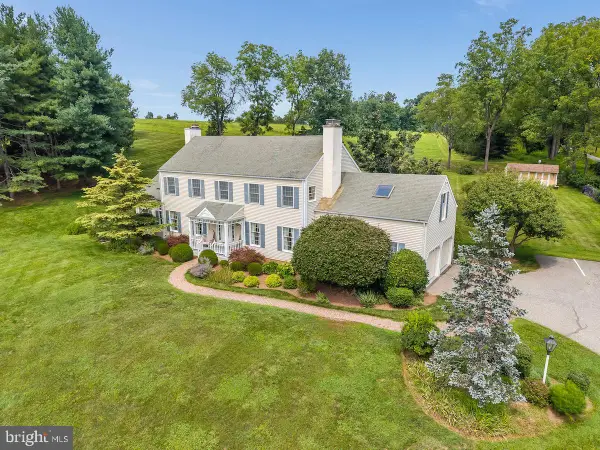 $910,000Active4 beds 3 baths2,712 sq. ft.
219 Sandy Ridge Mt Airy Rd, STOCKTON, NJ 08559
MLS# NJHT2005370Listed by: COLDWELL BANKER RESIDENTIAL BROKERAGE - FLEMINGTON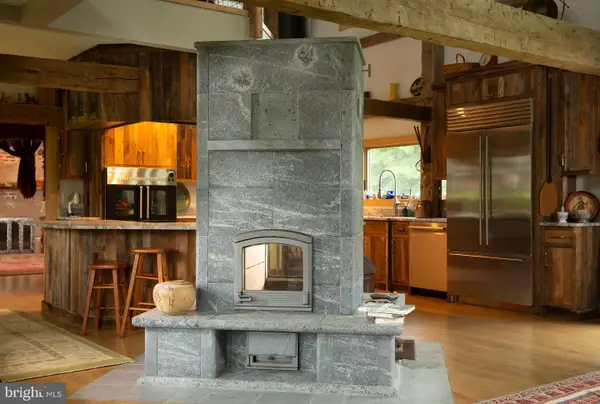 $1,857,000Active2 beds 4 baths3,726 sq. ft.
92 Featherbed Ln, STOCKTON, NJ 08559
MLS# NJHT2005242Listed by: COMPASS NEW JERSEY, LLC - PRINCETON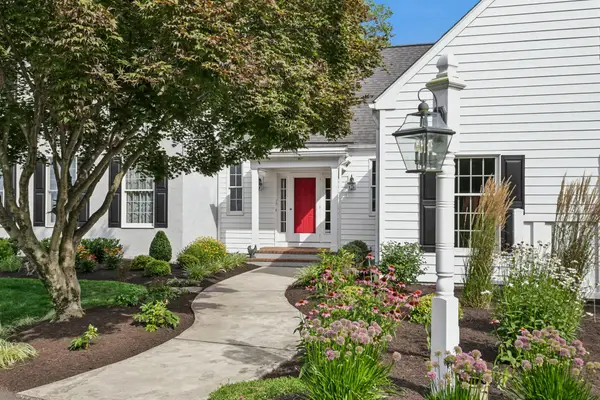 $1,500,000Pending4 beds 4 baths4,111 sq. ft.
152 Lambertville Hqts Rd, STOCKTON, NJ 08559
MLS# NJHT2005282Listed by: COLDWELL BANKER RESIDENTIAL BROKERAGE-HILLSBOROUGH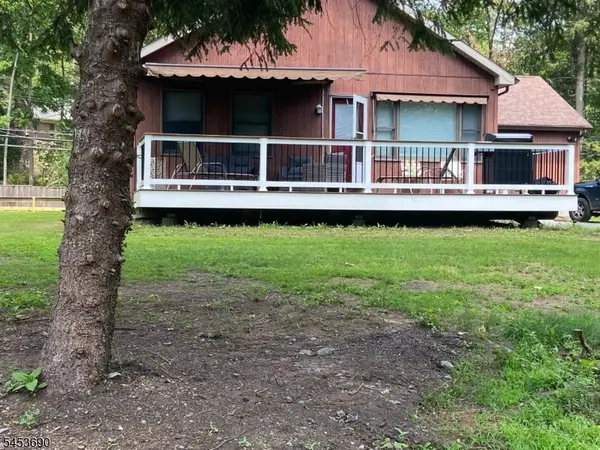 $1,425,000Active3 beds 2 baths
25 Risler St, Stockton Boro, NJ 08559
MLS# 4047001Listed by: HOUWZER $2,150,000Active3 beds 3 baths2,320 sq. ft.
74 Brookville Hollow Rd, STOCKTON, NJ 08559
MLS# NJHT2005160Listed by: BHHS FOX & ROACH - PRINCETON


Protect your home and budget from life's surprises with an Assurant Home Warranty, backed by a partner that supports you through every step of homeownership. Explore Plans.
© 2026 Better Homes and Gardens Real Estate LLC. An Anywhere Real Estate company. All rights reserved. Better Homes and Gardens® Real Estate is a registered trademark owned by Meredith Operations Corporation, licensed to Better Homes and Gardens Real Estate LLC and used with permission. Better Homes and Gardens Real Estate LLC fully supports the principles of the Fair Housing Act and the Equal Opportunity Act. Listing information is deemed reliable but is not guaranteed accurate.
Each office is independently owned and operated.
Any services or products provided by third parties are not provided by, affiliated with or related to Better Homes and Gardens Real Estate LLC, or its affiliated companies.