
115 N Patricia Dr, Swedesboro, NJ 08085
Local realty services provided by:Better Homes and Gardens Real Estate Reserve
115 N Patricia Dr,Swedesboro, NJ 08085
$700,000
- 4 Beds
- 3 Baths
- - sq. ft.
- Single family
- Sold
Listed by: holly stewart
Office: home and heart realty
MLS#:NJGL2078166
Source:BRIGHTMLS
Sorry, we are unable to map this address
Price summary
- Price:$700,000
About this home
Welcome to 115 N. Patricia Drive in desirable Woolwich Township! This spacious 2-story Colonial offers 4 bedrooms, 2.5 baths and sits beautifully on 1.13 acres in the quiet Meadow Woods Estates neighborhood.
The traditional floor plan offers a comfortable living room with wood-burning fireplace, formal dining room with bay window, den, and a large eat-in kitchen featuring a breakfast bar, pantry and updated granite countertops. A spacious laundry room with cabinetry and desk is conveniently located just off the kitchen.
Upstairs, the oversized primary suite features a private bath with spa tub and separate walk-in shower, along with three additional bedrooms. The finished basement provides plenty of additional living space, while the large deck overlooks the expansive, fenced backyard and backs to trees for privacy.
The sellers have thoughtfully prepared this home for its next owners with fresh interior paint, a NEW water heater, NEWER roof (2024), refreshed kitchen and bathrooms, freshly painted deck, new shed and numerous other improvements. With its generous lot, traditional layout and move-in-ready condition, this home offers plenty of space inside and out.
Well and Septic Inspections are completed, reports available upon request
Generator, Gas Grill and Snow Blower negotiable.
Conveniently located near Route 295, Philadelphia and Delaware, with shopping, dining and everyday conveniences nearby. Come see all that 115 N. Patricia Drive has to offer!
Professional Photos Coming Soom...
Contact an agent
Home facts
- Year built:1995
- Subdivision & Development:MEADOW WOODS
- Listing ID #:NJGL2078166
- Added:33 day(s) ago
- Updated:October 12, 2026 at 06:01 AM
Rooms and interior
- Bedrooms:4
- Total bathrooms:3
- Full bathrooms:2
- Half bathrooms:1
- Flooring:Carpet, Ceramic Tile, Engineered Wood
- Dining Description:Dining Room
- Bathrooms Description:Bathroom 1, Primary Bath(s), Primary Bathroom
- Kitchen Description:Breakfast Area, Dishwasher, Freezer, Microwave, Oven/Range - Gas, Refrigerator
- Bedroom Description:Primary Bedroom
- Basement:Yes
- Basement Description:Full, Fully Finished
Heating and cooling
- Cooling:Central A/C
- Heating:Forced Air, Natural Gas
Structure and exterior
- Roof:Pitched, Shingle
- Year built:1995
- Lot Features:Front Yard, Rear Yard
- Architectural Style:Colonial
- Construction Materials:Frame, Vinyl Siding
- Exterior Features:Deck(s), Lawn Sprinkler
- Foundation Description:Concrete Perimeter
- Levels:2 Stories
Schools
- High school:KINGSWAY REGIONAL H.S.
Utilities
- Water:Well
- Sewer:On Site Septic
Finances and disclosures
- Price:$700,000
- Tax amount:$10,384 (2025)
Features and amenities
- Laundry features:Dryer, Washer
- Amenities:200+ Amp Service, Bay/Bow Windows, Ceiling Fan(s), Security System, Sprinkler System, Water Treat System
Parking
- Parking description:Additional Storage Area, Attached Garage, Concrete Driveway, Garage - Side Entry, Garage Door Opener, Inside Access, Off Street
- Garage:Yes
- Garage spaces:2
New listings near 115 N Patricia Dr
- Coming Soon
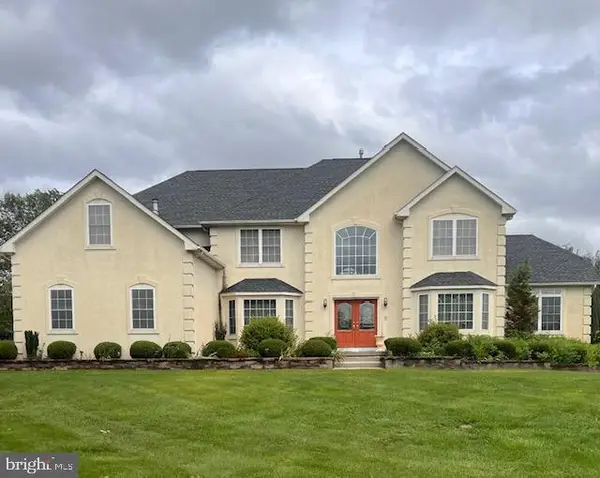 $1,100,000Coming Soon4 beds 4 baths3,900 sq. ft.
116 Links Dr, SWEDESBORO, NJ 08085
MLS# NJGL2079388Listed by: KELLER WILLIAMS - MAIN STREET - Coming Soon
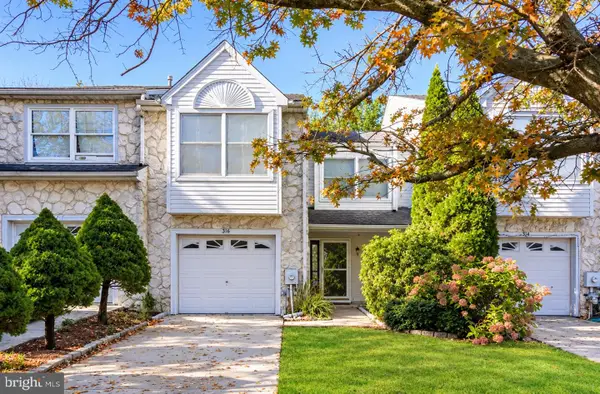 $320,000Coming Soon3 beds 3 baths1,498 sq. ft.
316 Lake Side Dr, SWEDESBORO, NJ 08085
MLS# NJGL2079160Listed by: REAL BROKER, LLC - New
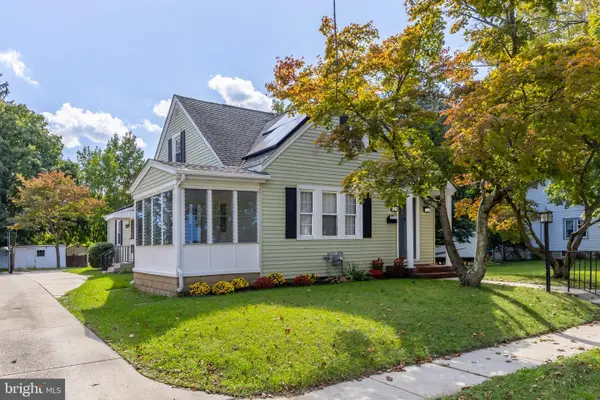 $424,900Active4 beds 3 baths1,868 sq. ft.
418 Weatherby Ave, SWEDESBORO, NJ 08085
MLS# NJGL2077584Listed by: COMPASS NEW JERSEY, LLC - MOORESTOWN - New
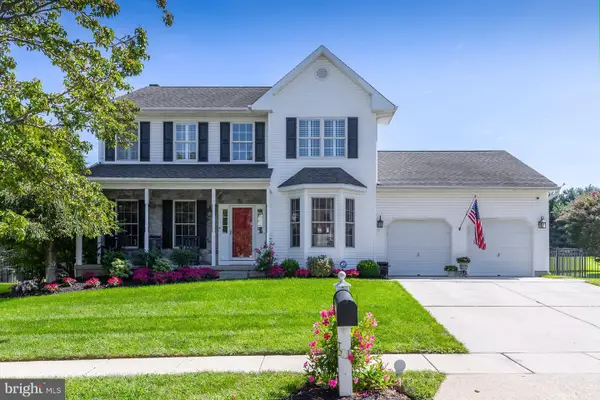 $649,000Active4 beds 4 baths2,448 sq. ft.
135 Yorktown Rd, SWEDESBORO, NJ 08085
MLS# NJGL2078960Listed by: BHHS FOX & ROACH-MULLICA HILL SOUTH - New
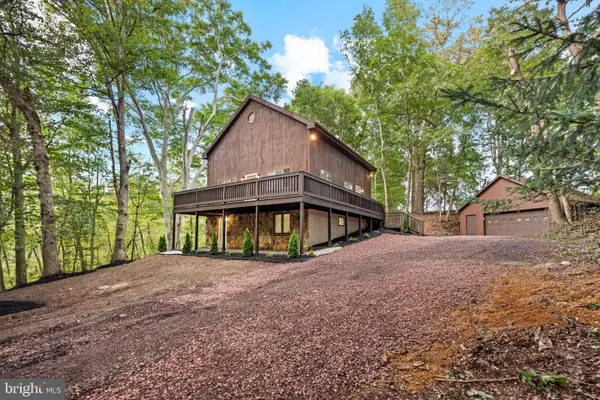 $550,000Active3 beds 2 baths2,268 sq. ft.
231 Porches Mill Rd, SWEDESBORO, NJ 08085
MLS# NJGL2079014Listed by: HOMESMART FIRST ADVANTAGE REALTY - New
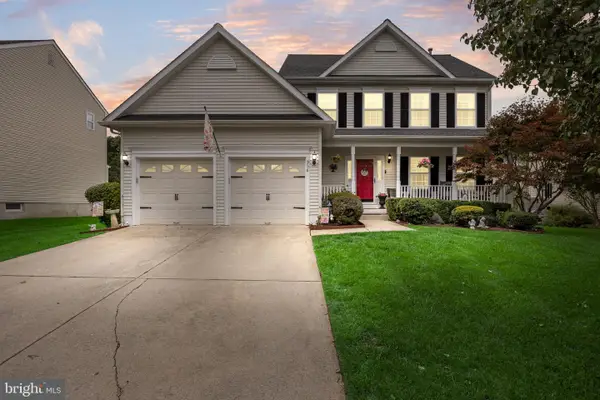 $614,900Active4 beds 3 baths2,223 sq. ft.
956 Ashburn Way, SWEDESBORO, NJ 08085
MLS# NJGL2079022Listed by: LPT REALTY, LLC - New
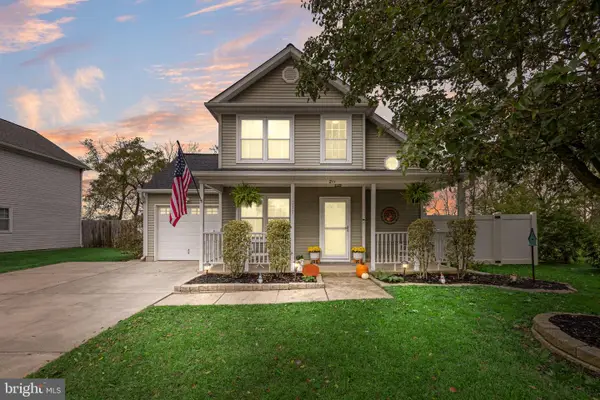 $425,000Active3 beds 2 baths1,252 sq. ft.
211 Stirrup Rd, SWEDESBORO, NJ 08085
MLS# NJGL2078492Listed by: LPT REALTY, LLC  $475,000Active3 beds 3 baths1,985 sq. ft.
104 Stone Henge Dr, SWEDESBORO, NJ 08085
MLS# NJGL2077598Listed by: KELLER WILLIAMS HOMETOWN $399,900Active2 beds 2 baths1,668 sq. ft.
7 Duxbury Ct, SWEDESBORO, NJ 08085
MLS# NJGL2078742Listed by: ABUNDANT REALTY GROUP, LLC $350,000Pending3 beds 3 baths1,802 sq. ft.
65 Shady Brooke Lane, SWEDESBORO, NJ 08085
MLS# NJGL2078760Listed by: REAL BROKER, LLC


Protect your home and budget from life's surprises with an Assurant Home Warranty, backed by a partner that supports you through every step of homeownership. Explore Plans.
© 2026 Better Homes and Gardens Real Estate LLC. An Anywhere Real Estate company. All rights reserved. Better Homes and Gardens® Real Estate is a registered trademark owned by Meredith Operations Corporation, licensed to Better Homes and Gardens Real Estate LLC and used with permission. Better Homes and Gardens Real Estate LLC fully supports the principles of the Fair Housing Act and the Equal Opportunity Act. Listing information is deemed reliable but is not guaranteed accurate.
Each office is independently owned and operated.
Any services or products provided by third parties are not provided by, affiliated with or related to Better Homes and Gardens Real Estate LLC, or its affiliated companies.