
117 Stone Henge, Swedesboro, NJ 08085
Local realty services provided by:Better Homes and Gardens Real Estate Murphy & Co.
Listed by: haley j destefano
Office: real broker, llc.
MLS#:NJGL2076208
Source:BRIGHTMLS
Price summary
- Price:$450,000
- Price per sq. ft.:$226.7
- Monthly HOA dues:$15.42
About this home
Welcome to 117 Stone Henge Drive nestled in a quiet, friendly neighborhood in desirable Logan Twp. The formal dining room offers the perfect space for holiday meals and large sit-down dinners. The chef in your family will love the kitchen! The most popular room in the home boasts an abundance of gorgeous high end maple cabinets and stunning granite counters, gas range, black stainless-steel appliances and sunny breakfast nook. Keep the cook company at the peninsula. The family room is open to the kitchen and boasts crown molding with “uplighting”, Brazilian cherry wide plank floors and a high vaulted ceiling. On chilly nights, curl up in front of the cozy wood burning fireplace with a glass of wine and enjoy the good life. Sliding glass doors in the breakfast nook lead to your own backyard paradise. Relax with friends and family on the large paver patio. This is the perfect spot to barbecue and spend time with the people who make you happy. Privacy fencing provides privacy and safety for the little ones. The primary suite offers a private ensuite bathroom and a walk-in closet. At the end of a long day, pour a hot bath and soak away your worries in the large jet tub….you deserve the good life! The additional bedrooms boast generous closet space. Neutral and immaculate…freshly painting, this beautiful home is ready for you to move in and enjoy! Logan Twp. is such a wonderful place to live. There are several parks, playgrounds and sports fields in the area. There is even a dog park! Nearby Swedesboro has a charming quaint downtown with a wonderful variety of great restaurants and shops. There are festivities on town like Food Truck events in the park, Dancing in the streets with live entertainment and other community events. Dream Park is a premier Equestrian Center in Logan Twp. that hosts shows and festivals and offer riding lessons. You are close to Delaware tax free shopping, the Philadelphia airport and so much more! Check out the LOW TAXES and the highly rated Logan/Kingsway Schools. This home is an easy commute to Philadelphia, Delaware, Delaware County, Cherry Hill, etc....
Contact an agent
Home facts
- Year built:1994
- Subdivision & Development:CAMBRIDGE KNOLL
- Listing ID #:NJGL2076208
- Added:46 day(s) ago
- Updated:September 08, 2026 at 01:59 PM
Rooms and interior
- Bedrooms:3
- Total bathrooms:3
- Full bathrooms:2
- Half bathrooms:1
- Dining Description:Dining Room
- Bathrooms Description:Primary Bathroom
- Kitchen Description:Kitchen - Eat-In, Recessed Lighting, Upgraded Countertops
- Bedroom Description:Primary Bedroom, Walk In Closet(s)
- Living area:1,985 sq. ft.
Heating and cooling
- Cooling:Ceiling Fan(s)
- Heating:Central, Natural Gas
Structure and exterior
- Year built:1994
- Building area:1,985 sq. ft.
- Lot area:0.12 Acres
- Architectural Style:Colonial
- Construction Materials:Stone, Vinyl Siding
- Exterior Features:Patio(s)
- Foundation Description:Slab
- Levels:2 Stories
Schools
- High school:KINGSWAY REGIONAL H.S.
- Middle school:LOGAN
- Elementary school:LOGAN E.S.
Utilities
- Water:Public
- Sewer:Public Sewer
Finances and disclosures
- Price:$450,000
- Price per sq. ft.:$226.7
- Tax amount:$6,379 (2025)
Features and amenities
- Amenities:Recessed Lighting
Parking
- Parking description:Attached Garage, Built In, Garage - Front Entry
- Garage:Yes
- Garage spaces:2
New listings near 117 Stone Henge
- Coming Soon
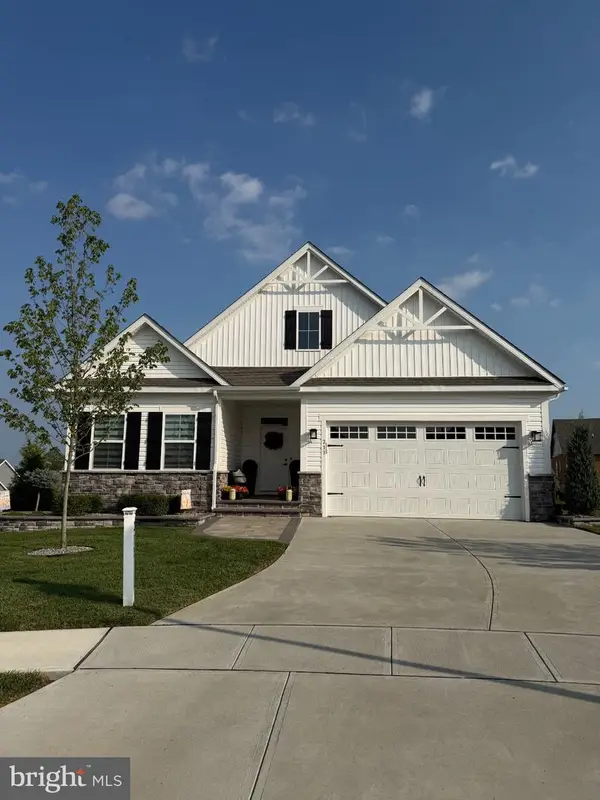 $674,990Coming Soon2 beds 3 baths2,387 sq. ft.
213 Nixon Ct, SWEDESBORO, NJ 08085
MLS# NJGL2078014Listed by: ROMANO REALTY - New
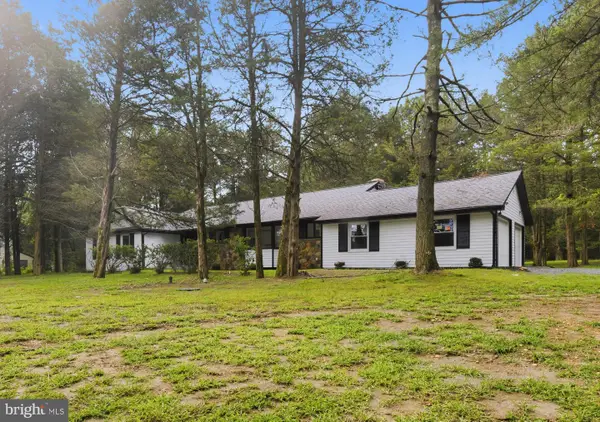 $649,000Active4 beds 3 baths2,348 sq. ft.
1406 Oldmans Creek Rd, SWEDESBORO, NJ 08085
MLS# NJGL2078068Listed by: KELLER WILLIAMS REALTY MONMOUTH/OCEAN - New
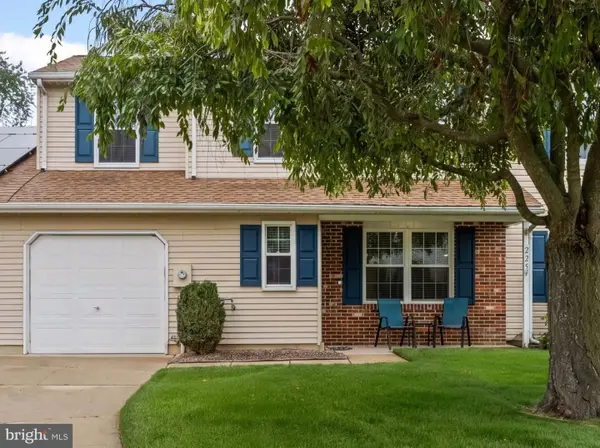 $339,000Active3 beds 3 baths1,672 sq. ft.
225 Lafayette Dr, SWEDESBORO, NJ 08085
MLS# NJGL2077800Listed by: REAL BROKER, LLC - New
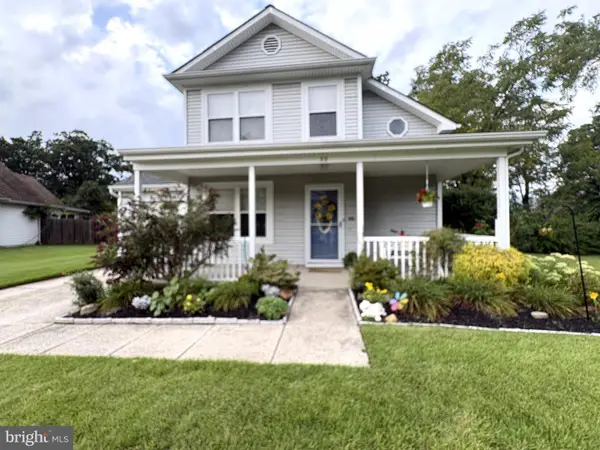 $400,000Active3 beds 2 baths1,420 sq. ft.
22 Derby Rd, SWEDESBORO, NJ 08085
MLS# NJGL2077744Listed by: REALTYMARK PROPERTIES  $200,000Active2.89 Acres
L22 Monroeville Swedesboro Rd (rt 694), SWEDESBORO, NJ 08085
MLS# NJGL2077494Listed by: REAL BROKER, LLC $419,000Active3 beds 3 baths1,720 sq. ft.
308 Dalton Dr, SWEDESBORO, NJ 08085
MLS# NJGL2077466Listed by: KW EMPOWER $650,000Active4 beds 3 baths2,796 sq. ft.
123 Sherwood Dr, SWEDESBORO, NJ 08085
MLS# NJGL2077106Listed by: KELLER WILLIAMS HOMETOWN $639,900Active4 beds 3 baths3,177 sq. ft.
149 Merseyside Dr, SWEDESBORO, NJ 08085
MLS# NJGL2077376Listed by: REAL BROKER, LLC Listed by BHGRE$324,900Active3 beds 2 baths1,456 sq. ft.
612 Monroeville Rd, SWEDESBORO, NJ 08085
MLS# NJGL2075922Listed by: BETTER HOMES AND GARDENS REAL ESTATE MATURO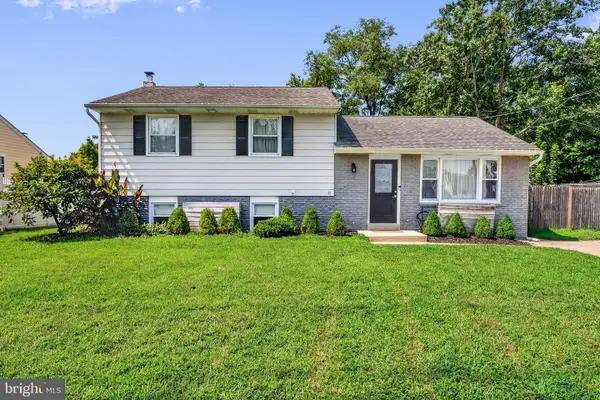 $390,000Pending3 beds 2 baths1,768 sq. ft.
42 Glen Echo Ave, SWEDESBORO, NJ 08085
MLS# NJGL2077112Listed by: KELLER WILLIAMS HOMETOWN


Protect your home and budget from life's surprises with an Assurant Home Warranty, backed by a partner that supports you through every step of homeownership. Explore Plans.
© 2026 Better Homes and Gardens Real Estate LLC. An Anywhere Real Estate company. All rights reserved. Better Homes and Gardens® Real Estate is a registered trademark owned by Meredith Operations Corporation, licensed to Better Homes and Gardens Real Estate LLC and used with permission. Better Homes and Gardens Real Estate LLC fully supports the principles of the Fair Housing Act and the Equal Opportunity Act. Listing information is deemed reliable but is not guaranteed accurate.
Each office is independently owned and operated.
Any services or products provided by third parties are not provided by, affiliated with or related to Better Homes and Gardens Real Estate LLC, or its affiliated companies.