
1573 Oldmans Creek Rd, Swedesboro, NJ 08085
Local realty services provided by:Better Homes and Gardens Real Estate Valley Partners
1573 Oldmans Creek Rd,Swedesboro, NJ 08085
$794,900
- 4 Beds
- 3 Baths
- 4,139 sq. ft.
- Single family
- Active
Upcoming open houses
- Sat, Oct 2402:00 pm - 04:00 pm
Listed by: paul viereck
Office: compass new jersey, llc. - moorestown
MLS#:NJGL2079878
Source:BRIGHTMLS
Price summary
- Price:$794,900
- Price per sq. ft.:$192.05
About this home
Picture Perfect New Construction in Woolwich Township! Back on the market and better than ever, don't miss your last chance to secure a one of a kind property priced below comparable sales and offering all the benefits of new construction (without the wait). The secret’s out, and opportunities of this caliber are becoming increasingly rare. Enjoy the freedom of a lifestyle with no restrictive HOAs, yet remain perfectly positioned a stroll away from neighboring subdivisions. Located in the state’s #1 fastest-growing zip code, this property represents a sophisticated balance of modern accessibility and rural tranquility.
Spanning over 3,000 square feet above grade, with an additional 1,000 square feet of finished basement space, the residence is designed with a discerning 21st-century layout. The four-bedroom, 2.5-bathroom interior is spacious and prestigious, yet thoughtfully engineered to be efficient rather than wasteful. Every square foot serves a purpose, offering a seamless flow that caters to contemporary living.
The exterior is equally impressive, situated on a sprawling 2-acre parcel that provides a genuine sense of privacy and seclusion. Whether you are enjoying the quiet of the front porch or finding daily peace on the rear deck, the property serves as a private sanctuary. With enough space for an outdoor oasis, the only limitation for this property is your imagination.
While construction is still finishing up, there's nothing stopping you from raising your hand and making your interest in this property known. Move fast to secure this high-end, new-build retreat in one of the region's most sought-after locations....
Contact an agent
Home facts
- Year built:2026
- Subdivision & Development:NONE AVAILABLE
- Listing ID #:NJGL2079878
- Added:2 day(s) ago
- Updated:October 23, 2026 at 02:00 PM
Rooms and interior
- Bedrooms:4
- Total bathrooms:3
- Full bathrooms:2
- Half bathrooms:1
- Dining Description:Combination Dining/Living, Combination Kitchen/Dining, Dining Area
- Kitchen Description:Built-In Microwave, Carpet, Crown Moldings, Dishwasher, Energy Efficient Appliances, Exhaust Fan, Kitchen - Eat-In, Kitchen - Gourmet, Kitchen - Island, Pantry, Recessed Lighting
- Bedroom Description:Carpet
- Basement:Yes
- Basement Description:Full, Partially Finished
- Living area:4,139 sq. ft.
Heating and cooling
- Cooling:Central A/C
- Heating:Forced Air, Natural Gas
Structure and exterior
- Year built:2026
- Building area:4,139 sq. ft.
- Lot area:2 Acres
- Lot Features:Pond
- Architectural Style:Colonial
- Construction Materials:Stick Built
- Foundation Description:Concrete Perimeter
- Levels:2 Stories
Schools
- High school:KINGSWAY REGIONAL H.S.
- Middle school:KINGSWAY REGIONAL M.S.
- Elementary school:WALTER H. HILL E.S.
Utilities
- Water:Well
- Sewer:On Site Septic, Private Septic Tank, Septic Exists
Finances and disclosures
- Price:$794,900
- Price per sq. ft.:$192.05
- Tax amount:$16,768 (2025)
Features and amenities
- Laundry features:Dryer - Electric
- Amenities:200+ Amp Service, Carpet, Crown Moldings, Recessed Lighting
Parking
- Parking description:Attached Garage, Garage - Side Entry, Inside Access, On Street
- Garage:Yes
- Garage spaces:2
New listings near 1573 Oldmans Creek Rd
- Coming SoonOpen Sun, 11am to 1pm
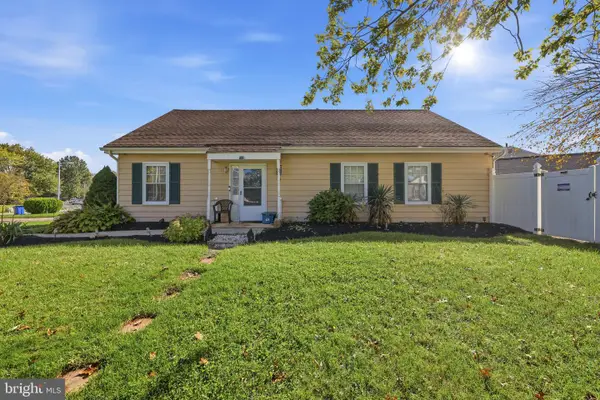 $310,000Coming Soon3 beds 1 baths1,552 sq. ft.
9 Hamilton St, SWEDESBORO, NJ 08085
MLS# NJGL2079904Listed by: BHHS FOX & ROACH-MULLICA HILL SOUTH - Open Sat, 12 to 1pmNew
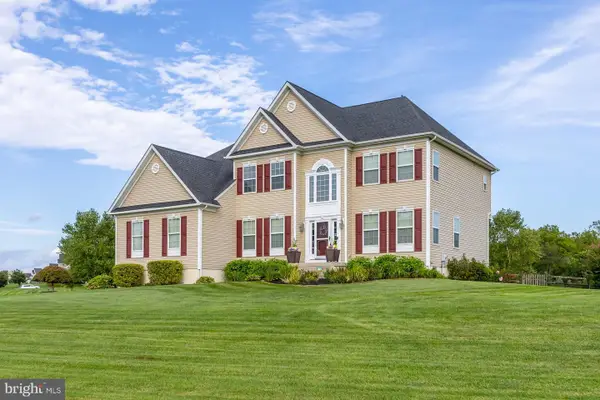 $649,000Active4 beds 3 baths3,084 sq. ft.
6 Meadowlark Dr, SWEDESBORO, NJ 08085
MLS# NJGL2079252Listed by: BHHS FOX & ROACH-MULLICA HILL SOUTH - Open Sat, 11am to 1pmNew
 $325,000Active3 beds 2 baths1,664 sq. ft.
1725 Kings Hwy, SWEDESBORO, NJ 08085
MLS# NJGL2079812Listed by: REAL BROKER, LLC - New
 $529,000Active7 beds 3 baths2,444 sq. ft.
1720-22 Kings Hwy Hwy, SWEDESBORO, NJ 08085
MLS# NJGL2079736Listed by: VRI HOMES - CHERRY HILL - Open Sat, 12 to 2pmNew
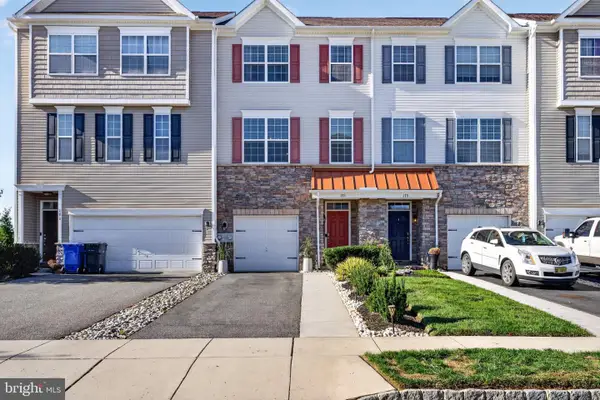 $399,999Active3 beds 4 baths1,976 sq. ft.
173 Bantry St, SWEDESBORO, NJ 08085
MLS# NJGL2079652Listed by: EXP REALTY, LLC - New
 $561,000Active4 beds 3 baths2,023 sq. ft.
640 Russell Mill Rd, SWEDESBORO, NJ 08085
MLS# NJGL2079644Listed by: ELFANT WISSAHICKON-MT AIRY - New
 $249,999Active3 beds 1 baths960 sq. ft.
129 Colin St, SWEDESBORO, NJ 08085
MLS# NJGL2079544Listed by: EXP REALTY, LLC - New
 $200,000Active1.21 Acres
215 Forrest Ln, SWEDESBORO, NJ 08085
MLS# NJGL2079454Listed by: BHHS FOX & ROACH-MULLICA HILL SOUTH 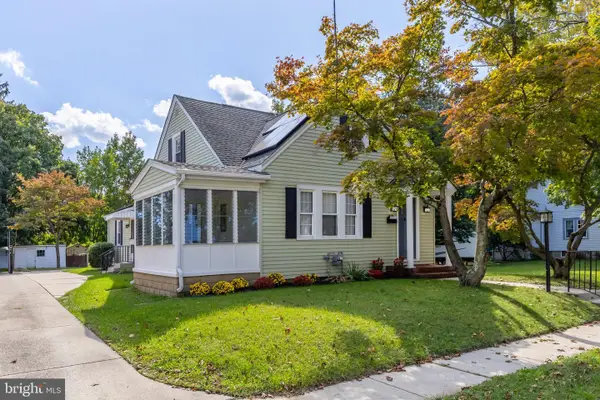 $424,900Active4 beds 3 baths1,868 sq. ft.
418 Weatherby Ave, SWEDESBORO, NJ 08085
MLS# NJGL2077584Listed by: COMPASS NEW JERSEY, LLC - MOORESTOWN


Protect your home and budget from life's surprises with an Assurant Home Warranty, backed by a partner that supports you through every step of homeownership. Explore Plans.
© 2026 Better Homes and Gardens Real Estate LLC. An Anywhere Real Estate company. All rights reserved. Better Homes and Gardens® Real Estate is a registered trademark owned by Meredith Operations Corporation, licensed to Better Homes and Gardens Real Estate LLC and used with permission. Better Homes and Gardens Real Estate LLC fully supports the principles of the Fair Housing Act and the Equal Opportunity Act. Listing information is deemed reliable but is not guaranteed accurate.
Each office is independently owned and operated.
Any services or products provided by third parties are not provided by, affiliated with or related to Better Homes and Gardens Real Estate LLC, or its affiliated companies.