
9 Hamilton St, Swedesboro, NJ 08085
Local realty services provided by:Better Homes and Gardens Real Estate Valley Partners
9 Hamilton St,Swedesboro, NJ 08085
$310,000
- 3 Beds
- 1 Baths
- 1,552 sq. ft.
- Townhouse
- Coming Soon
Upcoming open houses
- Sun, Oct 2511:00 am - 01:00 pm
Listed by: patricia settar, susan washburn
Office: bhhs fox & roach-mullica hill south
MLS#:NJGL2079904
Source:BRIGHTMLS
Price summary
- Price:$310,000
- Price per sq. ft.:$199.74
About this home
ONE-FLOOR LIVING, LOW TAXES & SPACIOUS CORNER LOT!
Welcome to 9 Hamilton Street in Logan Township part of the Swedesboro community! This charming end-unit ranch-style townhouse in Logan Township offers the convenience of one-floor living with plenty of space to spread out. Featuring 3 bedrooms, 1 full bath, a living room, dining room, family room, and a versatile bonus room that could be a home office, gaming room, reading nook, hobby space or your own ultimate Eagles Room!
Step outside and enjoy the fenced-in backyard, with extra outdoor space to relax, entertain, or play thanks to the desirable corner-lot location. The attached side- entrance garage and long driveway give plenty of space for all your vehicles.
Located in Logan Township with low property taxes and within the Kingsway Regional School District, this home offers a wonderful combination of space, convenience, and value. Conveniently located near Route 295 for an easy commute to Philadelphia or Delaware, and just minutes from shopping, restaurants, and downtown Swedesboro.
One-floor living, flexible living spaces, a fenced yard, ample parking, and low taxes — what's not to love? Don't miss your opportunity to make this home your own. Schedule your showing today!...
Contact an agent
Home facts
- Year built:1979
- Subdivision & Development:LOGAN WOODS
- Listing ID #:NJGL2079904
- Updated:October 24, 2026 at 10:39 AM
Rooms and interior
- Bedrooms:3
- Total bathrooms:1
- Full bathrooms:1
- Rooms Total:9
- Dining Description:Dining Room
- Bathrooms Description:Bathroom 3
- Bedroom Description:Primary Bedroom
- Living area:1,552 sq. ft.
Heating and cooling
- Cooling:Central A/C
- Heating:Forced Air, Oil
Structure and exterior
- Year built:1979
- Building area:1,552 sq. ft.
- Lot area:0.28 Acres
- Lot Features:Corner Lot/Unit
- Architectural Style:Ranch/Rambler
- Construction Materials:Vinyl Siding
- Foundation Description:Slab
- Levels:1 Story
Schools
- High school:KINGSWAY
- Middle school:KINGSWAY REGIONAL M.S.
- Elementary school:LOGAN E.S.
Utilities
- Water:Public
- Sewer:No Septic System
Finances and disclosures
- Price:$310,000
- Price per sq. ft.:$199.74
- Tax amount:$3,966 (2025)
Parking
- Parking description:Attached Garage, Concrete Driveway, Garage - Side Entry, Inside Access
- Garage:Yes
- Garage spaces:1
New listings near 9 Hamilton St
- Open Sat, 2 to 4pmNew
 $794,900Active4 beds 3 baths4,139 sq. ft.
1573 Oldmans Creek Rd, SWEDESBORO, NJ 08085
MLS# NJGL2079878Listed by: COMPASS NEW JERSEY, LLC - MOORESTOWN - Open Sat, 11am to 1pmNew
 $325,000Active3 beds 2 baths1,664 sq. ft.
1725 Kings Hwy, SWEDESBORO, NJ 08085
MLS# NJGL2079812Listed by: REAL BROKER, LLC - New
 $529,000Active7 beds 3 baths2,444 sq. ft.
1720-22 Kings Hwy Hwy, SWEDESBORO, NJ 08085
MLS# NJGL2079736Listed by: VRI HOMES - CHERRY HILL - Open Sat, 12 to 2pmNew
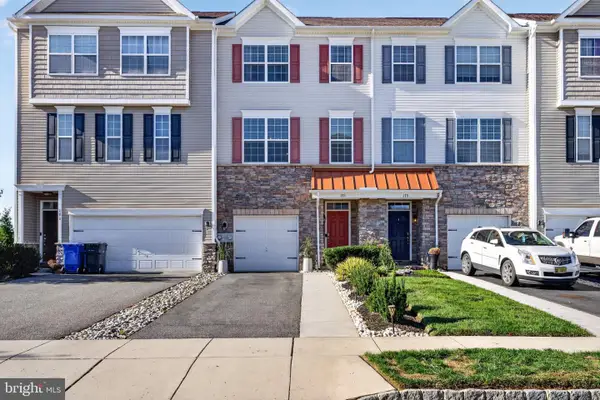 $399,999Active3 beds 4 baths1,976 sq. ft.
173 Bantry St, SWEDESBORO, NJ 08085
MLS# NJGL2079652Listed by: EXP REALTY, LLC - New
 $561,000Active4 beds 3 baths2,023 sq. ft.
640 Russell Mill Rd, SWEDESBORO, NJ 08085
MLS# NJGL2079644Listed by: ELFANT WISSAHICKON-MT AIRY - New
 $249,999Active3 beds 1 baths960 sq. ft.
129 Colin St, SWEDESBORO, NJ 08085
MLS# NJGL2079544Listed by: EXP REALTY, LLC - New
 $200,000Active1.21 Acres
215 Forrest Ln, SWEDESBORO, NJ 08085
MLS# NJGL2079454Listed by: BHHS FOX & ROACH-MULLICA HILL SOUTH 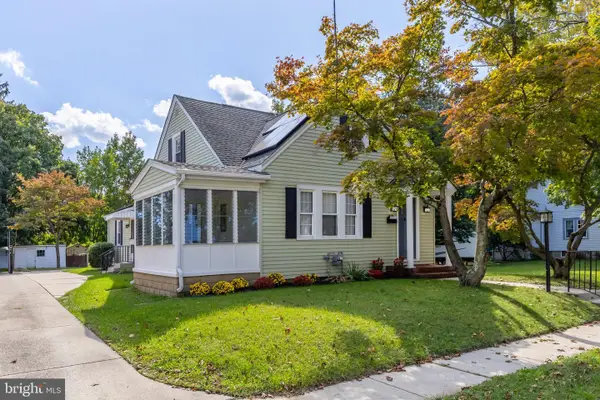 $424,900Active4 beds 3 baths1,868 sq. ft.
418 Weatherby Ave, SWEDESBORO, NJ 08085
MLS# NJGL2077584Listed by: COMPASS NEW JERSEY, LLC - MOORESTOWN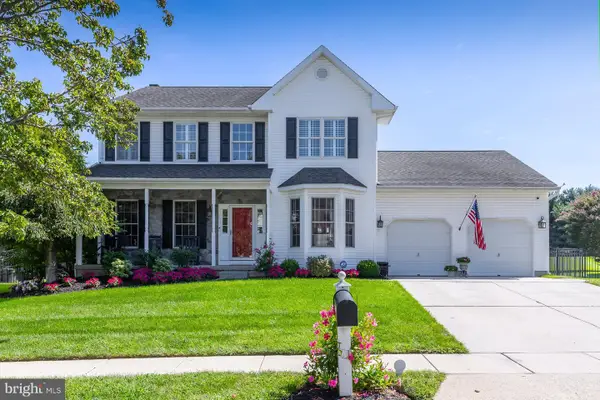 $649,000Pending4 beds 4 baths2,448 sq. ft.
135 Yorktown Rd, SWEDESBORO, NJ 08085
MLS# NJGL2078960Listed by: BHHS FOX & ROACH-MULLICA HILL SOUTH


Protect your home and budget from life's surprises with an Assurant Home Warranty, backed by a partner that supports you through every step of homeownership. Explore Plans.
© 2026 Better Homes and Gardens Real Estate LLC. An Anywhere Real Estate company. All rights reserved. Better Homes and Gardens® Real Estate is a registered trademark owned by Meredith Operations Corporation, licensed to Better Homes and Gardens Real Estate LLC and used with permission. Better Homes and Gardens Real Estate LLC fully supports the principles of the Fair Housing Act and the Equal Opportunity Act. Listing information is deemed reliable but is not guaranteed accurate.
Each office is independently owned and operated.
Any services or products provided by third parties are not provided by, affiliated with or related to Better Homes and Gardens Real Estate LLC, or its affiliated companies.