
308 Wellington Way, Swedesboro, NJ 08085
Local realty services provided by:Better Homes and Gardens Real Estate GSA Realty
308 Wellington Way,Swedesboro, NJ 08085
$625,000
- 4 Beds
- 3 Baths
- 2,500 sq. ft.
- Single family
- Active
Listed by: michael c jackson
Office: cthomas realty
MLS#:NJGL2078314
Source:BRIGHTMLS
Price summary
- Price:$625,000
- Price per sq. ft.:$250
About this home
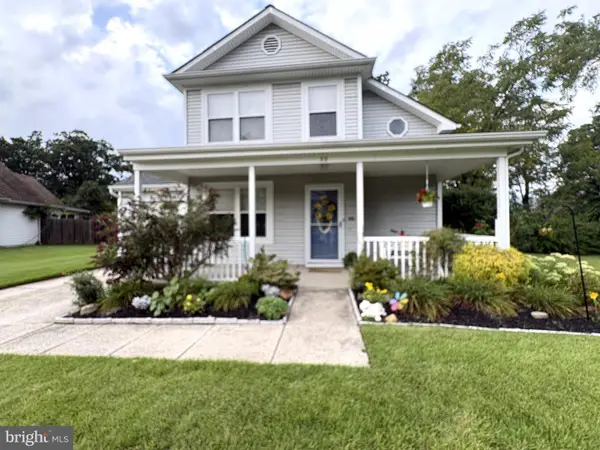
Nestled in the prestigious Weatherby subdivision, this exquisite Colonial-style residence offers a harmonious blend of elegance and comfort, perfect for those seeking a refined lifestyle. Built in 2005, this home boasts a generous 2,500 square feet of meticulously maintained living space, set on a spacious 0.39-acre lot that provides both privacy and room for outdoor enjoyment. Step inside to discover a warm and inviting interior, where high-end finishes and thoughtful design elements create an atmosphere of sophistication. The main level features a seamless flow between the dining and living areas, enhanced by chair railings and rich hardwood flooring. The cozy gas fireplace serves as a focal point, inviting relaxation during cooler evenings. An abundance of natural light pours through double-pane vinyl-clad windows, illuminating the space and enhancing the home's welcoming ambiance. The gourmet kitchen is a culinary enthusiast's dream, equipped with top-of-the-line appliances, including a built-in microwave, self-cleaning oven, and a gas stove. The adjoining breakfast area is perfect for casual dining, while the combination kitchen/dining layout is ideal for entertaining guests. Retreat to the luxurious master suite, where tranquility reigns. The en-suite bathroom features a soaking tub and a stall shower, providing a spa-like experience at home. The outdoor space is equally impressive, featuring a beautifully landscaped yard with a sophisticated underground lawn sprinkler system, ensuring lush greenery year-round. Enjoy al fresco dining or morning coffee on the charming patio, surrounded by the serene ambiance of the neighborhood. Additional highlights include a main-floor laundry area, an unfinished basement ready for your personal touch, and a side-entry attached garage with space for two vehicles. The concrete driveway and well-maintained sidewalks enhance the home's curb appeal, while street lights add a touch of charm to evening strolls. Located in the heart of the block, this residence offers a peaceful retreat while remaining conveniently close to local amenities. Experience the exclusive lifestyle that this exceptional property provides, where luxury meets comfort in every detail....
Contact an agent
Home facts
- Year built:2005
- Subdivision & Development:WEATHERBY
- Listing ID #:NJGL2078314
- Added:1 day(s) ago
- Updated:September 15, 2026 at 04:52 PM
Rooms and interior
- Bedrooms:4
- Total bathrooms:3
- Full bathrooms:2
- Half bathrooms:1
- Rooms Total:8
- Flooring:Carpet, Ceramic Tile, Hardwood
- Dining Description:Combination Dining/Living, Combination Kitchen/Dining
- Kitchen Description:Breakfast Area, Built-In Microwave, Carpet, Dishwasher, Disposal, Freezer, Icemaker, Oven - Self Cleaning, Recessed Lighting, Refrigerator, Stove
- Bedroom Description:Carpet
- Basement:Yes
- Basement Description:Unfinished
- Living area:2,500 sq. ft.
Heating and cooling
- Cooling:Central A/C
- Heating:Central, Natural Gas
Structure and exterior
- Roof:Architectural Shingle
- Year built:2005
- Building area:2,500 sq. ft.
- Lot area:0.39 Acres
- Lot Features:Middle Of Block
- Architectural Style:Colonial
- Construction Materials:Frame
- Exterior Features:Bump-outs, Gutter System, Patio(s), Sidewalks, Street Lights, Underground Lawn Sprinkler
- Foundation Description:Block
- Levels:3 Story
Schools
- High school:KINGSWAY
- Middle school:KINGSWAY REGIONAL
- Elementary school:CHARLES G HARKER
Utilities
- Water:Public
- Sewer:Public Sewer
Finances and disclosures
- Price:$625,000
- Price per sq. ft.:$250
- Tax amount:$10,566 (2025)
Features and amenities
- Laundry features:Dryer - Gas
- Amenities:200+ Amp Service, Attic/House Fan, Cable TV, Carpet, Ceiling Fan(s), Chair Railings, Double Pane Windows, Electric Available, Humidifer, Natural Gas Available, Phone, Recessed Lighting, Sprinkler System
Parking
- Parking description:Attached Garage, Concrete Driveway, Garage - Side Entry, On Street
- Garage:Yes
- Garage spaces:2
New listings near 308 Wellington Way
- Coming SoonOpen Sat, 12am to 2pm
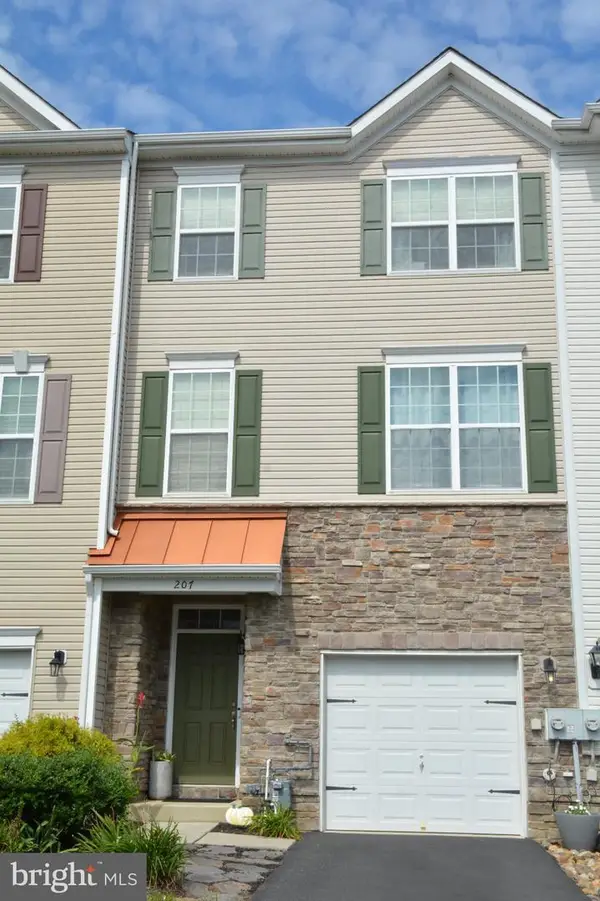 $409,900Coming Soon3 beds 4 baths2,008 sq. ft.
207 Bantry St, SWEDESBORO, NJ 08085
MLS# NJGL2078172Listed by: BHHS FOX & ROACH-MULLICA HILL SOUTH - Coming Soon
 $400,000Coming Soon3 beds 2 baths1,896 sq. ft.
539 Park Ave, SWEDESBORO, NJ 08085
MLS# NJGL2078360Listed by: KELLER WILLIAMS HOMETOWN - Coming Soon
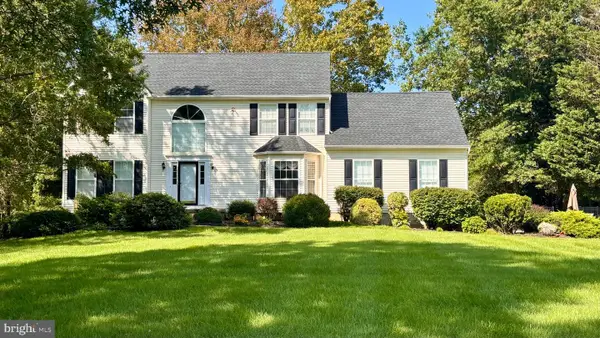 $699,900Coming Soon4 beds 3 baths2,772 sq. ft.
115 N Patricia Dr, SWEDESBORO, NJ 08085
MLS# NJGL2078166Listed by: HOME AND HEART REALTY 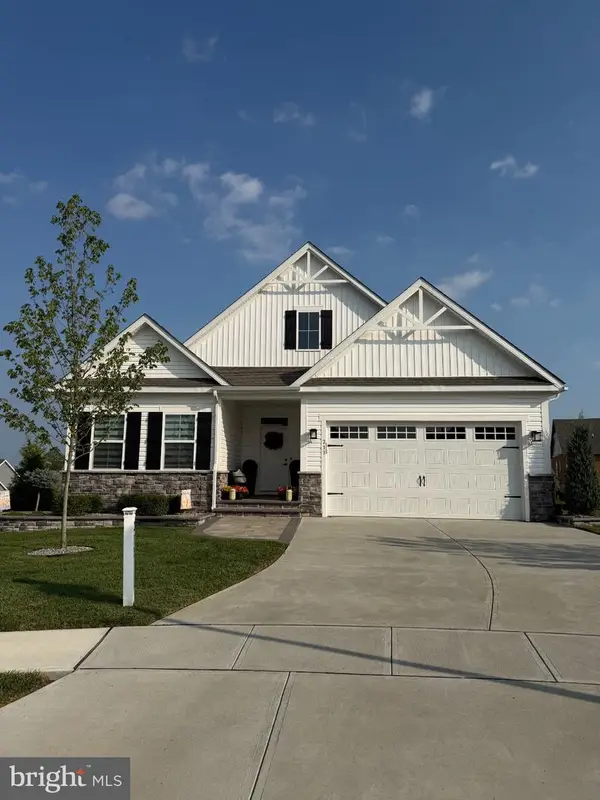 $674,990Active2 beds 3 baths2,387 sq. ft.
213 Nixon Ct, SWEDESBORO, NJ 08085
MLS# NJGL2078014Listed by: ROMANO REALTY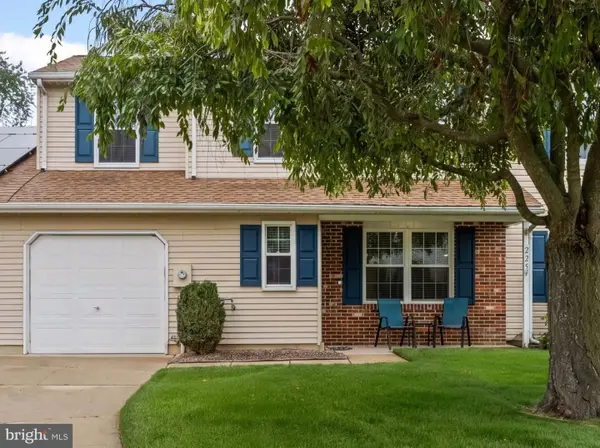 $339,000Pending3 beds 3 baths1,672 sq. ft.
225 Lafayette Dr, SWEDESBORO, NJ 08085
MLS# NJGL2077800Listed by: REAL BROKER, LLC- Open Sat, 9 to 11am
 $385,000Active3 beds 2 baths1,420 sq. ft.
22 Derby Rd, SWEDESBORO, NJ 08085
MLS# NJGL2077744Listed by: REALTYMARK PROPERTIES  $200,000Active2.89 Acres
L22 Monroeville Swedesboro Rd (rt 694), SWEDESBORO, NJ 08085
MLS# NJGL2077494Listed by: REAL BROKER, LLC $419,000Active3 beds 3 baths1,720 sq. ft.
308 Dalton Dr, SWEDESBORO, NJ 08085
MLS# NJGL2077466Listed by: KW EMPOWER $650,000Active4 beds 3 baths2,796 sq. ft.
123 Sherwood Dr, SWEDESBORO, NJ 08085
MLS# NJGL2077106Listed by: KELLER WILLIAMS HOMETOWN


Protect your home and budget from life's surprises with an Assurant Home Warranty, backed by a partner that supports you through every step of homeownership. Explore Plans.
© 2026 Better Homes and Gardens Real Estate LLC. An Anywhere Real Estate company. All rights reserved. Better Homes and Gardens® Real Estate is a registered trademark owned by Meredith Operations Corporation, licensed to Better Homes and Gardens Real Estate LLC and used with permission. Better Homes and Gardens Real Estate LLC fully supports the principles of the Fair Housing Act and the Equal Opportunity Act. Listing information is deemed reliable but is not guaranteed accurate.
Each office is independently owned and operated.
Any services or products provided by third parties are not provided by, affiliated with or related to Better Homes and Gardens Real Estate LLC, or its affiliated companies.