
46 Edgemere Ave, Trenton, NJ 08618
Local realty services provided by:Better Homes and Gardens Real Estate GSA Realty
46 Edgemere Ave,Trenton, NJ 08618
$239,000
- 4 Beds
- 2 Baths
- 1,224 sq. ft.
- Single family
- Active
Listed by: morgan hunter
Office: century 21 action plus realty - cream ridge
MLS#:NJME2084950
Source:BRIGHTMLS
Price summary
- Price:$239,000
- Price per sq. ft.:$195.26
About this home
Welcome to 46 Edgemere Ave in Trenton! This beautifully renovated 4-bedroom, 1.5-bathroom home blends modern updates with timeless charm. Step inside to discover gorgeous hardwood floors and refreshed living spaces designed for comfortable everyday living. The updated kitchen offers a fresh, modern feel, while the beautifully renovated bathrooms add style and convenience. With four bedrooms, there is plenty of flexibility for guests, a home office, or additional living space. Step outside to the deck, perfect for outdoor entertaining, relaxing, or enjoying your morning coffee. With its recent renovations and inviting features, this home is ready for its next owner to move in and make it their own. Don't miss the opportunity to make this beautifully updated property your new home!
Contact an agent
Home facts
- Year built:1926
- Subdivision & Development:NONE AVAILABLE
- Listing ID #:NJME2084950
- Added:1 day(s) ago
- Updated:October 13, 2026 at 02:11 PM
Rooms and interior
- Bedrooms:4
- Total bathrooms:2
- Full bathrooms:1
- Half bathrooms:1
- Flooring:Hardwood
- Basement:Yes
- Basement Description:Full
- Living area:1,224 sq. ft.
Heating and cooling
- Heating:Hot Water, Natural Gas, Steam
Structure and exterior
- Roof:Asphalt
- Year built:1926
- Building area:1,224 sq. ft.
- Lot area:0.05 Acres
- Architectural Style:Side-by-Side
- Construction Materials:Frame
- Foundation Description:Stone
- Levels:2 Stories
Schools
- High school:TRENTON CENTRAL H.S.
- Middle school:ARTHUR HOLLAND M.S.
- Elementary school:GREGORY E.S.
Utilities
- Water:Public
- Sewer:Public Sewer
Finances and disclosures
- Price:$239,000
- Price per sq. ft.:$195.26
- Tax amount:$2,797 (2025)
Features and amenities
- Amenities:100 Amp Service
Parking
- Parking description:On Street, Shared Driveway
New listings near 46 Edgemere Ave
- Coming Soon
 $315,000Coming Soon4 beds 2 baths1,662 sq. ft.
162 Hamilton Ave, TRENTON, NJ 08609
MLS# NJME2084298Listed by: KELLER WILLIAMS REAL ESTATE TRI-COUNTY - New
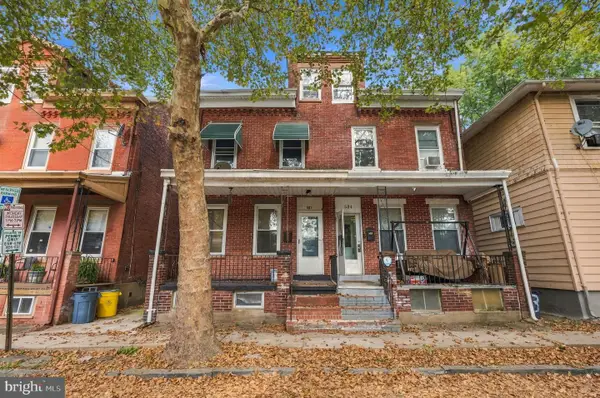 $340,000Active1 beds -- baths1,280 sq. ft.
532 Tyler St, TRENTON, NJ 08609
MLS# NJME2084974Listed by: WEICHERT REALTORS-CHERRY HILL - New
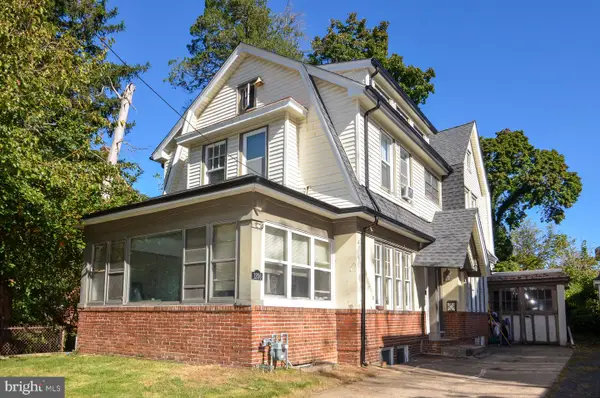 $275,000Active5 beds 2 baths1,886 sq. ft.
1206 Stuyvesant Ave, TRENTON, NJ 08618
MLS# NJME2084946Listed by: ERA CENTRAL REALTY GROUP - BORDENTOWN  $185,000Active2 beds 2 baths1,025 sq. ft.
350 S Broad St #202, TRENTON, NJ 08609
MLS# NJME2084138Listed by: KELLER WILLIAMS PREMIER- New
 $225,000Active2 beds 2 baths1,800 sq. ft.
16 Steel St, TRENTON, NJ 08611
MLS# NJME2084694Listed by: MID-STATE REALTY - Open Sun, 11am to 1pmNew
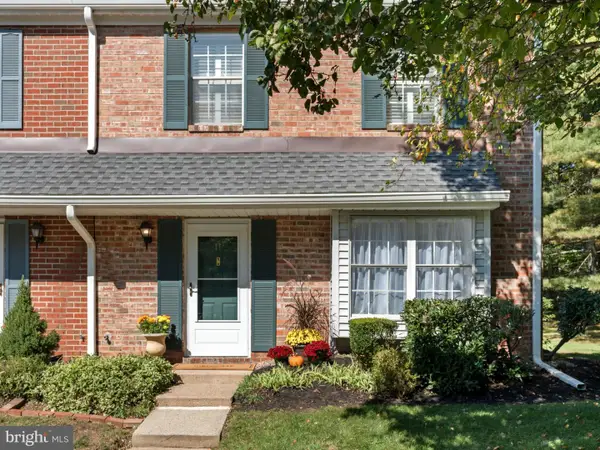 $398,900Active2 beds 3 baths1,614 sq. ft.
11 Viburnum Ct, TRENTON, NJ 08648
MLS# NJME2084898Listed by: COLDWELL BANKER HEARTHSIDE - New
 $89,900Active2 beds 2 baths816 sq. ft.
733 Adeline St, TRENTON, NJ 08611
MLS# NJME2084628Listed by: KELLER WILLIAMS - MAIN STREET - New
 $220,000Active4 beds 2 baths1,386 sq. ft.
325 W Hanover St, TRENTON, NJ 08618
MLS# NJME2084732Listed by: NJ CAPITAL REALTY LLC - New
 $239,900Active2 beds 2 baths1,224 sq. ft.
514 S Logan Ave, TRENTON, NJ 08629
MLS# NJME2084748Listed by: REALTY MARK ADVANTAGE


Protect your home and budget from life's surprises with an Assurant Home Warranty, backed by a partner that supports you through every step of homeownership. Explore Plans.
© 2026 Better Homes and Gardens Real Estate LLC. An Anywhere Real Estate company. All rights reserved. Better Homes and Gardens® Real Estate is a registered trademark owned by Meredith Operations Corporation, licensed to Better Homes and Gardens Real Estate LLC and used with permission. Better Homes and Gardens Real Estate LLC fully supports the principles of the Fair Housing Act and the Equal Opportunity Act. Listing information is deemed reliable but is not guaranteed accurate.
Each office is independently owned and operated.
Any services or products provided by third parties are not provided by, affiliated with or related to Better Homes and Gardens Real Estate LLC, or its affiliated companies.