
1206 Stuyvesant Ave, Trenton, NJ 08618
Local realty services provided by:Better Homes and Gardens Real Estate Valley Partners
1206 Stuyvesant Ave,Trenton, NJ 08618
$275,000
- 5 Beds
- 2 Baths
- 1,886 sq. ft.
- Single family
- Active
Listed by: philip angarone
Office: era central realty group - bordentown
MLS#:NJME2084946
Source:BRIGHTMLS
Price summary
- Price:$275,000
- Price per sq. ft.:$145.81
About this home
Built in 1923 and situated directly across from Cadwalader Park, this detached five-bedroom, two-full-bath home offers approximately 1,900 square feet of living space on three levels. The home's distinctive architecture, enclosed front sunroom, and location overlooking the park provide a setting with plenty of character. Significant improvements to the major systems have been completed, including a new roof (2025), upgraded 200-amp electrical service, panel, and interior electrical wiring (2025), a new first-floor ductless air conditioning system (2025), water heater (2025), and boiler (2016). While the interior requires updating and repairs throughout, the home offers an opportunity to restore its original character, whether for personal use or as a potential investment property, with significant improvements to the major systems already completed. Enter through the side entrance into the foyer, with the living room and sunroom at the front of the home and the dining room, kitchen, and laundry room in the rear of the home completing the first floor. The sunroom overlooks Cadwalader Park, providing views of the park directly across the street. The second floor includes three bedrooms and a full bathroom, with the spacious primary bedroom offering an adjoining sitting area. The third floor features two additional bedrooms and another full bathroom. Additional features include an unfinished basement, a rear yard accessible from the kitchen, driveway parking for approximately three vehicles, and an oversized, deep detached one-car garage. Given the property's current condition, cash purchases or renovation financing may be the most appropriate options. The property is being conveyed strictly as is, with the buyer responsible for obtaining the Certificate of Occupancy....
Contact an agent
Home facts
- Year built:1923
- Subdivision & Development:NONE AVAILABLE
- Listing ID #:NJME2084946
- Added:1 day(s) ago
- Updated:October 13, 2026 at 02:11 PM
Rooms and interior
- Bedrooms:5
- Total bathrooms:2
- Full bathrooms:2
- Dining Description:Dining Room
- Kitchen Description:Oven/Range - Gas, Refrigerator
- Bedroom Description:Primary Bedroom
- Basement:Yes
- Basement Description:Full, Interior Access, Sump Pump, Unfinished, Walkout Stairs
- Living area:1,886 sq. ft.
Heating and cooling
- Cooling:Ductless/Mini-Split
- Heating:Natural Gas, Radiator
Structure and exterior
- Roof:Pitched, Shingle
- Year built:1923
- Building area:1,886 sq. ft.
- Lot area:0.09 Acres
- Architectural Style:Colonial
- Construction Materials:Brick, Stone, Vinyl Siding
- Foundation Description:Block, Brick/Mortar
- Levels:3 Story
Utilities
- Water:Public
- Sewer:Public Sewer
Finances and disclosures
- Price:$275,000
- Price per sq. ft.:$145.81
- Tax amount:$7,409 (2025)
Features and amenities
- Laundry features:Laundry, Washer/Dryer Stacked
- Amenities:200+ Amp Service
Parking
- Parking description:Concrete Driveway, Detached Garage, Oversized
- Garage:Yes
- Garage spaces:1
New listings near 1206 Stuyvesant Ave
- Coming Soon
 $350,000Coming Soon4 beds 1 baths1,254 sq. ft.
16 Dodge Dr, TRENTON, NJ 08610
MLS# NJME2084928Listed by: THE REAL ESTATE COMPANY - Coming Soon
 $315,000Coming Soon4 beds 2 baths1,662 sq. ft.
162 Hamilton Ave, TRENTON, NJ 08609
MLS# NJME2084298Listed by: KELLER WILLIAMS REAL ESTATE TRI-COUNTY - New
 $280,000Active3 beds 2 baths1,539 sq. ft.
22 Newell Ave, TRENTON, NJ 08618
MLS# NJME2084982Listed by: ERA CENTRAL REALTY GROUP - BORDENTOWN - New
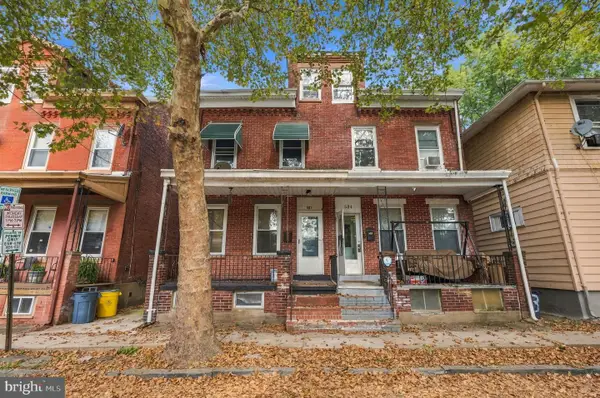 $340,000Active1 beds -- baths1,280 sq. ft.
532 Tyler St, TRENTON, NJ 08609
MLS# NJME2084974Listed by: WEICHERT REALTORS-CHERRY HILL - New
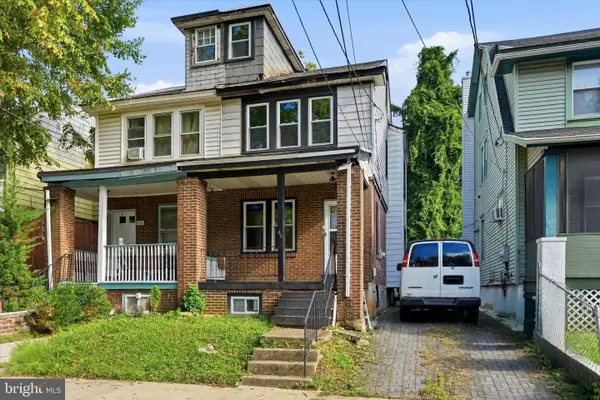 $239,000Active4 beds 2 baths1,224 sq. ft.
46 Edgemere Ave, TRENTON, NJ 08618
MLS# NJME2084950Listed by: CENTURY 21 ACTION PLUS REALTY - CREAM RIDGE  $185,000Active2 beds 2 baths1,025 sq. ft.
350 S Broad St #202, TRENTON, NJ 08609
MLS# NJME2084138Listed by: KELLER WILLIAMS PREMIER- New
 $225,000Active2 beds 2 baths1,800 sq. ft.
16 Steel St, TRENTON, NJ 08611
MLS# NJME2084694Listed by: MID-STATE REALTY - Open Sun, 11am to 1pm
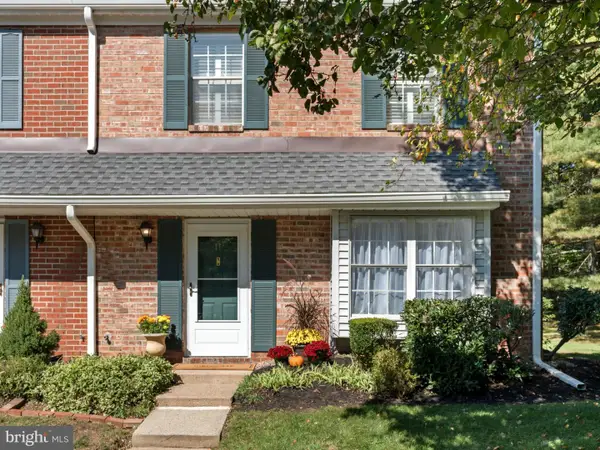 $398,900Pending2 beds 3 baths1,614 sq. ft.
11 Viburnum Ct, TRENTON, NJ 08648
MLS# NJME2084898Listed by: COLDWELL BANKER HEARTHSIDE - New
 $89,900Active2 beds 2 baths816 sq. ft.
733 Adeline St, TRENTON, NJ 08611
MLS# NJME2084628Listed by: KELLER WILLIAMS - MAIN STREET


Protect your home and budget from life's surprises with an Assurant Home Warranty, backed by a partner that supports you through every step of homeownership. Explore Plans.
© 2026 Better Homes and Gardens Real Estate LLC. An Anywhere Real Estate company. All rights reserved. Better Homes and Gardens® Real Estate is a registered trademark owned by Meredith Operations Corporation, licensed to Better Homes and Gardens Real Estate LLC and used with permission. Better Homes and Gardens Real Estate LLC fully supports the principles of the Fair Housing Act and the Equal Opportunity Act. Listing information is deemed reliable but is not guaranteed accurate.
Each office is independently owned and operated.
Any services or products provided by third parties are not provided by, affiliated with or related to Better Homes and Gardens Real Estate LLC, or its affiliated companies.