
116 Murray Ave, Trenton, NJ 08620
Local realty services provided by:Better Homes and Gardens Real Estate Valley Partners
116 Murray Ave,Trenton, NJ 08620
$575,000
- 3 Beds
- 3 Baths
- - sq. ft.
- Single family
- Sold
Listed by: dave marcolla
Office: marcolla realty
MLS#:NJME2079420
Source:BRIGHTMLS
Sorry, we are unable to map this address
Price summary
- Price:$575,000
About this home
**All offers due 7/13 by 5pm** Welcome home to this beautifully updated ranch-style home, thoughtfully improved with quality finishes throughout. Enter the front door into the formal living room with cozy fireplace. Natural hardwood flooring flows through the main living spaces. The home features a custom eat-in kitchen with solid wood cabinetry and granite countertops. The formal dining room is currently being used as a TV room for the kids.
Both full bathrooms have been fully renovated with luxury in mind. The primary suite offers its own private bath with a marble shower, while the main bath is appointed with marble flooring, a heated jetted tub, and a quartz-topped double vanity.
The home’s living space has been expanded with a mostly finished basement, now offering additional flexible space including a home office and convenient half bath—perfect for today’s work-from-home lifestyle, entertaining, or recreation. Additional upgrades include all windows replaced, a tankless water heater, a direct-access one-car garage with 12-foot ceilings, garage door replaced and new roof in 2021.
Step outside through the rear sliding glass doors to a beautifully landscaped backyard oasis featuring a TimberTech composite deck and EP Henry patio with plenty of room to entertain or simply relax and enjoy the setting.
Ideally located near major highways with easy access to both New York City and Philadelphia, this home combines comfort, style, and convenience in one exceptional package....
Contact an agent
Home facts
- Year built:1964
- Subdivision & Development:NONE AVAILABLE
- Listing ID #:NJME2079420
- Added:72 day(s) ago
- Updated:September 03, 2026 at 10:45 AM
Rooms and interior
- Bedrooms:3
- Total bathrooms:3
- Full bathrooms:2
- Half bathrooms:1
- Flooring:Hardwood, Luxury Vinyl Plank
- Dining Description:Dining Room
- Bathrooms Description:Full Bath, Half Bath, Primary Bathroom
- Bedroom Description:Primary Bedroom
- Basement:Yes
- Basement Description:Partially Finished
Heating and cooling
- Cooling:Central A/C
- Heating:Forced Air, Natural Gas
Structure and exterior
- Roof:Shingle
- Year built:1964
- Architectural Style:Ranch/Rambler
- Construction Materials:Frame
- Foundation Description:Permanent
- Levels:2 Stories
Utilities
- Water:Public
- Sewer:Public Sewer
Finances and disclosures
- Price:$575,000
- Tax amount:$9,084 (2025)
Features and amenities
- Laundry features:Laundry
Parking
- Parking description:Attached Garage, Built In, Off Street
- Garage:Yes
- Garage spaces:1
New listings near 116 Murray Ave
- Coming Soon
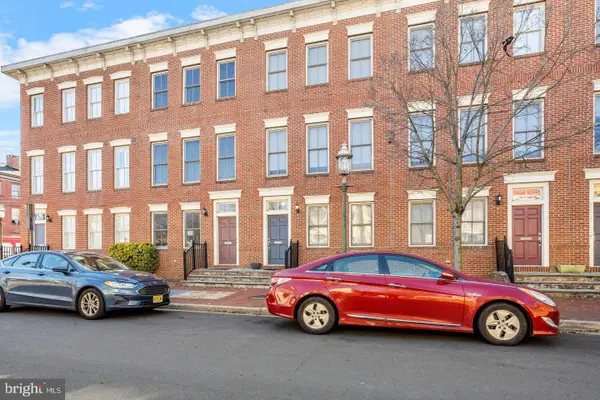 $359,000Coming Soon3 beds 4 baths1,998 sq. ft.
147 Jackson St, TRENTON, NJ 08611
MLS# NJME2083078Listed by: POTT REAL ESTATE, LLC - Coming Soon
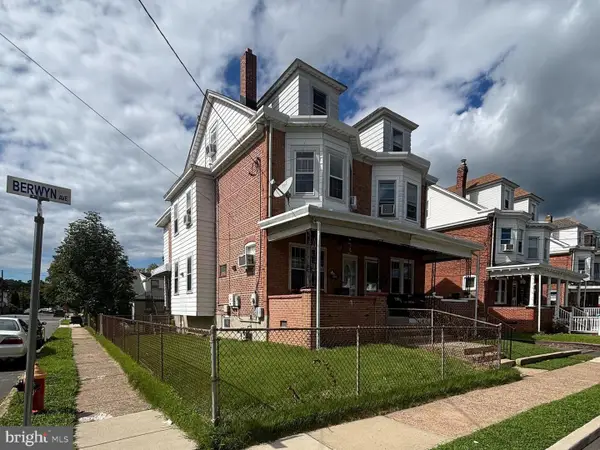 $299,000Coming Soon4 beds 2 baths1,542 sq. ft.
401 Berwyn Ave, TRENTON, NJ 08618
MLS# NJME2082646Listed by: REAL BROKER, LLC - Coming Soon
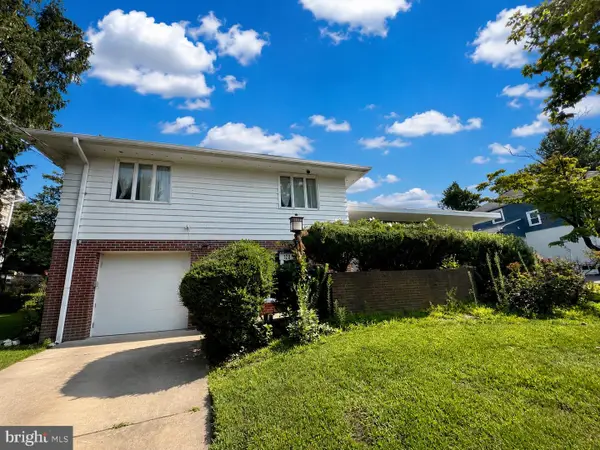 $399,999Coming Soon4 beds 3 baths2,123 sq. ft.
120 Morningside Dr, TRENTON, NJ 08618
MLS# NJME2082120Listed by: RE/MAX SELECT - PRINCETON - New
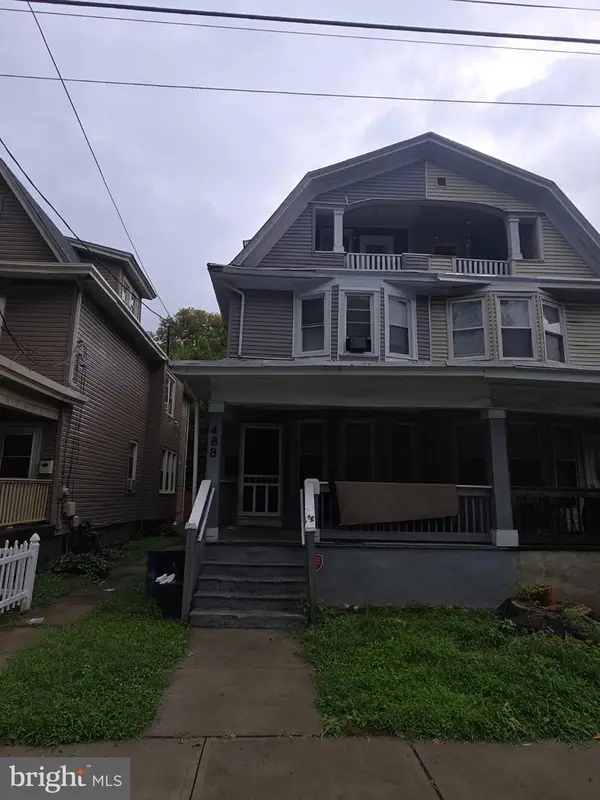 $260,000Active4 beds 2 baths1,478 sq. ft.
488 Riverside Ave, TRENTON, NJ 08618
MLS# NJME2083212Listed by: KELLER WILLIAMS REAL ESTATE - PRINCETON - New
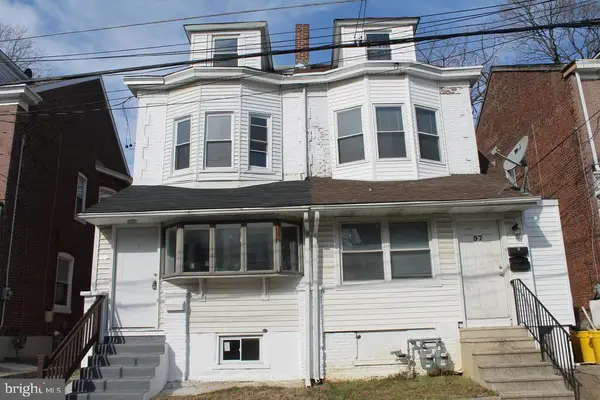 $249,900Active4 beds 2 baths1,734 sq. ft.
55 Edgemere Ave, TRENTON, NJ 08618
MLS# NJME2083188Listed by: KELLER WILLIAMS REALTY - ATLANTIC SHORE - New
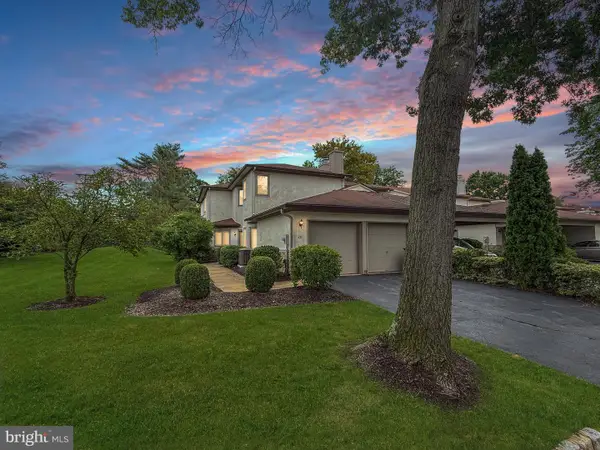 $559,000Active3 beds 3 baths2,452 sq. ft.
28 Jackie Dr., TRENTON, NJ 08648
MLS# NJME2083020Listed by: RE/MAX AT HOME - New
 $350,000Active2 beds 1 baths888 sq. ft.
324 Walden Cir, TRENTON, NJ 08691
MLS# NJME2083072Listed by: KELLER WILLIAMS CORNERSTONE REALTY - New
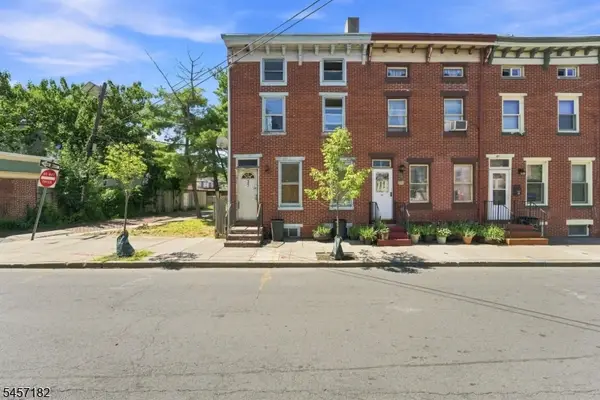 $99,000Active4 beds 1 baths
37 N Stockton St, Trenton City, NJ 08618
MLS# 4049890Listed by: KELLER WILLIAMS REALTY - New
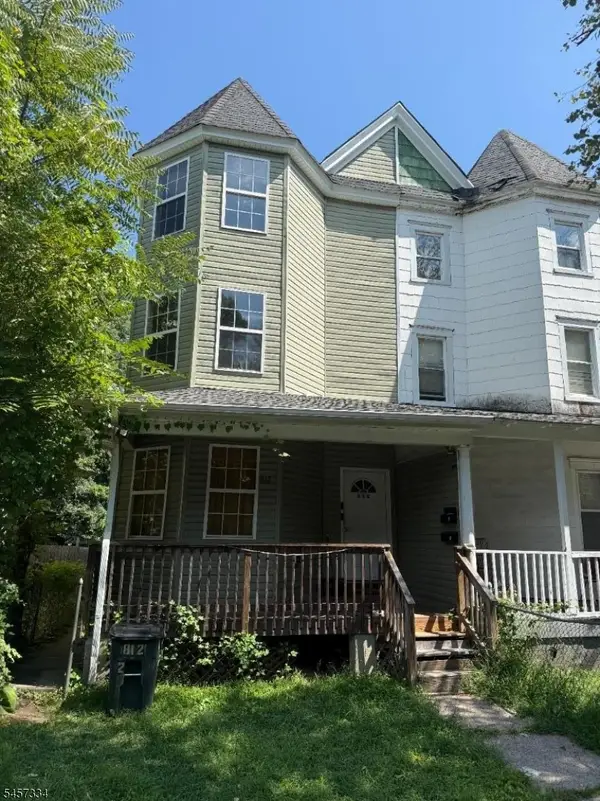 $314,999Active5 beds 2 baths
812 Carteret Ave, Trenton City, NJ 08618
MLS# 4049782Listed by: CAPC BROKERAGE LLC - New
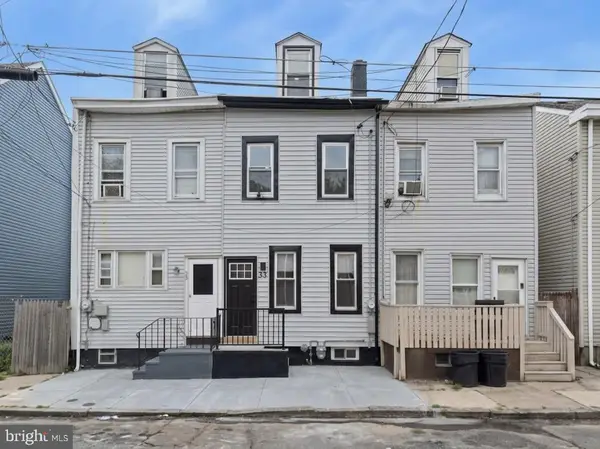 $199,000Active3 beds 2 baths1,593 sq. ft.
33 Poplar St, TRENTON, NJ 08638
MLS# NJME2083046Listed by: NORTH JERSEY 100 LLC.


Protect your home and budget from life's surprises with an Assurant Home Warranty, backed by a partner that supports you through every step of homeownership. Explore Plans.
© 2026 Better Homes and Gardens Real Estate LLC. An Anywhere Real Estate company. All rights reserved. Better Homes and Gardens® Real Estate is a registered trademark owned by Meredith Operations Corporation, licensed to Better Homes and Gardens Real Estate LLC and used with permission. Better Homes and Gardens Real Estate LLC fully supports the principles of the Fair Housing Act and the Equal Opportunity Act. Listing information is deemed reliable but is not guaranteed accurate.
Each office is independently owned and operated.
Any services or products provided by third parties are not provided by, affiliated with or related to Better Homes and Gardens Real Estate LLC, or its affiliated companies.